Skip main navigation
Sold
  • $359,800

    3100 Wisner Dr, Adrian, MI 49221

    3beds
    2,596sqft
    Single Family Residence
    Built in 1973
    3.85 Acres Lot
    $359,800 Zestimate®
    $139/sqft
    $2,314 Estimated rent

    Home value

    $359,800

    $313,000 - $407,000

    $2,314/mo

    Zestimate® history
    Loading
    Loading...

    Owner options

    List your home for rent

    $2,314/mo

    Rent Zestimate®

    Find your next renter with Zillow Rental Manager. Plus, with online applications, you can quickly screen prospective tenants – for free.

    Learn more

    $2,314/mo

    Rent Zestimate®

    Refinance and save

    $2,260/mo

    Est. payment

    Refinancing to a lower rate could help reduce your monthly payments and save thousands over the life of the loan.

    See today's rates

    $2,260/mo

    Est. payment

    Explore your selling options

    Work with a Zillow partner agent

    Leverage their expertise and Zillow's premium Showcase listings to get your home seen by more buyers.

    Get started

    List with your own agent

    Get your home in front of millions of buyers by listing it on Zillow.

    Learn how to do it

    Sell it yourself

    Take full control of how buyers see your home on Zillow by listing For Sale by Owner (FSBO).

    List your home

    What's special

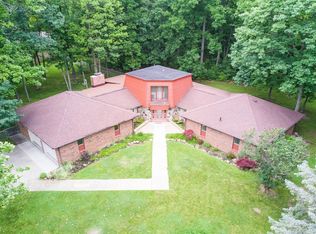
    Motivated Seller! Custom stone & brick Ranch with 40 x 40 Polebarn w/ electric & H2O. Large patio space to entertain, surrounded by mature trees on 3.85 Ac. Upon entering the oversized foyer you can go up the spiral staircase leading to a large studio or flex space! Updated, open-concept kitchen boasts stainless steel & black appliances, Granite countertops,double SS sink, and induction cooktop. The enormous windows around the breakfast nook captures nature and brings it in. Spend cozy evenings in the adjoining Family rm. w/ wood burning fireplace insert. Large Living rm w an abundance of natural light adjoins the formal dining rm. Master suite with 2 closets plus 2 more bigger bedrooms that share the 2nd full bath. New 2018 flat roof, fenced yard for kids or pets, pressure tank, 2 sump p pumps,Can lighting, GFCI's,outdoor lighting, Polebarn wired for welder, AC condenser. Small neighborhood of 3 Ac+ homes on paved road. 2596 sq ft of living space!, Primary Bath

    This property is off market, which means it's not currently listed for sale or rent on Zillow. This may be different from what's available on other websites or public sources.

    Zillow last checked:

    Listing updated:

    Listed by:

    Pia Crum 734-680-6235,

    The Charles Reinhart Company

    Bought with:

    Luke Tillotson, 6502426726

    The Charles Reinhart Company

    Source: MichRIC,MLS#: 23125564MLS Logo

    Facts & features

    Interior

    Bedrooms & bathrooms
    • Bedrooms: 3
    • Bathrooms: 3
    • Full bathrooms: 2
    • 1/2 bathrooms: 1
    • Main level bedrooms: 3
    Primary bedroom
    • Level: Main
    • Area: 285
    • Dimensions: 19.00 x 15.00
    Bedroom 2
    • Level: Main
    • Area: 130
    • Dimensions: 10.00 x 13.00
    Bedroom 3
    • Level: Main
    • Area: 130
    • Dimensions: 10.00 x 13.00
    Dining area
    • Level: Main
    • Area: 80
    • Dimensions: 8.00 x 10.00
    Dining room
    • Level: Main
    • Area: 130
    • Dimensions: 10.00 x 13.00
    Family room
    • Level: Main
    • Area: 294
    • Dimensions: 21.00 x 14.00
    Kitchen
    • Level: Main
    • Area: 150
    • Dimensions: 15.00 x 10.00
    Laundry
    • Level: Main
    Living room
    • Level: Main
    • Area: 260
    • Dimensions: 20.00 x 13.00
    Office
    • Level: Upper
    • Area: 210
    • Dimensions: 15.00 x 14.00
    Heating
    • Hot Water
    Cooling
    • Central Air
    Appliances
    • Included: Dishwasher, Microwave, Oven, Range, Refrigerator, Water Softener Rented
    • Laundry: Main Level
    Features
    • Eat-in Kitchen
    • Flooring: Carpet, Ceramic Tile, Laminate, Tile
    • Basement: Full,Slab
    • Number of fireplaces: 1
    • Fireplace features: Wood Burning
    Interior area
    • Total structure area: 2,596
    • Total interior livable area: 2,596 sqft
    • Finished area below ground: 0

    Property

    Parking
    • Total spaces: 2
    • Parking features: Attached, Garage Door Opener
    • Garage spaces: 2
    Lot
    • Size: 3.85 Acres
    Details
    • Additional structures: Shed(s), Pole Barn
    • Parcel number: AD0122427000
    • Zoning description: RES

    Construction

    Type & style
    • Home type: SingleFamily
    • Architectural style: Ranch
    • Property subtype: Single Family Residence
    Materials
    • Brick, Stone, Other
    Condition
    • New construction: No
    • Year built: 1973

    Utilities & green energy

    • Sewer: Septic Tank
    • Water: Well

    Community & neighborhood

    Location
    • Region: Adrian

    Other

    Other facts
    • Listing terms: Cash,FHA,VA Loan,Conventional

    Price history

    DateEventPrice
    10/1/2018Sold$295,000-3.2%$114/sqft
    Source: MichRIC #23125564 Report a problem
    10/27/2017Sold$304,900$117/sqft
    Source: MiRealSource #31321843 Report a problem

    Public tax history

    Tax history is unavailable.

    Neighborhood: 49221

    Nearby schools

    GreatSchools rating
    Get a cash offer in 3 minutes
    Find out how much your home could sell for in as little as 3 minutes with a no-obligation cash offer.
    Estimated market value
    $359,800
    Get a cash offer in 3 minutes
    Find out how much your home could sell for in as little as 3 minutes with a no-obligation cash offer.
    Estimated market value
    $359,800