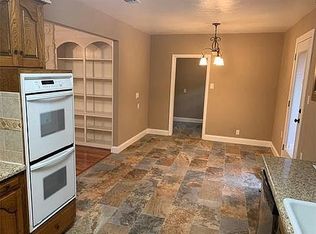
Stunning mid-century home nestled on a mature lot in highly desired Woodland West. As you pull into the large circular driveway, note the French influences accented with Old Chicago brick. Inside, this well-cared for one-owner home is flooded with natural light through updated, expansive windows. Enter the double front doors onto pristine original terrazzo flooring accented with luxury marble pieces. New carpet and fresh paint accent the neutral color palette throughout. The kitchen is the perfect blend of mid-century modern charm with updated Bosch appliances. Adjacent is a large utility room, ideal for a butlers pantry. Relax in your spacious den while overlooking a backyard oasis filled with a beautiful Japanese red maple, magnolia tree, camellia and azaleas bushes. Upstairs are generous, over-sized bedrooms with ample closet space, perfect for growing families. This cherished home is within walking distance of Duff Elementary, Dottie Lynn Recreation Center and Woodland West park.
Sold
Price Unknown
3100 Yellowstone Dr, Arlington, TX 76013
4beds
2,612sqft
Single Family Residence
Built in 1965
10,802 Square Feet Lot
$387,600 Zestimate®
$--/sqft
$2,821 Estimated rent
Home value
$387,600
$360,000 - $415,000
$2,821/mo
Zestimate® history
Owner options
List your home for rent
$2,821/mo
Rent Zestimate®
Find your next renter with Zillow Rental Manager. Plus, with online applications, you can quickly screen prospective tenants – for free.
$2,821/mo
Rent Zestimate®
Refinance and save
Refinancing to a lower rate could help reduce your monthly payments and save thousands over the life of the loan.
Explore your selling options
Work with a Zillow partner agent
Leverage their expertise and Zillow's premium Showcase listings to get your home seen by more buyers.
Get startedList with your own agent
Get your home in front of millions of buyers by listing it on Zillow.
Learn how to do itSell it yourself
Take full control of how buyers see your home on Zillow by listing For Sale by Owner (FSBO).
List your homeWhat's special
Fresh paint accentBackyard oasisExpansive windowsLuxury marble piecesNew carpetWoodland west parkNatural light
Zillow last checked:
Listing updated:
Listed by:
Susan Crosier 0692881 817-360-9333,
Compass RE Texas, LLC. 214-814-8100
Bought with:
Katherine Bankston
Monument Realty
Source: NTREIS,MLS#: 20582729
Facts & features
Interior
Bedrooms & bathrooms
- Bedrooms: 4
- Bathrooms: 3
- Full bathrooms: 2
- 1/2 bathrooms: 1
Primary bedroom
- Features: En Suite Bathroom, Walk-In Closet(s)
- Level: Second
- Dimensions: 12 x 21
Bedroom
- Level: Second
- Dimensions: 14 x 17
Bedroom
- Level: Second
- Dimensions: 11 x 15
Bedroom
- Level: Second
- Dimensions: 11 x 15
Breakfast room nook
- Level: First
- Dimensions: 10 x 13
Den
- Features: Fireplace
- Level: First
- Dimensions: 16 x 24
Dining room
- Level: First
- Dimensions: 11 x 14
Living room
- Level: First
- Dimensions: 13 x 15
Sunroom
- Level: First
- Dimensions: 8 x 10
Utility room
- Features: Built-in Features
- Level: First
- Dimensions: 10 x 12
Heating
- Central, Fireplace(s), Natural Gas
Cooling
- Central Air, Electric
Appliances
- Included: Dishwasher, Electric Cooktop, Electric Oven, Disposal, Gas Water Heater, Refrigerator, Vented Exhaust Fan
- Laundry: Washer Hookup, Electric Dryer Hookup, Laundry in Utility Room
Features
- Wet Bar, Built-in Features, Decorative/Designer Lighting Fixtures, High Speed Internet, Pantry, Walk-In Closet(s)
- Flooring: Carpet, Terrazzo, Tile
- Windows: Window Coverings
- Has basement: No
- Number of fireplaces: 1
- Fireplace features: Gas, Wood Burning
Interior area
- Total interior livable area: 2,612 sqft
Property
Parking
- Total spaces: 2
- Parking features: Circular Driveway, Garage, Garage Door Opener, Garage Faces Rear, Storage
- Attached garage spaces: 2
- Has uncovered spaces: Yes
Features
- Levels: Two
- Stories: 2
- Patio & porch: Rear Porch, Covered
- Exterior features: Lighting, Private Yard
- Pool features: None
- Fencing: Privacy,Wood
Lot
- Size: 10,802 Square Feet
- Features: Landscaped, Subdivision, Sprinkler System, Few Trees
- Residential vegetation: Grassed
Details
- Parcel number: 03637883
Construction
Type & style
- Home type: SingleFamily
- Architectural style: Mid-Century Modern,Traditional,Detached
- Property subtype: Single Family Residence
Materials
- Brick
- Foundation: Slab
- Roof: Shake,Wood
Condition
- Year built: 1965
Utilities & green energy
- Sewer: Public Sewer
- Water: Public
- Utilities for property: Cable Available, Natural Gas Available, Sewer Available, Underground Utilities, Water Available
Community & HOA
Community
- Features: Curbs
- Security: Security Lights
- Subdivision: Woodland West Estates Add
HOA
- Has HOA: No
Location
- Region: Arlington
Financial & listing details
- Tax assessed value: $368,000
- Annual tax amount: $7,755
- Date on market: 4/12/2024
- Cumulative days on market: 2 days
- Listing terms: Cash,Conventional,FHA,VA Loan
- Exclusions: No exclusions; Refrigerator and washer/dryer convey with home
Price history
| Date | Event | Price |
|---|---|---|
| 5/8/2024 | Sold | -- |
Source: NTREIS #20582729 Report a problem | ||
| 4/19/2024 | Pending sale | $365,000$140/sqft |
Source: NTREIS #20582729 Report a problem | ||
| 4/15/2024 | Contingent | $365,000$140/sqft |
Source: NTREIS #20582729 Report a problem | ||
| 4/12/2024 | Listed for sale | $365,000$140/sqft |
Source: NTREIS #20582729 Report a problem | ||
Public tax history
| Year | Property taxes | Tax assessment |
|---|---|---|
| 2025 | $5,787 -28% | $368,000 |
| 2024 | $8,043 +3.7% | $368,000 +4.7% |
| 2023 | $7,755 +281.2% | $351,442 +11.1% |
| 2022 | $2,034 +3.1% | $316,443 +10.6% |
| 2021 | $1,973 +2.9% | $286,014 +8.1% |
| 2020 | $1,917 +2.7% | $264,667 -0.1% |
| 2019 | $1,867 +2.5% | $264,847 +29.2% |
| 2018 | $1,821 -1.9% | $204,920 -7.1% |
| 2017 | $1,856 +1.3% | $220,579 +5.8% |
| 2016 | $1,833 -3.6% | $208,578 +10.4% |
| 2015 | $1,901 | $188,886 +1.8% |
| 2014 | $1,901 | $185,600 +16.3% |
| 2013 | -- | $159,600 -5.1% |
| 2012 | -- | $168,100 |
| 2011 | -- | $168,100 -0.7% |
| 2010 | -- | $169,200 -0.5% |
| 2009 | -- | $170,100 +3.2% |
| 2008 | -- | $164,800 |
| 2007 | -- | $164,800 |
| 2006 | -- | $164,800 |
| 2005 | -- | $164,800 |
| 2004 | -- | $164,800 |
| 2003 | -- | $164,800 +6.5% |
| 2002 | -- | $154,700 +2.2% |
| 2001 | -- | $151,300 +11.9% |
| 2000 | -- | $135,200 |
Find assessor info on the county website
Neighborhood: West
Nearby homes
- $355,9003 bd2 ba2.6k sqft3016 Yellowstone Dr, Arlington, TX 76013Off Market
- $393,5003 bd2 ba2.7k sqft3102 Yellowstone Dr, Arlington, TX 76013Off Market
- $340,8003 bd3 ba2.1k sqft3101 Woodford Dr, Arlington, TX 76013Off Market
- $314,8003 bd2 ba1.8k sqft3103 Woodford Dr, Arlington, TX 76013Off Market
- $323,9003 bd2 ba2k sqft3021 Woodford Dr, Arlington, TX 76013Off Market
- $279,3434 bd3 ba2.5k sqft3101 Yellowstone Dr, Arlington, TX 76013Off Market
- $353,7003 bd2 ba1.9k sqft3105 Woodford Dr, Arlington, TX 76013Off Market
- $351,7004 bd3 ba2.3k sqft3014 Yellowstone Dr, Arlington, TX 76013Off Market
Nearby schools
GreatSchools rating
- 8/10Duff Elementary SchoolGrades: PK-6Distance: 0.3 mi
- 5/10Bailey Junior High SchoolGrades: 7-8Distance: 0.9 mi
- 3/10Arlington High SchoolGrades: 9-12Distance: 2.5 mi
Schools provided by the listing agent
- Elementary: Duff
- High: Arlington
- District: Arlington ISD
Source: NTREIS. This data may not be complete. We recommend contacting the local school district to confirm school assignments for this home.
Get a cash offer in 3 minutes
Find out how much your home could sell for in as little as 3 minutes with a no-obligation cash offer.
Estimated market value
$387,600
Get a cash offer in 3 minutes
Find out how much your home could sell for in as little as 3 minutes with a no-obligation cash offer.
Estimated market value
$387,600
- Texas
- Tarrant County
- Arlington
- 76013
- West
- 3100 Yellowstone Dr
