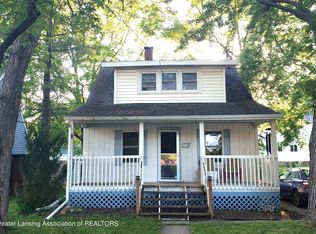
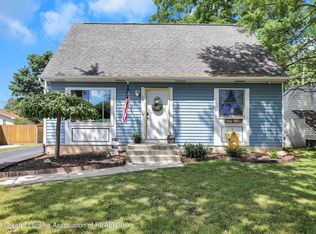
Property is being sold "AS IS" Welcome to this beautifully renovated and exceptionally spacious 11-bedroom, 5-bathroom home, thoughtfully designed for multi-generational living, large households, or a variety of residential and investment opportunities. Completely remodeled from top to bottom, no detail has been overlooked. The home features two full kitchens with elegant quartz countertops, two laundry areas, three new furnaces, two new tankless water heaters, and multiple living spaces that provide comfort, flexibility, and functionality. Designed with versatility in mind, the home can function as one expansive residence or as two separate living spaces. One side offers five bedrooms and two full bathrooms, all conveniently located on a single level, while the other side features six bedrooms and three full bathrooms across multiple levels, creating ideal accommodations for extended family, guests, or independent living arrangements. Situated on a large lot, this move-in-ready property seamlessly combines modern updates with exceptional space and flexibility. Whether you're looking for a home that can grow with your family or one that offers unique living possibilities, this one-of-a-kind property is ready to meet your needs.
Pending
Price cut: $59.9K (9/11)
$350,000
3100 Young Ave, Lansing, MI 48906
11beds
3,283sqft
Single Family Residence
Built in 1950
0.59 Acres Lot
$-- Zestimate®
$107/sqft
$-- HOA
What's special
Beautifully renovatedTwo laundry areasThree new furnaces
- 86 days
- 489
- 41
Zillow last checked:
Listing updated:
Listed by:
Sarah Webb 734-377-4327,
Redfin Corporation 248-327-0275
Source: Greater Lansing AOR,MLS#: 297776
Facts & features
Interior
Bedrooms & bathrooms
- Bedrooms: 11
- Bathrooms: 5
- Full bathrooms: 5
Primary bedroom
- Level: First
- Area: 144 Square Feet
- Dimensions: 12 x 12
Bedroom 2
- Level: Second
- Area: 168 Square Feet
- Dimensions: 14 x 12
Bedroom 3
- Level: Third
- Area: 156 Square Feet
- Dimensions: 13 x 12
Bathroom 1
- Level: First
- Area: 55 Square Feet
- Dimensions: 11 x 5
Bathroom 2
- Level: First
- Area: 42 Square Feet
- Dimensions: 7 x 6
Bathroom 3
- Level: Second
- Area: 42 Square Feet
- Dimensions: 7 x 6
Bathroom 4
- Level: Third
- Area: 50 Square Feet
- Dimensions: 10 x 5
Dining room
- Level: First
- Area: 100 Square Feet
- Dimensions: 10 x 10
Family room
- Level: Second
- Area: 252 Square Feet
- Dimensions: 18 x 14
Kitchen
- Level: First
- Area: 280 Square Feet
- Dimensions: 20 x 14
Kitchen
- Level: Second
- Area: 208 Square Feet
- Dimensions: 16 x 13
Living room
- Level: First
- Area: 384 Square Feet
- Dimensions: 24 x 16
Heating
- Forced Air, Natural Gas
Cooling
- Central Air
Appliances
- Included: Dishwasher, Disposal, Dryer, Electric Oven, Gas Water Heater, Microwave, Oven, Washer
- Laundry: In Basement
Features
- Flooring: Laminate
- Basement: Full
Interior area
- Total structure area: 4,134
- Total interior livable area: 3,283 sqft
- Finished area above ground: 3,283
- Finished area below ground: 0
Property
Parking
- Parking features: Attached, Driveway, No Garage
- Has attached garage: Yes
- Has uncovered spaces: Yes
Features
- Levels: Two
- Stories: 2
Lot
- Size: 0.59 Acres
Details
- Foundation area: 851
- Parcel number: 33010106178013
- Zoning description: Zoning
Construction
Type & style
- Home type: SingleFamily
- Architectural style: Traditional
- Property subtype: Single Family Residence
Materials
- Aluminum Siding
Condition
- Year built: 1950
Utilities & green energy
- Sewer: Public Sewer
- Water: Public
- Utilities for property: Water Connected, Sewer Connected, Natural Gas Connected, Electricity Connected
Community & HOA
Community
- Security: Security System
- Subdivision: Westmont
Location
- Region: Lansing
Financial & listing details
- Price per square foot: $107/sqft
- Tax assessed value: $102,600
- Annual tax amount: $8,625
- Date on market: 7/24/2026
- Listing terms: VA Loan,Cash,Conventional,FHA
Estimated market value
Not available
Estimated sales range
Not available
Not available
Price history
| Date | Event | Price |
|---|---|---|
| 9/21/2026 | Pending sale | $350,000$107/sqft |
Source:  Greater Lansing AOR #297776 Report a problem Greater Lansing AOR #297776 Report a problem | ||
| 9/11/2026 | Price change | $350,000-14.6%$107/sqft |
Source: Greater Lansing AOR #297776 Report a problem | ||
| 7/24/2026 | Listed for sale | $409,900+360.6%$125/sqft |
Source: Greater Lansing AOR #297776 Report a problem | ||
| 5/16/2022 | Sold | $89,000-1%$27/sqft |
Source: Greater Lansing AOR #263593 Report a problem | ||
| 3/30/2022 | Pending sale | $89,900$27/sqft |
Source: Greater Lansing AOR #263593 Report a problem | ||
| 3/25/2022 | Listed for sale | $89,900+28.4%$27/sqft |
Source: Greater Lansing AOR #263593 Report a problem | ||
| 10/12/2021 | Sold | $70,000-12.4%$21/sqft |
Source: Greater Lansing AOR #257570 Report a problem | ||
| 9/13/2021 | Pending sale | $79,900$24/sqft |
Source:  Greater Lansing AOR #257570 Report a problem Greater Lansing AOR #257570 Report a problem | ||
| 8/17/2021 | Price change | $79,900-5.9%$24/sqft |
Source: Greater Lansing AOR #257570 Report a problem | ||
| 7/15/2021 | Listed for sale | $84,900+58.7%$26/sqft |
Source: Greater Lansing AOR #257570 Report a problem | ||
| 8/28/2020 | Sold | $53,500$16/sqft |
Source: Public Record Report a problem | ||
Public tax history
| Year | Property taxes | Tax assessment |
|---|---|---|
| 2025 | $7,898 +7.6% | $102,600 +1% |
| 2024 | $7,340 | $101,600 +11.2% |
| 2023 | -- | $91,400 +10.8% |
| 2022 | -- | $82,500 -5.2% |
| 2021 | -- | $87,000 +4.7% |
| 2020 | -- | $83,100 +5.1% |
| 2019 | $3,779 | $79,100 +11.3% |
| 2018 | $3,779 -39.9% | $71,100 |
| 2017 | $6,288 | $71,100 +7.1% |
| 2016 | $6,288 | $66,400 +5.1% |
| 2015 | $6,288 | $63,200 +2.1% |
| 2014 | $6,288 | $61,900 -0.3% |
| 2013 | -- | $62,100 -4.5% |
| 2012 | -- | $65,000 -7.1% |
| 2011 | -- | $70,000 -8.4% |
| 2010 | -- | $76,400 -6.7% |
| 2009 | -- | $81,900 -7.2% |
| 2008 | -- | $88,300 +2.2% |
| 2007 | -- | $86,400 +4% |
| 2006 | -- | $83,100 +3.4% |
| 2005 | -- | $80,400 +2.9% |
| 2004 | -- | $78,100 +5% |
| 2003 | -- | $74,400 +5.7% |
| 2002 | -- | $70,400 +6.7% |
| 2001 | -- | $66,000 +5.4% |
| 2000 | -- | $62,600 |
Find assessor info on the county website
Monthly payment
Est. payment
Payment breakdown
Explore the cost of this home by adjusting the details. Changes won't be saved.Climate risks
Neighborhood: River Forest
Nearby schools
Schools provided by the listing agent
- High: Lansing
Source: Greater Lansing AOR. This data may not be complete. We recommend contacting the local school district to confirm school assignments for this home.