In one of Pepper Pike’s most desirable neighborhoods…… the in~demand enclave of Landerwood Estates
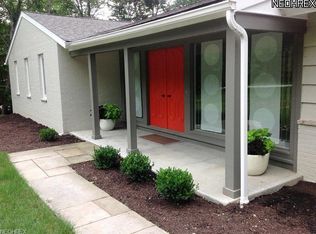
This smart and chic transitional home offers something for everyone.
Enter this sophisticated home and you are immediately taken by views of nature wherever you look!!
The first floor offers singular living at its best. The combination living room and dining room seemlessly flow and are anchored by a fabulous fireplace and sliders to a deck overlooking the backwoods. Fabulous for entertaining !
Around the corner~ tucked away ~ is a very private master suite ,walk-in dressing room and spa bath. Sited perfectly to wake up as if you are in a "tree house "The second bedroom in this wing is currently used as a family room/guest room~en suite. This wing closes off for complete privacy .
An eat-in kitchen overlooking the front yard ,a well thought out and well-designed working kitchen with high end appliances and pantry with bar, and a powder room complete this floor.
Up a few steps you will find two more bedrooms and another fully updated hall bath.
Down a few steps, you will find laundry room, another powder room and a work room to end all work rooms. THE BEST PART though...The most fabulous family room with fireplace that opens onto the terrace with built in fire pit and entertaining area and panoramic views of the woods and beyond…… Landerwood Swim and Tennis Club ... Your own private Pool and Tennis Club as well as Parties and activities for all !!!
Closed
$737,500
31000 Fox Hollow Dr, Pepper Pike, OH 44124
4beds
3,472sqft
Single Family Residence
Built in 1956
1.2 Acres Lot
$791,000 Zestimate®
$212/sqft
$4,790 Estimated rent
Home value
$791,000
$751,000 - $838,000
$4,790/mo
Zestimate® history
Owner options
List your home for rent
$4,790/mo
Rent Zestimate®
Find your next renter with Zillow Rental Manager. Plus, with online applications, you can quickly screen prospective tenants – for free.
$4,790/mo
Rent Zestimate®
Refinance and save
$4,298/mo
Est. payment
Refinancing to a lower rate could help reduce your monthly payments and save thousands over the life of the loan.
$4,298/mo
Est. payment
Explore your selling options
Work with a Zillow partner agent
Leverage their expertise and Zillow's premium Showcase listings to get your home seen by more buyers.
Get startedList with your own agent
Get your home in front of millions of buyers by listing it on Zillow.
Learn how to do itSell it yourself
Take full control of how buyers see your home on Zillow by listing For Sale by Owner (FSBO).
List your homeWhat's special
Fabulous fireplaceSophisticated homeTennis clubFire pitFully updated hall bathWork roomSingular living
Zillow last checked:
Listing updated:
Listed by:
Susan T Delaney susandelaney@howardhanna.com216-577-8700,
Howard Hanna
Bought with:
Bob Zimmer, 404374
Keller Williams Greater Metropolitan
Source: MLS Now,MLS#: 5027927Originating MLS: Akron Cleveland Association of REALTORS
Facts & features
Interior
Bedrooms & bathrooms
- Bedrooms: 4
- Bathrooms: 5
- Full bathrooms: 3
- 1/2 bathrooms: 2
- Main level bathrooms: 3
- Main level bedrooms: 2
Primary bedroom
- Description: Herringbone Style Heated Floors!,Flooring: Ceramic Tile
- Level: First
- Dimensions: 20 x 11
Bedroom
- Description: Bedroom en-suite currently used as a secondary family room
- Level: First
- Dimensions: 15 x 12
Bedroom
- Description: Flooring: Carpet
- Level: Second
- Dimensions: 14 x 13
Bedroom
- Description: Flooring: Carpet
- Level: Second
- Dimensions: 12 x 11
Dining room
- Description: Flooring: Wood
- Level: First
- Dimensions: 10 x 9
Eat in kitchen
- Description: Flooring: Hardwood
- Level: First
Family room
- Description: Flooring: Carpet
- Features: Fireplace
- Level: Lower
- Dimensions: 24 x 15
Kitchen
- Description: Flooring: Ceramic Tile
- Level: First
- Dimensions: 10 x 7
Living room
- Description: Flooring: Wood
- Features: Fireplace
- Level: First
- Dimensions: 24 x 14
Workshop
- Level: Lower
- Dimensions: 17 x 16
Heating
- Forced Air, Gas
Cooling
- Central Air
Appliances
- Included: Dryer, Dishwasher, Range, Refrigerator, Washer
- Laundry: In Basement
Features
- Eat-in Kitchen
- Basement: Daylight,Exterior Entry,Full,Partially Finished,Walk-Out Access
- Number of fireplaces: 2
- Fireplace features: Basement, Living Room
Interior area
- Total structure area: 3,472
- Total interior livable area: 3,472 sqft
- Finished area above ground: 2,600
- Finished area below ground: 872
Property
Parking
- Parking features: Attached, Garage
- Attached garage spaces: 2
Features
- Levels: Three Or More,Multi/Split
- Stories: 3
- Patio & porch: Deck, Patio
- Exterior features: Fire Pit
- Pool features: Community
- Has view: Yes
Lot
- Size: 1.2 Acres
- Features: Many Trees, Views
Details
- Parcel number: 87223041
Construction
Type & style
- Home type: SingleFamily
- Architectural style: Split Level
- Property subtype: Single Family Residence
Materials
- Frame, Stone
- Roof: Asphalt,Fiberglass
Condition
- Year built: 1956
Details
- Warranty included: Yes
Utilities & green energy
- Sewer: Septic Tank
- Water: Public
Community & HOA
Community
- Features: Medical Service, Other, Playground, Park, Pool, Restaurant, Shopping, Tennis Court(s)
- Security: Smoke Detector(s)
- Subdivision: Landerwood Estates 04
HOA
- Has HOA: No
Location
- Region: Pepper Pike
Financial & listing details
- Price per square foot: $212/sqft
- Tax assessed value: $459,600
- Annual tax amount: $8,462
- Date on market: 4/25/2024
- Cumulative days on market: 44 days
- Listing agreement: Exclusive Right To Sell
Price history
| Date | Event | Price |
|---|---|---|
| 7/11/2024 | Sold | $737,500-1.5%$212/sqft |
Source: Public Record Report a problem | ||
| 6/7/2024 | Pending sale | $749,000$216/sqft |
Source: MLS Now #5027927 Report a problem | ||
| 5/3/2024 | Contingent | $749,000$216/sqft |
Source: MLS Now #5027927 Report a problem | ||
| 4/25/2024 | Listed for sale | $749,000+169.9%$216/sqft |
Source: MLS Now #5027927 Report a problem | ||
| 6/22/2009 | Sold | $277,500$80/sqft |
Source: MLS Now #3015802 Report a problem | ||
Public tax history
| Year | Property taxes | Tax assessment |
|---|---|---|
| 2025 | $8,752 -0.1% | $160,860 |
| 2024 | $8,757 +3.5% | $160,860 +23.7% |
| 2023 | $8,463 -0.2% | $129,990 |
| 2022 | $8,477 +1.1% | $129,990 |
| 2021 | $8,389 -0.6% | $129,990 +7% |
| 2020 | $8,439 +1% | $121,490 +0% |
| 2019 | $8,356 +3.1% | $121,480 0% |
| 2018 | $8,105 +12.7% | $121,490 +18.2% |
| 2017 | $7,195 +1.2% | $102,800 |
| 2016 | $7,108 | $102,800 |
| 2015 | $7,108 +1.9% | $102,800 +5% |
| 2014 | $6,972 +1.7% | $97,900 |
| 2013 | $6,856 +3.2% | $97,900 |
| 2012 | $6,643 +1.2% | $97,900 +0.8% |
| 2011 | $6,564 +7.1% | $97,130 |
| 2010 | $6,127 +10.8% | $97,130 |
| 2009 | $5,528 -15.5% | $97,130 -17.4% |
| 2008 | $6,538 +2.4% | $117,640 |
| 2007 | $6,384 -7.4% | $117,640 |
| 2006 | $6,894 +0.9% | $117,640 +6.9% |
| 2005 | $6,831 +1.7% | $110,010 |
| 2004 | $6,714 +10.5% | $110,010 |
| 2003 | $6,074 +2.1% | $110,010 +4.7% |
| 2002 | $5,948 -47.7% | $105,110 |
| 2001 | $11,373 | $105,110 |
| 2000 | $11,373 | $105,110 |
Find assessor info on the county website
Neighborhood: 44124
Nearby homes
- $701,4004 bd4 ba3k sqft30900 Fox Hollow Dr, Pepper Pike, OH 44124Off Market
- $516,2004 bd3 ba1.8k sqft31050 Fox Hollow Dr, Pepper Pike, OH 44124Off Market
- $540,0003 bd3 ba3.8k sqft31150 Fox Hollow Dr, Pepper Pike, OH 44124Sold

- $552,0004 bd4 ba2.5k sqft30876 Fox Hollow Dr, Pepper Pike, OH 44124Off Market
- $632,8004 bd4 ba3.2k sqft30951 Fox Hollow Dr, Pepper Pike, OH 44124Off Market
- $498,0002 bd3 ba2k sqft31001 Brookwood Dr, Pepper Pike, OH 44124Off Market
- $547,8003 bd3 ba2.2k sqft30875 Fox Hollow Dr, Pepper Pike, OH 44124Off Market
- $426,0003 bd1 ba1.9k sqft31051 Fox Hollow Dr, Pepper Pike, OH 44124Off Market
Nearby schools
GreatSchools rating
- 10/10Moreland Hills Elementary SchoolGrades: K-5Distance: 1 mi
- 9/10Ballard Brady Middle SchoolGrades: 6-8Distance: 1 mi
- 9/10Orange High SchoolGrades: 9-12Distance: 1 mi
Schools provided by the listing agent
- District: Orange CSD - 1823
Source: MLS Now. This data may not be complete. We recommend contacting the local school district to confirm school assignments for this home.
Get a cash offer in 3 minutes
Find out how much your home could sell for in as little as 3 minutes with a no-obligation cash offer.
Estimated market value
$791,000
Get a cash offer in 3 minutes
Find out how much your home could sell for in as little as 3 minutes with a no-obligation cash offer.
Estimated market value
$791,000
- Ohio
- Cuyahoga County
- Pepper Pike
- 44124
- 31000 Fox Hollow Dr
Nearby cities
Nearby zip codes
Other Pepper Pike Topics
