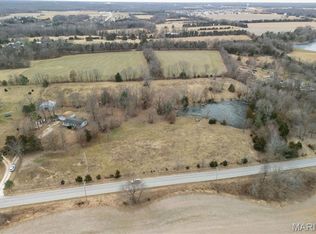
Quaint 1912 farmhouse with modern amenities makes this 10 acre mini-farm home sweet home! Beautifully updated kitchen w/custom cabinets featuring upper display, apron style farm-house sink, stainless appliances, center island and walk in pantry with floor to ceiling custom cabinets. Separate dining space of kitchen leads into great room featuring WB fireplace. Two addt'l large rooms could be utilized for main floor sleeping areas. Retreat upstairs to your massive en-suite featuring vented gas fireplace, and balcony. A 2nd large bedroom, full bathroom and laundry room complete this floor. Beautiful wood details throughout, hardwoods, 3 year new carpet, plantation shutter blinds add to this amazing home. New Roof on home and 26x25 detached garage. 60x81 Indoor riding arena, 5-stall barn with loft hay storage, tack room makes this a perfect equestrian property. 43x55 outbuilding and addt'l shed off the paved driveway. Enjoy your serene outdoor space with pond just minutes from town.
Closed
Listed by: Main St. Real Estate • Maggie K Hase • 314-952-8784
Bought with: Nettwork Global
Price Unknown
31001 S Rock Church Rd, Warrenton, MO 63383
2beds
2,529sqft
Single Family Residence
Built in 1912
10 Acres Lot
$533,000 Zestimate®
$--/sqft
$1,924 Estimated rent
Home value
$533,000
$474,000 - $597,000
$1,924/mo
Zestimate® history
Owner options
List your home for rent
$1,924/mo
Rent Zestimate®
Find your next renter with Zillow Rental Manager. Plus, with online applications, you can quickly screen prospective tenants – for free.
$1,924/mo
Rent Zestimate®
Refinance and save
Refinancing to a lower rate could help reduce your monthly payments and save thousands over the life of the loan.
Explore your selling options
Work with a Zillow partner agent
Leverage their expertise and Zillow's premium Showcase listings to get your home seen by more buyers.
Get startedList with your own agent
Get your home in front of millions of buyers by listing it on Zillow.
Learn how to do itSell it yourself
Take full control of how buyers see your home on Zillow by listing For Sale by Owner (FSBO).
List your homeWhat's special
Tack roomSeparate dining spaceLoft hay storageNew roofVented gas fireplaceModern amenitiesLaundry room
Zillow last checked:
Listing updated:
Listed by:
Maggie K Hase 314-952-8784,
Main St. Real Estate
Bought with:
Kevin D Jayne, 1999026223
Nettwork Global
Source: MARIS,MLS#: 23066662 Originating MLS: St. Charles County Association of REALTORS
Originating MLS: St. Charles County Association of REALTORSFacts & features
Interior
Bedrooms & bathrooms
- Bedrooms: 2
- Bathrooms: 3
- Full bathrooms: 2
- 1/2 bathrooms: 1
- Main level bathrooms: 1
Primary bedroom
- Features: Floor Covering: Carpeting, Wall Covering: Some
- Level: Upper
Primary bathroom
- Features: Floor Covering: Carpeting, Wall Covering: None
- Level: Upper
Bathroom
- Features: Floor Covering: Wood, Wall Covering: Some
- Level: Upper
Bathroom
- Features: Floor Covering: Wood, Wall Covering: None
- Level: Main
Other
- Features: Floor Covering: Carpeting, Wall Covering: Some
- Level: Upper
Dining room
- Features: Floor Covering: Wood, Wall Covering: Some
- Level: Main
Great room
- Features: Floor Covering: Carpeting, Wall Covering: Some
- Level: Main
Kitchen
- Features: Floor Covering: Wood, Wall Covering: Some
- Level: Main
Living room
- Features: Floor Covering: Carpeting, Wall Covering: Some
- Level: Main
Sitting room
- Features: Floor Covering: Carpeting, Wall Covering: Some
- Level: Main
Heating
- Propane, Forced Air
Cooling
- Ceiling Fan(s), Central Air, Electric
Appliances
- Included: Dishwasher, Free-Standing Range, Microwave, Gas Range, Gas Oven, Refrigerator, Electric Water Heater, Water Softener Rented
- Laundry: 2nd Floor
Features
- Kitchen Island, Custom Cabinetry, Walk-In Pantry, Separate Dining, Bookcases, High Ceilings, Historic Millwork, Special Millwork, Entrance Foyer, Double Vanity
- Flooring: Carpet, Hardwood
- Doors: French Doors
- Windows: Skylight(s), Window Treatments
- Basement: Cellar
- Number of fireplaces: 2
- Fireplace features: Great Room, Master Bedroom, Wood Burning
Interior area
- Total structure area: 2,529
- Total interior livable area: 2,529 sqft
- Finished area above ground: 2,529
- Finished area below ground: 1,528
Property
Parking
- Total spaces: 2
- Parking features: Detached, Garage, Garage Door Opener, Storage, Workshop in Garage
- Garage spaces: 2
Features
- Levels: Two and a Half
- Patio & porch: Deck, Patio, Covered
- Exterior features: Balcony
- On waterfront: Yes
- Waterfront features: Waterfront
Lot
- Size: 10 Acres
- Dimensions: 10 acres
- Features: Adjoins Wooded Area, Suitable for Horses, Waterfront
Details
- Additional structures: Arena, Barn(s), Covered Arena, Equipment Shed, Metal Building, Shed(s), Stable(s), Storage, Utility Building, Workshop
- Parcel number: 0334.0000027.000.000
- Special conditions: Standard
- Horses can be raised: Yes
- Horse amenities: Indoor Riding Ring
Construction
Type & style
- Home type: SingleFamily
- Architectural style: Other,Traditional
- Property subtype: Single Family Residence
Materials
- Wood Siding, Cedar
Condition
- Year built: 1912
Utilities & green energy
- Sewer: Septic Tank
- Water: Well
- Utilities for property: Natural Gas Available
Community & HOA
Community
- Subdivision: None
Location
- Region: Warrenton
Financial & listing details
- Tax assessed value: $124,440
- Annual tax amount: $1,039
- Date on market: 11/10/2023
- Cumulative days on market: 3 days
- Listing terms: Cash,Conventional
- Ownership: Private
- Road surface type: Asphalt
Price history
| Date | Event | Price |
|---|---|---|
| 12/1/2023 | Sold | -- |
Source:  MARIS #23066662 Report a problem MARIS #23066662 Report a problem | ||
| 11/14/2023 | Pending sale | $465,000$184/sqft |
Source: MARIS #23066662 Report a problem | ||
| 11/10/2023 | Listed for sale | $465,000$184/sqft |
Source: MARIS #23066662 Report a problem | ||
Public tax history
| Year | Property taxes | Tax assessment |
|---|---|---|
| 2025 | $1,227 +12.2% | $20,508 +9.3% |
| 2024 | $1,094 -0.5% | $18,765 |
| 2023 | $1,099 +5.8% | $18,765 +5.6% |
| 2022 | $1,039 | $17,773 |
| 2021 | -- | $17,773 |
| 2020 | -- | $17,773 |
| 2019 | -- | $17,773 |
| 2017 | -- | $17,773 |
| 2016 | -- | $17,773 |
| 2015 | -- | $17,773 |
Find assessor info on the county website
Neighborhood: 63383
Nearby homes
- $664,400-- bd2 ba2.6k sqft31009 S Rock Church Rd, Warrenton, MO 63383Off Market
- $--4.71 acres31340 S Rock Church Rd, Warrenton, MO 63383Sold
- $175,800-- bd1 ba1.2k sqft31022 S Rock Church Rd, Warrenton, MO 63383Off Market
- $284,300-- bd1 ba1.2k sqft31226 S Rock Church Rd, Warrenton, MO 63383Off Market
- $148,400-- bd-- ba-- sqft31348 S Rock Church Rd, Warrenton, MO 63383Off Market
- $115,0003 acresLOT Eleven Mikathric Ests, Warrenton, MO 63383Lot/Land
- $598,100-- bd2 ba2.1k sqft109 Gladshire Ln, Warrenton, MO 63383Off Market
- $115,0003 acresLOT One Mikathric Ests, Warrenton, MO 63383Lot/Land
Nearby schools
GreatSchools rating
- 4/10Rebecca Boone Elementary SchoolGrades: K-5Distance: 4.6 mi
- 6/10Black Hawk Middle SchoolGrades: 6-8Distance: 4.7 mi
- 5/10Warrenton High SchoolGrades: 9-12Distance: 5.5 mi
Schools provided by the listing agent
- Elementary: Rebecca Boone Elem.
- Middle: Black Hawk Middle
- High: Warrenton High
Source: MARIS. This data may not be complete. We recommend contacting the local school district to confirm school assignments for this home.
Get a cash offer in 3 minutes
Find out how much your home could sell for in as little as 3 minutes with a no-obligation cash offer.
Estimated market value
$533,000
Get a cash offer in 3 minutes
Find out how much your home could sell for in as little as 3 minutes with a no-obligation cash offer.
Estimated market value
$533,000
- Missouri
- Warren County
- Warrenton
- 63383
- 31001 S Rock Church Rd
