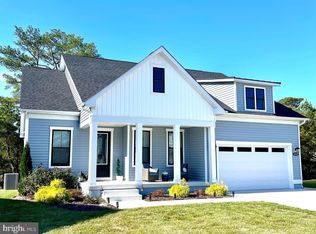
Location, Location, Location!!!! Welcome to coastal living at its finest! Tucked away on a peaceful cul-de-sac in a highly sought-after waterfront community, this stunning 3-bedroom, 2.5-bath home offers over 2,400 square feet of beautifully appointed living space designed for both comfort and style. From the moment you arrive, you’ll appreciate the perfect blend of modern elegance, thoughtful design, and an unbeatable location near the water. The gourmet kitchen serves as the centerpiece of the home, featuring stainless steel appliances, a double oven, farmhouse sink, and abundant cabinetry. The open-concept layout flows seamlessly into the dining area, spacious living room, and rear screened in porch creating an ideal space for entertaining guests or enjoying everyday life. The main-level owner’s suite offers a private and relaxing retreat, complete with a spa-like en-suite bathroom featuring a double shower head and a generous walk-in closet. Upstairs, you’ll find two additional bedrooms, a full bathroom, and a versatile loft area perfect for guests, a home office, or additional living space. Enjoy all the benefits of living in a vibrant waterfront community with exceptional amenities including a swimming pool, tennis and pickleball courts, fitness center, day dock, and scenic natural areas ideal for birdwatching and outdoor enjoyment. Conveniently located near local shops, dining, parks, and water activities, this home offers the perfect balance of tranquility and everyday convenience.
For sale
Price cut: $25K (7/6)
$749,900
31001 Waterview Ct, Ocean View, DE 19970
3beds
2,416sqft
Single Family Residence
Built in 2022
0.25 Acres Lot
$-- Zestimate®
$310/sqft
$340/mo HOA
What's special
Swimming poolDay dockFarmhouse sinkPeaceful cul-de-sacVersatile loft areaStainless steel appliancesDining area
- 139 days |
- 1,274 |
- 56 |
Zillow last checked:
Listing updated:
Listed by:
David Grove 302-841-8998,
Keller Williams Realty 3023600300
Source: Bright MLS,MLS#: DESU2105354
Loading...
Facts & features
Interior
Bedrooms & bathrooms
- Bedrooms: 3
- Bathrooms: 3
- Full bathrooms: 2
- 1/2 bathrooms: 1
- Main level bathrooms: 3
- Main level bedrooms: 3
Rooms
- Room types: Bedroom 2, Bedroom 3, Bedroom 1, Bathroom 1, Bathroom 2, Half Bath
Bedroom 1
- Level: Main
Bedroom 2
- Level: Main
Bedroom 3
- Level: Main
Bathroom 1
- Level: Main
Bathroom 2
- Level: Main
Half bath
- Level: Main
Heating
- Central, Propane
Cooling
- Central Air, Ceiling Fan(s), Electric
Appliances
- Included: Microwave, Central Vacuum, Dishwasher, Disposal, Dryer, Energy Efficient Appliances, ENERGY STAR Qualified Refrigerator, Double Oven, Oven/Range - Gas, Stainless Steel Appliance(s), Washer, Tankless Water Heater
Features
- Bathroom - Walk-In Shower, Ceiling Fan(s), Combination Dining/Living, Combination Kitchen/Dining, Combination Kitchen/Living, Dining Area, Entry Level Bedroom, Open Floorplan, Kitchen - Gourmet, Recessed Lighting, Walk-In Closet(s), Other
- Flooring: Luxury Vinyl
- Has basement: No
- Number of fireplaces: 1
Interior area
- Total structure area: 2,416
- Total interior livable area: 2,416 sqft
- Finished area above ground: 2,416
Video & virtual tour
Property
Parking
- Total spaces: 6
- Parking features: Garage Faces Front, Attached, Driveway
- Attached garage spaces: 2
- Uncovered spaces: 4
Accessibility
- Accessibility features: 2+ Access Exits
Features
- Levels: Two
- Stories: 2
- Exterior features: Flood Lights, Lawn Sprinkler, Sidewalks
- Pool features: Community
- Waterfront features: Bay
- Body of water: White Creek
Lot
- Size: 0.25 Acres
Details
- Additional structures: Above Grade
- Parcel number: 13408.00618.00
- Zoning: MR
- Special conditions: Standard
Construction
Type & style
- Home type: SingleFamily
- Architectural style: Coastal
- Property subtype: Single Family Residence
Materials
- Block, Frame, Vinyl Siding
- Foundation: Block
- Roof: Architectural Shingle
Condition
- Excellent
- New construction: No
- Year built: 2022
Details
- Builder model: Dune
- Builder name: DRB
Utilities & green energy
- Sewer: Public Septic
- Water: Public
Community & HOA
Community
- Subdivision: White Creek At Bethany
HOA
- Has HOA: Yes
- Services included: Maintenance Grounds, Pool(s), Reserve Funds, Snow Removal, Trash, Common Area Maintenance
- HOA fee: $340 monthly
- HOA name: LEGUM & NORMAN
Location
- Region: Ocean View
Financial & listing details
- Price per square foot: $310/sqft
- Tax assessed value: $687,200
- Annual tax amount: $1,468
- Date on market: 2/18/2026
- Listing agreement: Exclusive Right To Sell
- Listing terms: Cash,Conventional
- Inclusions: All Tv's
- Exclusions: Personal Items & Staging Items
- Ownership: Fee Simple
Estimated market value
Not available
Estimated sales range
Not available
Not available
Price history
| Date | Event | Price |
|---|---|---|
| 7/6/2026 | Price change | $749,900-3.2%$310/sqft |
Source: | ||
| 6/2/2026 | Price change | $774,900-3.1%$321/sqft |
Source: | ||
| 4/4/2026 | Price change | $799,900-4.2%$331/sqft |
Source: | ||
| 3/15/2026 | Listed for sale | $834,900-1.7%$346/sqft |
Source: | ||
| 2/16/2026 | Listing removed | $849,500$352/sqft |
Source: | ||
| 11/15/2025 | Listed for sale | $849,500+29.1%$352/sqft |
Source: | ||
| 5/27/2022 | Sold | $657,793$272/sqft |
Source: Public Record Report a problem | ||
Public tax history
| Year | Property taxes | Tax assessment |
|---|---|---|
| 2025 | $1,519 -17.5% | $343,600 +695.4% |
| 2024 | $1,840 -0.1% | $43,200 |
| 2023 | $1,842 +370.7% | $43,200 +408.2% |
| 2022 | $391 +1.1% | $8,500 |
| 2021 | $387 +1.2% | $8,500 |
| 2020 | $383 | $8,500 |
| 2019 | $383 +0.4% | $8,500 |
| 2018 | $381 -0.8% | $8,500 |
| 2017 | $384 +4.1% | $8,500 |
| 2016 | $369 -2.3% | $8,500 |
| 2015 | $378 -0.5% | $8,500 |
| 2014 | $380 +29.6% | $8,500 |
| 2013 | $293 +4% | $8,500 |
| 2012 | $282 +1% | $8,500 |
| 2011 | $279 | $8,500 |
| 2010 | $279 +0.4% | $8,500 |
| 2009 | $278 | $8,500 |
| 2008 | -- | -- |
| 2007 | -- | -- |
| 2006 | -- | -- |
Find assessor info on the county website
Monthly payment
Est. payment$--/mo
Payment breakdown
Explore the cost of this home by adjusting the details. Changes won't be saved.All calculations are estimates and provided by Zillow, Inc. for informational purposes only. Actual amounts may vary.
HOA fees may include property taxes on listings classified as Co-Ops. Contact the listing agent and/or owner for fee details.
Mortgage interest rates are dependent on a number of factors, including credit score, down payment, and repayment length. Interest rate data provided by Zillow Group Marketplace, Inc. as of 1/1/1970 from various mortgage lenders with which we have lead or other similar arrangements; the Estimated Payment is an average of those rates.
See how much you could borrow to make a competitive offer.
Climate risks
Neighborhood: 19970
Nearby schools
GreatSchools rating
- 8/10Lord Baltimore Elementary SchoolGrades: K-5Distance: 1.3 mi
- 7/10Selbyville Middle SchoolGrades: 6-8Distance: 9.4 mi
- 6/10Indian River High SchoolGrades: 9-12Distance: 7.6 mi
Schools provided by the listing agent
- District: Indian River
Source: Bright MLS. This data may not be complete. We recommend contacting the local school district to confirm school assignments for this home.
A local agent can set up tours, give advice and negotiate with sellers.
A local lender can help you make sure your offer is ready when you are.
- Delaware
- Sussex County
- Ocean View
- 19970
- 31001 Waterview Ct