Discover a rare opportunity in the highly sought-after Huntington Woods community of Bay Village! Tucked away on a quiet cul-de-sac, this beautifully maintained 4-bedroom, 2.5-bath colonial offers the perfect balance of privacy, comfort, and convenience. Located just minutes from the shores of Lake Erie, you’ll enjoy effortless access to scenic lakefront living, parks, and outdoor recreation in one of Northeast Ohio’s most desirable neighborhoods. With approximately 3,183 square feet of living space, this 1983-built home has been lovingly cared for and is move-in ready. It's spacious layout provides plenty of room for both everyday living and entertaining, making it an ideal place to create lasting memories. Commuters will love the prime location—just 20 minutes from Cleveland Hopkins International Airport—with easy access to Crocker Park, downtown Cleveland, and major highways. Whether you're searching for a peaceful retreat near the water or the perfect place to call home, this exceptional property offers it all. Don’t miss your chance - schedule your tour today.
Closed
$651,000
31002 Arlington Cir, Bay Village, OH 44140
4beds
3,183sqft
Single Family Residence
Built in 1983
0.34 Acres Lot
$734,900 Zestimate®
$205/sqft
$3,807 Estimated rent
Home value
$734,900
$698,000 - $772,000
$3,807/mo
Zestimate® history
Owner options
List your home for rent
$3,807/mo
Rent Zestimate®
Find your next renter with Zillow Rental Manager. Plus, with online applications, you can quickly screen prospective tenants – for free.
$3,807/mo
Rent Zestimate®
Refinance and save
$3,869/mo
Est. payment
Refinancing to a lower rate could help reduce your monthly payments and save thousands over the life of the loan.
$3,869/mo
Est. payment
Explore your selling options
Work with a Zillow partner agent
Leverage their expertise and Zillow's premium Showcase listings to get your home seen by more buyers.
Get startedList with your own agent
Get your home in front of millions of buyers by listing it on Zillow.
Learn how to do itSell it yourself
Take full control of how buyers see your home on Zillow by listing For Sale by Owner (FSBO).
List your homeWhat's special
Move-in readyQuiet cul-de-sac
Zillow last checked:
Listing updated:
Listed by:
Jill Hensel 440-506-2054 jillhensel@howardhanna.com,
Howard Hanna,
Jane H Jarvi 440-829-2680,
Howard Hanna
Bought with:
Non-Member Non-Member, 9999
Non-Member
Source: MLS Now,MLS#: 5192664Originating MLS: Akron Cleveland Association of REALTORS
Facts & features
Interior
Bedrooms & bathrooms
- Bedrooms: 4
- Bathrooms: 3
- Full bathrooms: 2
- 1/2 bathrooms: 1
- Main level bathrooms: 1
Primary bedroom
- Description: Flooring: Carpet
- Level: Second
- Dimensions: 23.00 x 16.00
Bedroom
- Description: Flooring: Carpet
- Level: Second
- Dimensions: 14.00 x 12.00
Bedroom
- Description: Flooring: Carpet
- Level: Second
- Dimensions: 14.00 x 12.00
Bedroom
- Description: Flooring: Carpet
- Level: Second
- Dimensions: 19.00 x 13.00
Primary bathroom
- Description: Flooring: Ceramic Tile
- Level: Second
- Dimensions: 13 x 9
Bathroom
- Description: Flooring: Ceramic Tile
- Level: First
- Dimensions: 6 x 4
Bathroom
- Description: Flooring: Ceramic Tile
- Level: Second
- Dimensions: 10 x 8
Dining room
- Description: Flooring: Carpet
- Level: First
- Dimensions: 14.00 x 13.00
Entry foyer
- Description: Flooring: Ceramic Tile
- Level: First
- Dimensions: 15 x 10
Family room
- Description: Flooring: Wood
- Features: Fireplace
- Level: First
- Dimensions: 25.00 x 17.00
Kitchen
- Description: Flooring: Other
- Level: First
- Dimensions: 24.00 x 15.00
Laundry
- Description: Flooring: Other
- Level: First
- Dimensions: 7 x 6
Living room
- Description: Flooring: Carpet
- Level: First
- Dimensions: 20.00 x 13.00
Office
- Description: Flooring: Carpet
- Level: First
- Dimensions: 10 x 10
Heating
- Forced Air, Gas
Cooling
- Central Air
Appliances
- Included: Built-In Oven, Dryer, Dishwasher, Range, Refrigerator, Washer
- Laundry: Main Level
Features
- Basement: Partial,Unfinished,Sump Pump
- Number of fireplaces: 1
Interior area
- Total structure area: 3,183
- Total interior livable area: 3,183 sqft
- Finished area above ground: 3,183
Property
Parking
- Parking features: Attached, Garage
- Attached garage spaces: 2
Accessibility
- Accessibility features: None
Features
- Levels: Two
- Stories: 2
- Patio & porch: Patio
- Exterior features: Sprinkler/Irrigation
Lot
- Size: 0.34 Acres
- Dimensions: 70 x 175
- Features: Cul-De-Sac, Irregular Lot, Wooded
Details
- Parcel number: 20111032
Construction
Type & style
- Home type: SingleFamily
- Architectural style: Colonial
- Property subtype: Single Family Residence
Materials
- Cedar, Stone
- Roof: Asphalt,Fiberglass
Condition
- Year built: 1983
Utilities & green energy
- Sewer: Public Sewer
- Water: Public
Community & HOA
HOA
- Has HOA: Yes
- Services included: Other
- HOA fee: $75 annually
- HOA name: Huntington Woods
Location
- Region: Bay Village
Financial & listing details
- Price per square foot: $205/sqft
- Tax assessed value: $588,800
- Annual tax amount: $14,780
- Date on market: 3/18/2026
- Cumulative days on market: 4 days
- Listing agreement: Exclusive Right To Sell
Price history
| Date | Event | Price |
|---|---|---|
| 4/2/2026 | Sold | $651,000-6.9%$205/sqft |
Source: Public Record Report a problem | ||
| 3/22/2026 | Pending sale | $699,000$220/sqft |
Source: MLS Now #5192664 Report a problem | ||
| 3/18/2026 | Listed for sale | $699,000+70.5%$220/sqft |
Source: MLS Now #5192664 Report a problem | ||
| 8/13/2004 | Sold | $410,000+36.7%$129/sqft |
Source: Public Record Report a problem | ||
| 9/13/1996 | Sold | $300,000$94/sqft |
Source: Public Record Report a problem | ||
Public tax history
| Year | Property taxes | Tax assessment |
|---|---|---|
| 2025 | $14,013 +0.3% | $206,080 |
| 2024 | $13,966 -6.4% | $206,080 +10.5% |
| 2023 | $14,921 +0.5% | $186,520 |
| 2022 | $14,851 +10.4% | $186,520 |
| 2021 | $13,458 +1.6% | $186,520 +13% |
| 2020 | $13,244 +0.5% | $165,060 |
| 2019 | $13,173 +2.6% | $165,060 |
| 2018 | $12,845 +14.4% | $165,060 +25.8% |
| 2017 | $11,231 +7.6% | $131,260 |
| 2016 | $10,436 | $131,260 |
| 2015 | $10,436 -4.4% | $131,260 -0.5% |
| 2014 | $10,912 +1.2% | $131,890 |
| 2013 | $10,787 +2.7% | $131,890 |
| 2012 | $10,498 +1.7% | $131,890 -1.1% |
| 2011 | $10,321 -5.2% | $133,290 -5.2% |
| 2010 | $10,889 +8.1% | $140,640 |
| 2009 | $10,073 +0.2% | $140,640 -2% |
| 2008 | $10,054 +2% | $143,510 |
| 2007 | $9,856 -1% | $143,510 |
| 2006 | $9,951 +20.6% | $143,510 +18.6% |
| 2005 | $8,249 +2.1% | $121,030 |
| 2004 | $8,076 +1.6% | $121,030 |
| 2003 | $7,948 +14.8% | $121,030 +13.5% |
| 2002 | $6,921 -50.5% | $106,650 |
| 2001 | $13,982 | $106,650 |
| 2000 | $13,982 | $106,650 |
Find assessor info on the county website
Neighborhood: 44140
Nearby homes
- $830,7004 bd3 ba3.7k sqft31000 Arlington Cir, Bay Village, OH 44140Off Market
- $726,500-- bd-- ba1 sqft31003 Arlington Cir, Bay Village, OH 44140Off Market
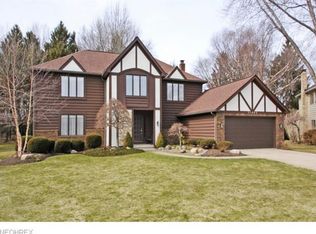
- $835,0004 bd4 ba3.2k sqft31041 Narragansett Ln, Bay Village, OH 44140Sold
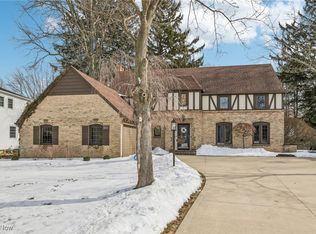
- $991,5004 bd5 ba4.6k sqft30924 Arlington Cir, Bay Village, OH 44140Off Market
- $564,1004 bd3 ba2.6k sqft31037 Narragansett Ln, Bay Village, OH 44140Off Market
- $833,7004 bd2 ba3.2k sqft31001 Arlington Cir, Bay Village, OH 44140Off Market
- $781,6004 bd2 ba2.9k sqft31045 Narragansett Ln, Bay Village, OH 44140Off Market
- $696,5004 bd3 ba2.9k sqft31021 Manchester Ln, Bay Village, OH 44140Off Market
Nearby schools
GreatSchools rating
- 9/10Westerly Elementary SchoolGrades: 3-4Distance: 0.9 mi
- 9/10Bay Middle SchoolGrades: 5-8Distance: 2.1 mi
- 9/10Bay High SchoolGrades: 9-12Distance: 1.1 mi
Schools provided by the listing agent
- District: Bay Village CSD - 1801
Source: MLS Now. This data may not be complete. We recommend contacting the local school district to confirm school assignments for this home.
Get a cash offer in 3 minutes
Find out how much your home could sell for in as little as 3 minutes with a no-obligation cash offer.
Estimated market value
$734,900
Get a cash offer in 3 minutes
Find out how much your home could sell for in as little as 3 minutes with a no-obligation cash offer.
Estimated market value
$734,900
- Ohio
- Cuyahoga County
- Bay Village
- 44140
- 31002 Arlington Cir
Nearby cities
Nearby zip codes
Other Bay Village Topics
