Are you seeking a luxe home with an open concept, a gourmet kitchen, and a glamorous master suite? Nestled in a highly desirable part of Bay Village, this spacious home dazzles with a dichromatic exterior and a covered front porch. Explore the sundrenched interior to find premium finishes, an expansive great room with a custom ceiling and a well-appointed fireplace. Designed for inspired entertaining, the open concept chef’s kitchen features professional grade appliances, gorgeous countertops, and a massive center island. Experience true luxury in the oversized master wing, which includes exquisite ceilings, a gorgeous statement wall, a huge custom closet, and a glamour bath. Embrace elevated self-care in the master bath boasting a standalone soaking tub, a dual rain shower and his and her vanities. Other notable features: attached 2-car garage, second floor laundry, finished basement. Call now to schedule your private tour!
Closed
Tax assessed value
$845,000
31002 Carlton Dr, Bay Village, OH 44140
4beds
4,200sqft
Single Family Residence
Built in 2023
7,383 Square Feet Lot
$957,500 Zestimate®
$201/sqft
$6,089 Estimated rent
Home value
$957,500
$910,000 - $1.01M
$6,089/mo
Zestimate® history
Owner options
List your home for rent
$6,089/mo
Rent Zestimate®
Find your next renter with Zillow Rental Manager. Plus, with online applications, you can quickly screen prospective tenants – for free.
$6,089/mo
Rent Zestimate®
Refinance and save
$5,967/mo
Est. payment
Refinancing to a lower rate could help reduce your monthly payments and save thousands over the life of the loan.
$5,967/mo
Est. payment
Explore your selling options
Work with a Zillow partner agent
Leverage their expertise and Zillow's premium Showcase listings to get your home seen by more buyers.
Get startedList with your own agent
Get your home in front of millions of buyers by listing it on Zillow.
Learn how to do itSell it yourself
Take full control of how buyers see your home on Zillow by listing For Sale by Owner (FSBO).
List your homeWhat's special
Well-appointed fireplacePremium finishesSpacious homeGorgeous statement wallCustom ceilingExquisite ceilingsOpen concept
Zillow last checked:
Listing updated:
Listed by:
David Aronovich david.aronovich@gmail.com(216)256-5903,
HomeSmart Real Estate Momentum LLC
Bought with:
Sarah A Urbancic, 2002018162
Howard Hanna
Source: MLS Now,MLS#: 4481931 Originating MLS: Akron Cleveland Association of REALTORS
Originating MLS: Akron Cleveland Association of REALTORSFacts & features
Interior
Bedrooms & bathrooms
- Bedrooms: 4
- Bathrooms: 4
- Full bathrooms: 3
- 1/2 bathrooms: 1
- Main level bathrooms: 1
Primary bedroom
- Description: Flooring: Carpet
- Level: Second
- Dimensions: 17.00 x 16.00
Bedroom
- Description: Flooring: Carpet
- Level: Second
- Dimensions: 14.00 x 13.50
Bedroom
- Description: Flooring: Carpet
- Level: Second
- Dimensions: 14.50 x 12.50
Bedroom
- Description: Flooring: Carpet
- Level: Second
- Dimensions: 16.50 x 13.00
Primary bathroom
- Description: Flooring: Ceramic Tile
- Level: Second
- Dimensions: 17.00 x 10.50
Bathroom
- Description: Flooring: Ceramic Tile
- Level: First
- Dimensions: 6.00 x 5.00
Bathroom
- Description: Flooring: Ceramic Tile
- Level: Second
- Dimensions: 10.50 x 5.50
Bathroom
- Description: Flooring: Ceramic Tile
- Level: Second
- Dimensions: 9.00 x 5.50
Bonus room
- Description: Flooring: Carpet
- Level: Second
- Dimensions: 14.50 x 12.00
Dining room
- Description: Flooring: Wood
- Level: First
- Dimensions: 16.00 x 9.00
Entry foyer
- Description: Flooring: Wood
- Level: First
- Dimensions: 14.00 x 14.00
Kitchen
- Description: Flooring: Wood
- Level: First
- Dimensions: 24.50 x 15.00
Laundry
- Description: Flooring: Ceramic Tile
- Level: Second
- Dimensions: 14.50 x 7.00
Mud room
- Description: Flooring: Ceramic Tile
- Level: First
- Dimensions: 10.50 x 6.50
Office
- Description: Flooring: Wood
- Level: First
- Dimensions: 15.50 x 12.00
Other
- Description: Flooring: Carpet
- Level: Second
- Dimensions: 15.00 x 8.00
Pantry
- Description: Flooring: Wood
- Level: First
- Dimensions: 6.00 x 5.00
Heating
- Forced Air, Gas
Cooling
- Central Air
Appliances
- Included: Dishwasher, Disposal, Microwave, Range, Refrigerator
Features
- Basement: Full,Finished,Partially Finished
- Number of fireplaces: 1
Interior area
- Total structure area: 4,200
- Total interior livable area: 4,200 sqft
- Finished area above ground: 3,600
- Finished area below ground: 600
Property
Parking
- Total spaces: 2
- Parking features: Attached, Electricity, Garage, Garage Door Opener, Paved
- Attached garage spaces: 2
Features
- Levels: Two
- Stories: 2
- Patio & porch: Patio, Porch
Lot
- Size: 7,383 Square Feet
- Dimensions: 52 x 142
Details
- Parcel number: 20116032
- Special conditions: Builder Owned
Construction
Type & style
- Home type: SingleFamily
- Architectural style: Contemporary,Colonial
- Property subtype: Single Family Residence
Materials
- Stone, Vinyl Siding
- Roof: Asphalt,Fiberglass,Metal
Condition
- New Construction
- New construction: Yes
- Year built: 2023
Details
- Warranty included: Yes
Utilities & green energy
- Water: Public
Community & HOA
Community
- Security: Carbon Monoxide Detector(s), Smoke Detector(s)
- Subdivision: Fruitland
HOA
- Has HOA: No
Location
- Region: Bay Village
Financial & listing details
- Price per square foot: $201/sqft
- Tax assessed value: $845,000
- Annual tax amount: $4,024
- Date on market: 8/12/2023
- Cumulative days on market: 130 days
- Listing terms: Cash,Conventional
Price history
| Date | Event | Price |
|---|---|---|
| 10/6/2023 | Sold | $845,000$201/sqft |
Source:  MLS Now #4481931 Report a problem MLS Now #4481931 Report a problem | ||
| 8/17/2023 | Pending sale | $845,000$201/sqft |
Source: MLS Now #4481931 Report a problem | ||
| 8/12/2023 | Listed for sale | $845,000+1.2%$201/sqft |
Source: MLS Now #4481931 Report a problem | ||
| 7/18/2023 | Listing removed | -- |
Source:  HomeSmart Report a problem HomeSmart Report a problem | ||
| 3/31/2023 | Price change | $835,000+1.2%$199/sqft |
Source: MLS Now #4444213 Report a problem | ||
| 3/14/2023 | Listed for sale | $824,900+438.1%$196/sqft |
Source: MLS Now #4444213 Report a problem | ||
| 2/2/2023 | Sold | $153,300$37/sqft |
Source: Public Record Report a problem | ||
Public tax history
| Year | Property taxes | Tax assessment |
|---|---|---|
| 2025 | $20,110 +0.3% | $295,750 |
| 2024 | $20,042 +473.6% | $295,750 +459.6% |
| 2023 | $3,494 -0.5% | $52,850 |
| 2022 | $3,511 +10.4% | $52,850 |
| 2021 | $3,182 +8.9% | $52,850 +17.1% |
| 2020 | $2,921 -18.9% | $45,150 |
| 2019 | $3,603 +27.2% | $45,150 |
| 2018 | $2,833 -30.5% | $45,150 -5.2% |
| 2017 | $4,074 +7.6% | $47,610 |
| 2016 | $3,785 | $47,610 |
| 2015 | $3,785 +3.8% | $47,610 +8% |
| 2014 | $3,646 +1.2% | $44,070 |
| 2013 | $3,604 +2.7% | $44,070 |
| 2012 | $3,508 +911% | $44,070 -1.7% |
| 2011 | $347 -90% | $44,810 |
| 2010 | $3,469 +8.1% | $44,810 |
| 2009 | $3,210 +0.2% | $44,810 -2% |
| 2008 | $3,202 +2% | $45,710 |
| 2007 | $3,139 -1% | $45,710 |
| 2006 | $3,170 +13.5% | $45,710 +11.5% |
| 2005 | $2,794 +2.1% | $40,990 |
| 2004 | $2,735 +1.6% | $40,990 |
| 2003 | $2,692 +14.8% | $40,990 +13.5% |
| 2002 | $2,344 -50.5% | $36,120 |
| 2001 | $4,735 | $36,120 |
| 2000 | $4,735 | $36,120 |
Find assessor info on the county website
Neighborhood: 44140
Nearby homes
- $271,7003 bd1 ba1.1k sqft30928 Carlton Dr, Bay Village, OH 44140Off Market
- $246,2002 bd1 ba832 sqft31006 Carlton Dr, Bay Village, OH 44140Off Market
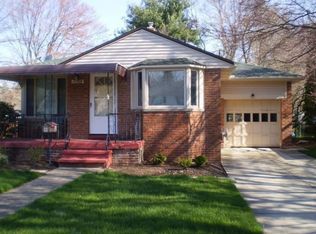
- $386,5004 bd2 ba2.5k sqft31012 Carlton Dr, Bay Village, OH 44140Off Market
- $303,2003 bd1 ba1.3k sqft30922 Carlton Dr, Bay Village, OH 44140Off Market
- $286,5004 bd1 ba1.3k sqft30927 Bexley Dr, Bay Village, OH 44140Off Market
- $382,2003 bd2 ba1.6k sqft31001 Bexley Dr, Bay Village, OH 44140Off Market
- $301,6002 bd2 ba1.1k sqft30916 Carlton Dr, Bay Village, OH 44140Off Market
- $236,0002 bd2 ba2.1k sqft31018 Carlton Dr, Bay Village, OH 44140Sold
Nearby schools
GreatSchools rating
- 9/10Westerly Elementary SchoolGrades: 3-4Distance: 0.6 mi
- 9/10Bay Middle SchoolGrades: 5-8Distance: 1.9 mi
- 9/10Bay High SchoolGrades: 9-12Distance: 0.9 mi
Schools provided by the listing agent
- District: Bay Village CSD - 1801
Source: MLS Now. This data may not be complete. We recommend contacting the local school district to confirm school assignments for this home.
Get a cash offer in 3 minutes
Find out how much your home could sell for in as little as 3 minutes with a no-obligation cash offer.
Estimated market value
$957,500
Get a cash offer in 3 minutes
Find out how much your home could sell for in as little as 3 minutes with a no-obligation cash offer.
Estimated market value
$957,500
- Ohio
- Cuyahoga County
- Bay Village
- 44140
- 31002 Carlton Dr
Nearby cities
Nearby zip codes
Other Bay Village Topics
