Exquisite Fully Remodeled Home with Breathtaking Views, Summit Monarch !.
Experience the pinnacle of luxury living in this completely reimagined single-story masterpiece nestled in the prestigious Monarch Summit 1 community. Thoughtfully redesigned with high-end finishes and modern sophistication, this stunning home boasts unparalleled panoramic views of Saddleback Mountain and city lights. Fully permitted renovation with high end upgrades throughout.
Step inside to discover a seamless open-concept floor plan, meticulously upgraded with designer touches throughout. The gourmet kitchen is a chef’s dream, featuring top-of-the-line stainless steel appliances, custom cabinetry, quartz countertops, and an expansive waterfall island, perfect for entertaining. The living area is bathed in natural light, accentuated by grand picture windows, a sleek fireplace, and exquisite wood flooring.
The luxurious primary suite offers direct access to a private yard, a spa-inspired ensuite bath with a dual vanity, oversized walk-in shower, and designer fixtures. The secondary bedrooms are equally well-appointed, with one easily convertible back into an office or guest space.
Notable highlights include brand-new AC, energy-efficient windows, elegant lighting fixtures, an indoor laundry room, and a fully finished two-car garage. The private outdoor spaces provide the perfect setting for relaxation or entertaining while enjoying the mesmerizing views.
Situated just minutes from Laguna Niguel Golf Course, world-class beaches, upscale shopping, and dining, this home is an exceptional opportunity for those seeking modern luxury, breathtaking views, and a prime location.
A rare find—schedule your private tour today!
Sold for $1,695,000
Listed by: First Team Real Estate • Paula Aragone • Contact: 714-996-6070
Bought with: First Team Real Estate
$1,695,000
31002 Flying Cloud Dr, Laguna Niguel, CA 92677
3beds
1,605sqft
Single Family Residence
Built in 1974
3,264 Square Feet Lot
$1,720,500 Zestimate®
$1,056/sqft
$5,700 Estimated rent
Home value
$1,720,500
$1.58M - $1.88M
$5,700/mo
Zestimate® history
Owner options
List your home for rent
$5,700/mo
Rent Zestimate®
Find your next renter with Zillow Rental Manager. Plus, with online applications, you can quickly screen prospective tenants – for free.
$5,700/mo
Rent Zestimate®
Refinance and save
$11,126/mo
Est. payment
Refinancing to a lower rate could help reduce your monthly payments and save thousands over the life of the loan.
$11,126/mo
Est. payment
Explore your selling options
Work with a Zillow partner agent
Leverage their expertise and Zillow's premium Showcase listings to get your home seen by more buyers.
Get startedList with your own agent
Get your home in front of millions of buyers by listing it on Zillow.
Learn how to do itSell it yourself
Take full control of how buyers see your home on Zillow by listing For Sale by Owner (FSBO).
List your homeWhat's special
Panoramic viewsGourmet kitchenMesmerizing viewsSpa-inspired ensuite bathExpansive waterfall islandDesigner touchesLuxurious primary suite
Zillow last checked:
Listing updated:
Listed by:
Paula Aragone DRE #01364746 714-366-6117,
First Team Real Estate
Bought with:
Pam Fecher, DRE #01037846
First Team Real Estate
Source: CRMLS,MLS#: OC25024674 Originating MLS: California Regional MLS
Originating MLS: California Regional MLSFacts & features
Interior
Bedrooms & bathrooms
- Bedrooms: 3
- Bathrooms: 2
- Full bathrooms: 2
- Main level bathrooms: 2
- Main level bedrooms: 3
Rooms
- Room types: Bedroom, Entry/Foyer, Kitchen, Laundry, Living Room, Primary Bedroom, Office, Other, Dining Room
Primary bedroom
- Features: Main Level Primary
Primary bedroom
- Features: Primary Suite
Bedroom
- Features: All Bedrooms Down
Bathroom
- Features: Bathroom Exhaust Fan, Dual Sinks, Full Bath on Main Level, Quartz Counters, Remodeled, Separate Shower, Upgraded, Vanity, Walk-In Shower
Kitchen
- Features: Kitchen Island, Kitchen/Family Room Combo, Quartz Counters, Remodeled, Self-closing Cabinet Doors, Self-closing Drawers, Updated Kitchen
Other
- Features: Walk-In Closet(s)
Heating
- Central
Cooling
- Central Air
Appliances
- Included: Dishwasher, Free-Standing Range, Self Cleaning Oven
- Laundry: Washer Hookup, Gas Dryer Hookup, Inside, Laundry Room
Features
- Cathedral Ceiling(s), Separate/Formal Dining Room, High Ceilings, Open Floorplan, Quartz Counters, All Bedrooms Down, Main Level Primary, Primary Suite, Walk-In Closet(s)
- Flooring: Vinyl
- Doors: Mirrored Closet Door(s), Sliding Doors
- Windows: Double Pane Windows, ENERGY STAR Qualified Windows
- Has fireplace: Yes
- Fireplace features: Family Room
- Common walls with other units/homes: 1 Common Wall,End Unit,No One Above,No One Below
Interior area
- Total interior livable area: 1,605 sqft
Property
Parking
- Total spaces: 3
- Parking features: Concrete, Direct Access, Driveway Level, Garage, Guest
- Attached garage spaces: 2
- Uncovered spaces: 1
Accessibility
- Accessibility features: Safe Emergency Egress from Home, No Stairs, Accessible Approach with Ramp, Accessible Doors
Features
- Levels: One
- Stories: 1
- Entry location: 1
- Pool features: Association
- Has spa: Yes
- Spa features: Association
- Has view: Yes
- View description: City Lights, Canyon, Golf Course, Mountain(s), Panoramic, Water
- Has water view: Yes
- Water view: Water
Lot
- Size: 3,264 Square Feet
- Features: Close to Clubhouse, Level
Details
- Parcel number: 65806104
- Special conditions: Standard
Construction
Type & style
- Home type: SingleFamily
- Architectural style: Traditional
- Property subtype: Single Family Residence
- Attached to another structure: Yes
Materials
- Cement Siding, Drywall, Stucco
- Roof: Shingle
Condition
- Updated/Remodeled,Turnkey
- New construction: No
- Year built: 1974
Utilities & green energy
- Sewer: Public Sewer
- Water: Public
- Utilities for property: Natural Gas Connected, Sewer Connected, Water Connected
Community & HOA
Community
- Features: Biking, Hiking, Street Lights, Urban
- Subdivision: Monarch Summit I (Ms1)
HOA
- Has HOA: Yes
- Amenities included: Clubhouse, Trash
- HOA fee: $420 monthly
- HOA name: Monarch Summitt 1
Location
- Region: Laguna Niguel
Financial & listing details
- Price per square foot: $1,056/sqft
- Tax assessed value: $1,326,000
- Annual tax amount: $13,392
- Date on market: 2/7/2025
- Cumulative days on market: 147 days
- Listing terms: Cash,Cash to New Loan,Conventional,1031 Exchange,FHA,Submit,VA Loan
- Road surface type: Paved
Price history
| Date | Event | Price |
|---|---|---|
| 8/19/2025 | Sold | $1,695,000$1,056/sqft |
Source:  CRMLS #OC25024674 Report a problem CRMLS #OC25024674 Report a problem | ||
| 8/6/2025 | Pending sale | $1,695,000$1,056/sqft |
Source: CRMLS #OC25024674 Report a problem | ||
| 7/8/2025 | Contingent | $1,695,000$1,056/sqft |
Source: CRMLS #OC25024674 Report a problem | ||
| 5/13/2025 | Listed for sale | $1,695,000+30.4%$1,056/sqft |
Source: CRMLS #OC25024674 Report a problem | ||
| 11/27/2023 | Sold | $1,300,000-5.5%$810/sqft |
Source: CRMLS #OC23190326 Report a problem | ||
| 11/6/2023 | Contingent | $1,375,000$857/sqft |
Source: CRMLS #OC23190326 Report a problem | ||
| 10/13/2023 | Listed for sale | $1,375,000$857/sqft |
Source: CRMLS #OC23190326 Report a problem | ||
Public tax history
| Year | Property taxes | Tax assessment |
|---|---|---|
| 2025 | $13,392 +1.6% | $1,326,000 +2% |
| 2024 | $13,175 +257.4% | $1,300,000 +251.4% |
| 2023 | $3,686 +2% | $369,969 +2% |
| 2022 | $3,614 +2% | $362,715 +2% |
| 2021 | $3,543 +1% | $355,603 +1% |
| 2020 | $3,507 | $351,957 +2% |
| 2019 | $3,507 +2% | $345,056 +2% |
| 2018 | $3,437 +4.1% | $338,291 +2% |
| 2017 | $3,303 | $331,658 +2% |
| 2016 | $3,303 +2% | $325,155 +1.5% |
| 2015 | $3,238 +3.6% | $320,271 +2% |
| 2014 | $3,125 | $313,998 +0.5% |
| 2013 | -- | $312,579 +2% |
| 2012 | -- | $306,450 +2% |
| 2011 | -- | $300,442 +0.8% |
| 2010 | -- | $298,197 -0.2% |
| 2009 | -- | $298,907 +2% |
| 2008 | -- | $293,047 +2% |
| 2007 | -- | $287,301 +2% |
| 2006 | -- | $281,668 +2% |
| 2005 | -- | $276,146 +2% |
| 2004 | -- | $270,732 +1.9% |
| 2003 | -- | $265,771 +2% |
| 2002 | -- | $260,560 +2% |
| 2001 | $2,536 +9.9% | $255,451 +9.8% |
| 2000 | $2,308 | $232,716 |
Find assessor info on the county website
Neighborhood: 92677
Nearby homes
- $1,484,2003 bd2 ba1.6k sqft30992 Flying Cloud Dr, Laguna Niguel, CA 92677Off Market

- $1,584,0002 bd2 ba1.6k sqft30986 Flying Cloud Dr, Laguna Niguel, CA 92677Off Market
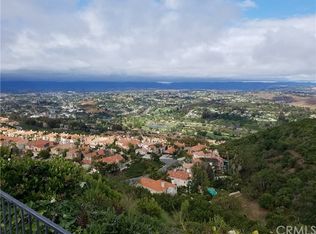
- $1,718,0003 bd2 ba1.6k sqft30982 Flying Cloud Dr, Laguna Niguel, CA 92677Off Market
- $1,238,3002 bd2 ba1.3k sqft31002 Ariana Ln, Laguna Beach, CA 92677Off Market
- $1,317,5003 bd2 ba1.6k sqft30992 Ariana Ln, Laguna Niguel, CA 92677Off Market
- $1,549,9003 bd2 ba1.6k sqft30982 Ariana Ln, Laguna Niguel, CA 92677Off Market
- $1,519,3003 bd2 ba1.6k sqft31032 Montesa Dr, Laguna Niguel, CA 92677Off Market
- $2,000,4003 bd2 ba1.6k sqft31042 Montesa Dr, Laguna Niguel, CA 92677Off Market
Nearby schools
GreatSchools rating
- 9/10Moulton Elementary SchoolGrades: K-5Distance: 1.2 mi
- 8/10Niguel Hills Middle SchoolGrades: 6-8Distance: 3.1 mi
- 9/10Dana Hills High SchoolGrades: 9-12Distance: 2.9 mi
Get a cash offer in 3 minutes
Find out how much your home could sell for in as little as 3 minutes with a no-obligation cash offer.
Estimated market value
$1,720,500
Get a cash offer in 3 minutes
Find out how much your home could sell for in as little as 3 minutes with a no-obligation cash offer.
Estimated market value
$1,720,500
- California
- Orange County
- Laguna Niguel
- 92677
- 31002 Flying Cloud Dr
Nearby cities
Nearby zip codes
Other Laguna Niguel Topics
