Skip main navigation
Sold
  • Listed by: Keller Williams Realty PS
    Bought with: Berkshire Hathaway HS NW
    $530,000

    31003 149th Avenue SE, Kent, WA 98042

    4beds
    1,300sqft
    Single Family Residence
    Built in 1970
    9,748.73 Square Feet Lot
    $527,600 Zestimate®
    $408/sqft
    $2,974 Estimated rent

    Home value

    $527,600

    $491,000 - $570,000

    $2,974/mo

    Zestimate® history
    Loading
    Loading...

    Owner options

    List your home for rent

    $2,974/mo

    Rent Zestimate®

    Find your next renter with Zillow Rental Manager. Plus, with online applications, you can quickly screen prospective tenants – for free.

    Learn more

    $2,974/mo

    Rent Zestimate®

    Refinance and save

    $3,186/mo

    Est. payment

    Refinancing to a lower rate could help reduce your monthly payments and save thousands over the life of the loan.

    See today's rates

    $3,186/mo

    Est. payment

    Explore your selling options

    Work with a Zillow partner agent

    Leverage their expertise and Zillow's premium Showcase listings to get your home seen by more buyers.

    Get started

    List with your own agent

    Get your home in front of millions of buyers by listing it on Zillow.

    Learn how to do it

    Sell it yourself

    Take full control of how buyers see your home on Zillow by listing For Sale by Owner (FSBO).

    List your home

    What's special

    Private backyard oasisFunctional layoutGarage with workspaceStorage shedBrand new carpet
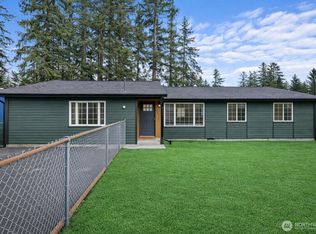
    Welcome home to this charming and versatile 4-bedroom, 1.5-bath gem in the desirable Auburn/Kent area! Situated on a flat, fully fenced .22-acre lot, this property offers ample space for RV and boat parking—perfect for those needing extra room for toys or hobbies. Inside, you’ll find a functional layout with abundant kitchen counter space and cabinetry, ideal for everyday living and entertaining. Garage with workspace or you can convert back to 2 car garage.The upper level features two generously sized bedrooms with vaulted ceilings and a convenient half bath, while the main floor offers two additional bedrooms or a flexible den/office space alongside a full bathroom—perfect for multi-generational living or remote work needs. With brand new carpet and freshly painted interior & exterior all you need to do is unpack!Enjoy the freedom of NO HOA and step outside to your private backyard oasis complete with a gazebo, storage shed, and endless possibilities for gardening, entertaining, or future customization. Conveniently located near major freeways, shopping, dining, and everyday amenities—making commuting a breeze.Opportunities like this with space, flexibility, and location don’t last—schedule your showing today before it’s gone!

    Zillow last checked:

    Listing updated:

    Listed by:

    Judy Badeaux,

    Keller Williams Realty PS

    Bought with:

    Aleksander Prokhor, 117180

    Berkshire Hathaway HS NW

    Source: NWMLS as distributed by MLS GRID,MLS#: 2508951MLS Logo

    Facts & features

    Interior

    Bedrooms & bathrooms
    • Bedrooms: 4
    • Bathrooms: 2
    • Full bathrooms: 1
    • 1/2 bathrooms: 1
    • Main level bathrooms: 1
    • Main level bedrooms: 2
    Primary bedroom
    • Level: Second
    Bedroom
    • Level: Second
    Bedroom
    • Level: Main
    Bedroom
    • Level: Main
    Bathroom full
    • Level: Main
    Other
    • Level: Second
    Entry hall
    • Level: Main
    Kitchen with eating space
    • Level: Main
    Living room
    • Level: Main
    Utility room
    • Level: Garage
    Heating
    • Wall Furnace, Electric
    Cooling
    • None
    Appliances
    • Included: Dishwasher, Refrigerator, Stove(s)/Range(s), Dishwasher(s), Refrigerator(s), Water Heater: Electric, Water Heater Location: garage
    Features
    • Flooring: Hardwood, Vinyl, Carpet
    • Windows: Dbl Pane/Storm Window
    • Basement: None
    • Has fireplace: No
    Interior area
    • Total structure area: 1,300
    • Total interior livable area: 1,300 sqft

    Property

    Parking
    • Total spaces: 6
    • Parking features: Driveway, Attached Garage, Off Street, RV Parking
    • Has attached garage: Yes
    • Covered spaces: 2
    • Uncovered spaces: 4
    Features
    • Levels: One and One Half
    • Stories: 1
    • Entry location: Main
    • Patio & porch: Dbl Pane/Storm Window, Vaulted Ceiling(s), Walk-In Closet(s), Water Heater
    • Has view: Yes
    • View description: Territorial
    Lot
    • Size: 9,748 sqft
    • Features: Open Lot, Paved, Cabana/Gazebo, Cable TV, Fenced-Fully, High Speed Internet, Outbuildings, Patio, RV Parking
    • Topography: Level
    • Residential vegetation: Garden Space
    Details
    • Parcel number: 6600410090
    • Zoning: RA5
    • Zoning description: Jurisdiction: County
    • Special conditions: Standard

    Construction

    Type & style
    • Home type: SingleFamily
    • Architectural style: Traditional,1 1/2 Story
    • Property subtype: Single Family Residence
    Materials
    • Wood Siding
    • Foundation: Poured Concrete
    • Roof: Composition
    Condition
    • Good
    • Year built: 1970
    • Major remodel year: 2015

    Utilities & green energy

    • Electric: Company: Puget Sound Energy
    • Sewer: Septic Tank, Company: Septic
    • Water: Public, Company: Covington Water
    • Utilities for property: Xfinity, Xfinity

    Community & neighborhood

    Location
    • Region: Kent
    • Subdivision: Green River

    Other

    Other facts
    • Listing terms: Conventional,FHA,State Bond,VA Loan
    • Cumulative days on market: 3 days

    Price history

    DateEventPrice
    5/22/2026Sold$530,000+2.9%$408/sqft
    Source: NWMLS as distributed by MLS GRID #2508951 Report a problem
    4/19/2026Pending sale$515,000$396/sqft
    Source: NWMLS as distributed by MLS GRID #2508951 Report a problem
    4/17/2026Listed for sale$515,000+7.3%$396/sqft
    Source: NWMLS as distributed by MLS GRID #2508951 Report a problem
    3/7/2023Listing removed--
    Source: RE/MAX International Report a problem
    10/28/2022Pending sale$480,000-1%$369/sqft
    Source: RE/MAX International #1970591 Report a problem
    10/27/2022Sold$485,000+1%$373/sqft
    Source: NWMLS as distributed by MLS GRID #1970591 Report a problem
    9/25/2022Pending sale$480,000$369/sqft
    Source: NWMLS as distributed by MLS GRID #1970591 Report a problem
    8/13/2022Price change$480,000-3%$369/sqft
    Source: NWMLS as distributed by MLS GRID #1970591 Report a problem
    7/20/2022Listed for sale$495,000$381/sqft
    Source: NWMLS as distributed by MLS GRID #1970591 Report a problem

    Public tax history

    YearProperty taxesTax assessment
    2025$5,654 +7.7%$427,000 +2.6%
    2024$5,247 +5.2%$416,000 +12.4%
    2023$4,988 +3.7%$370,000 -4.6%
    2022$4,809 +11.2%$388,000 +26.8%
    2021$4,325 +13.6%$306,000 +23.9%
    2020$3,806 +9.6%$247,000 +7.9%
    2019$3,473 +14.3%$229,000 +0.9%
    2018$3,040 -8.7%$227,000 +12.4%
    2017$3,328 +25.4%$202,000 +8.6%
    2016$2,655 $186,000 +5.1%
    2015$2,655 $177,000 +9.3%
    2014$2,655 $162,000 +5.2%
    2013$2,655 $154,000 +6.2%
    2012-- $145,000 -9.9%
    2011-- $161,000 -14.4%
    2010-- $188,000
    2009-- $188,000 -6.9%
    2007-- $202,000 +26.3%
    2006-- $160,000 +8.1%
    2005-- $148,000 +23.3%
    2001$1,824 +4.2%$120,000 +9.1%
    2000$1,751 $110,000

    Find assessor info on the county website

    Neighborhood: Lake Morton-Berrydale

    Nearby schools

    GreatSchools rating
    Schools provided by the listing agent
    • High: Mountainview High

    Source: NWMLS as distributed by MLS GRID. This data may not be complete. We recommend contacting the local school district to confirm school assignments for this home.

    Get a cash offer in 3 minutes
    Find out how much your home could sell for in as little as 3 minutes with a no-obligation cash offer.
    Estimated market value
    $527,600
    Get a cash offer in 3 minutes
    Find out how much your home could sell for in as little as 3 minutes with a no-obligation cash offer.
    Estimated market value
    $527,600