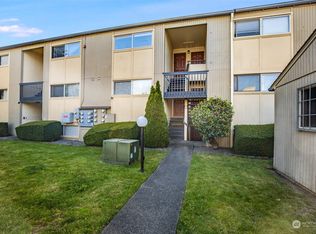
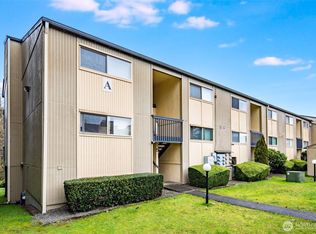
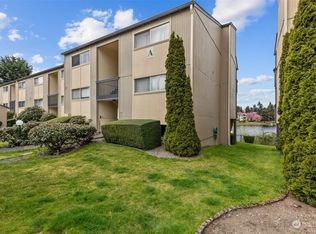
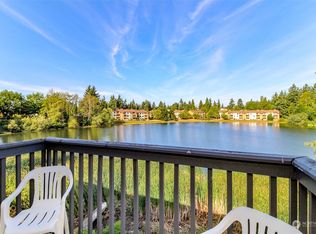
Just in time for summer, enjoy resort-style living with a sparkling outdoor pool, hot tub, sauna, fitness center, and clubhouse—perfect for cooling off on warm days or relaxing poolside with friends. This beautifully updated 1-bedroom, 1-bath ground-floor condo features a charming private patio with partial lake views, ideal for morning coffee, summer evenings, or entertaining guests. Bright, open living spaces are enhanced by engineered hardwood flooring, fresh interior paint, and custom cabinetry that provides exceptional storage throughout. The stylish kitchen features brand-new appliances, while the updated bathroom adds a fresh, modern touch. Ideally located minutes from Federal Way's most popular shopping, dining, and everyday conveniences, including H Mart, The Commons at Federal Way, Trader Joe's, Costco, Target, Home Depot, Starbucks, and a wide variety of restaurants and services. Ample resident and guest parking is conveniently located near the unit. Convenient access to the RapidRide A Line and the nearby Federal Way Downtown Link light rail station provides easy connections to SeaTac Airport, Seattle, Bellevue, and destinations throughout the region. Move-in ready and offering the perfect blend of comfort, convenience, and lifestyle—this is an opportunity you won't want to miss!
Active
Listed by: Windermere R E Mount Baker • Rebecca Zimmer
$184,950
31003 14th Ave S #E2, Federal Way, WA 98003
1beds
623sqft
Condominium
Built in 1976
-- sqft lot
$187,300 Zestimate®
$297/sqft
$429/mo HOA
What's special
- 1 day |
- 51 |
- 2 |
Zillow last checked:
Listing updated:
Listed by:
Rebecca Zimmer,
Windermere R E Mount Baker
Source: NWMLS as distributed by MLS GRID,MLS#: 2550668
Loading...
Facts & features
Interior
Bedrooms & bathrooms
- Bedrooms: 1
- Bathrooms: 1
- Full bathrooms: 1
- Main level bathrooms: 1
- Main level bedrooms: 1
Primary bedroom
- Level: Main
Bathroom full
- Level: Main
Entry hall
- Level: Main
Kitchen with eating space
- Level: Main
Living room
- Level: Main
Heating
- Wall Furnace, Electric
Cooling
- None
Appliances
- Included: Dishwasher, Disposal, Refrigerator, Stove(s)/Range(s), Dishwasher(s), Garbage Disposal, Refrigerator(s), Water Heater: Electric, Water Heater Location: Closet, Cooking - Electric Hookup, Cooking-Electric
- Laundry: Common Area
Features
- Flooring: Engineered Hardwood
- Has fireplace: No
Interior area
- Total structure area: 623
- Total interior livable area: 623 sqft
Property
Parking
- Parking features: Off Street, Uncovered
Features
- Levels: One
- Stories: 1
- Entry location: Main
- Patio & porch: Cooking-Electric, Ground Floor, Water Heater
- Spa features: Community
- Has view: Yes
- View description: Lake, Partial
- Has water view: Yes
- Water view: Lake
Details
- Parcel number: 4306200800
- Special conditions: Standard
Construction
Type & style
- Home type: Condo
- Architectural style: Condo (1 Level)
- Property subtype: Condominium
Materials
- Wood Siding, Wood Products
- Roof: Composition
Condition
- Year built: 1976
- Major remodel year: 1976
Utilities & green energy
- Electric: Company: PSE
- Sewer: Company: Provided by HOA
- Water: Company: Provided by HOA
- Utilities for property: Comcast
Community & HOA
Community
- Features: Clubhouse, Fitness Center, Pool, Sauna
- Subdivision: Federal Way
HOA
- Services included: Common Area Maintenance, Maintenance Grounds, Road Maintenance, Sewer, Water
- HOA fee: $429 monthly
Location
- Region: Federal Way
Financial & listing details
- Price per square foot: $297/sqft
- Annual tax amount: $2,230
- Date on market: 5/13/2026
- Cumulative days on market: 58 days
- Listing terms: Conventional
- Inclusions: Dishwasher(s), Garbage Disposal, Refrigerator(s), Stove(s)/Range(s)
Estimated market value
$187,300
$178,000 - $197,000
$1,540/mo
Price history
| Date | Event | Price |
|---|---|---|
| 7/9/2026 | Listed for sale | $184,950$297/sqft |
Source:  NWMLS as distributed by MLS GRID #2550668 Report a problem NWMLS as distributed by MLS GRID #2550668 Report a problem | ||
Public tax history
Tax history is unavailable.
Monthly payment
Est. payment$--/mo
Payment breakdown
Explore the cost of this home by adjusting the details. Changes won't be saved.All calculations are estimates and provided by Zillow, Inc. for informational purposes only. Actual amounts may vary.
HOA fees may include property taxes on listings classified as Co-Ops. Contact the listing agent and/or owner for fee details.
Mortgage interest rates are dependent on a number of factors, including credit score, down payment, and repayment length. Interest rate data provided by Zillow Group Marketplace, Inc. as of 1/1/1970 from various mortgage lenders with which we have lead or other similar arrangements; the Estimated Payment is an average of those rates.
See how much you could borrow to make a competitive offer.
Climate risks
Neighborhood: Mirror Lake
Nearby schools
GreatSchools rating
- 7/10Nautilus Elementary SchoolGrades: K-8Distance: 1.4 mi
- 3/10Federal Way Senior High SchoolGrades: 9-12Distance: 0.3 mi
- 5/10Sacajawea Middle SchoolGrades: 6-8Distance: 0.8 mi
- $235,0001 bd1 ba623 sqft31003 14th Ave S APT A11, Federal Way, WA 98003Sold
- $250,0002 bd1 ba780 sqft31003 14th Ave S APT A12, Federal Way, WA 98003Sold
- $250,0002 bd2 ba831 sqft31003 14th Ave S APT A20, Federal Way, WA 98003Sold
- $205,0002 bd1 ba780 sqft31003 14th Ave S APT C12, Federal Way, WA 98003Sold
- $189,0001 bd1 ba623 sqft31003 14th Ave S APT D4, Federal Way, WA 98003Sold
- $205,0001 bd1 ba623 sqft31003 14th Ave S APT D21, Federal Way, WA 98003Sold
- $189,9902 bd1 ba790 sqft31003 14th Ave S APT E12, Federal Way, WA 98003For Sale
- $185,0001 bd1 ba623 sqft31003 14th Ave S APT H17, Federal Way, WA 98003Sold
- $259,0002 bd2 ba831 sqft31003 14th Ave S APT B10, Federal Way, WA 98003Sold
A local agent can set up tours, give advice and negotiate with sellers.
Similar homes
- $189,9902 bd1 ba790 sqftLiberty Lake, Federal Way, WA 98003Active
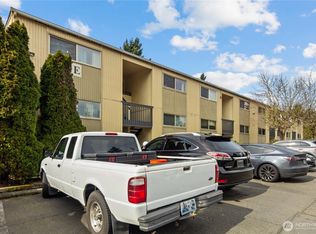 MLS ID #2492259, Justin Park. NWMLS as distributed by MLS GRID
 - $175,0001 bd1 ba579 sqftMaplewood Condominiums, Federal Way, WA 98023Active
 MLS ID #2552450, Jackie E Davis. NWMLS as distributed by MLS GRID
 - $193,0001 bd1 ba583 sqftHabitat Condo, Federal Way, WA 98003Active
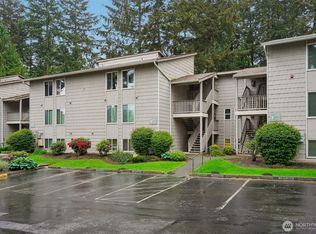 MLS ID #2521651, Ashley Wise. NWMLS as distributed by MLS GRID
 - $220,0001 bd1 ba687 sqftLatitude Condominiums, Federal Way, WA 98023Active
 MLS ID #2550979, Erik Olsen. NWMLS as distributed by MLS GRID
 - $215,0001 bd1 ba598 sqftCampus Green Ii, Federal Way, WA 98003ActiveMLS ID #2521339, Kyle Jochen. NWMLS as distributed by MLS GRID
- $180,0002 bd1 ba809 sqftMaplewood Condominium, Federal Way, WA 98023ActiveMLS ID #2548393, Stacey Gregersen. NWMLS as distributed by MLS GRID
- $175,0001 bd1 ba547 sqftBurien Townhouses Condominium, Burien, WA 98148ActiveMLS ID #2552864, Jared Fraser. NWMLS as distributed by MLS GRID
- $235,0002 bd1 ba773 sqftHabitat Condominium, Federal Way, WA 98003ActiveMLS ID #2515668, Paula Price. NWMLS as distributed by MLS GRID
- $175,0001 bd1 ba575 sqftBye The Green, Auburn, WA 98002ActiveMLS ID #2473272, Jessica Ward. NWMLS as distributed by MLS GRID
- $199,8991 bd1 ba609 sqftVersailles Estates Condominium, Auburn, WA 98002ActiveMLS ID #2536827, Dawn Cruff. NWMLS as distributed by MLS GRID
- $185,0001 bd1 ba530 sqftSunset View, Des Moines, WA 98198ActiveMLS ID #2531163, Ashley Wise. NWMLS as distributed by MLS GRID
- $259,9951 bd1 ba723 sqftVillage At Redondo, Federal Way, WA 98003ActiveMLS ID #2538750, Hugh Gabrielson. NWMLS as distributed by MLS GRID
- $240,0002 bd1 ba785 sqftMaplewood Condominium, Federal Way, WA 98023ActiveMLS ID #2525378, Rochelle Bauer. NWMLS as distributed by MLS GRID
- $270,0002 bd2 ba880 sqftOutlook One, Federal Way, WA 98003ActiveMLS ID #2470402, Tony Hettler. NWMLS as distributed by MLS GRID
- $219,0002 bd1 ba750 sqftGreen River Estates, Kent, WA 98030ActiveMLS ID #2541021, Kathleen Doiron. NWMLS as distributed by MLS GRID
- $275,0002 bd1 ba892 sqftHeather Ridge, Kent, WA 98030ActiveMLS ID #2549224, Michael Wong. NWMLS as distributed by MLS GRID
- $165,0002 bd2 ba900 sqft2611 S 288th Street #6, Federal Way, WA 98003ActiveMLS ID #2479667, Teresa Parker. NWMLS as distributed by MLS GRID
- $232,5001 bd1 ba636 sqftLatitude, Federal Way, WA 98023ActiveMLS ID #2537790, Brianna Hanson. NWMLS as distributed by MLS GRID
- $220,0002 bd1 ba645 sqftSunset View, Des Moines, WA 98198ActiveMLS ID #2527881, Jaron Brown. NWMLS as distributed by MLS GRID
- $229,5001 bd1 ba630 sqftLatitude Condominium, Federal Way, WA 98023ActiveMLS ID #2535921, Ramona Jones. NWMLS as distributed by MLS GRID
- Washington
- King County
- Federal Way
- 98003
- Mirror Lake
- 31003 14th Ave S Unit E2
Nearby cities
Nearby neighborhoods
Nearby zip codes
Other Federal Way Topics
