Skip main navigation
Off market
  • $1,045,600

    31003 Edgewater Dr, Magnolia, TX 77354

    4beds
    4,188sqft
    SingleFamily
    Built in 1999
    8 Acres Lot
    $1,045,600 Zestimate®
    $250/sqft
    $4,701 Estimated rent

    Home value

    $1,045,600

    $962,000 - $1.14M

    $4,701/mo

    Zestimate® history
    Loading
    Loading...

    Owner options

    List your home for rent

    $4,701/mo

    Rent Zestimate®

    Find your next renter with Zillow Rental Manager. Plus, with online applications, you can quickly screen prospective tenants – for free.

    Learn more

    $4,701/mo

    Rent Zestimate®

    Refinance and save

    $7,075/mo

    Est. payment

    Refinancing to a lower rate could help reduce your monthly payments and save thousands over the life of the loan.

    See today's rates

    $7,075/mo

    Est. payment

    Explore your selling options

    Work with a Zillow partner agent

    Leverage their expertise and Zillow's premium Showcase listings to get your home seen by more buyers.

    Get started

    List with your own agent

    Get your home in front of millions of buyers by listing it on Zillow.

    Learn how to do it

    Sell it yourself

    Take full control of how buyers see your home on Zillow by listing For Sale by Owner (FSBO).

    List your home

    What's special

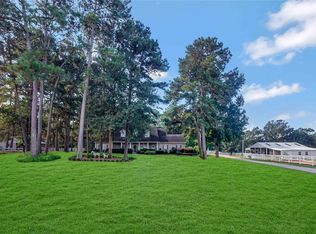
    One-of-a-kind, custom equestrian estate in sought-after Lake Windcrest community has 8 sprawling acres, fenced/cross-fenced pastures, top-of-line MD Barn (4 stalls, storage, tack rm), resort pool/spa/summer kitchen, and hands down the best fenced dog yard w/4 lrg kennels indoor/outdoor, AC/heat, bathing station). Gated entrance, winding drive to 2-car oversized garage w/full bath + apartment/ exercise above w/bath + 3 car Porte Cochere. Home has flagstone/wide oak wood flooring, wainscoting, crown molding, custom B/I's, plantation shutters. Living has FP, B/I's, wall of French doors to pool (c/b billiard rm), family has B/I's, FP, wet bar w/wine storage, sink, fridge. Kitchen w/cast iron farm sink, custom cabinetry, Viking cooktop island, granite, KitchenAid appl w/dbl oven. Master has ensuite w/freestanding tub, separate shower & vanity area. 1st floor study w/closet & full bath (c/b 4th bedrm). Game room up w/2 large beds & tandem bath. New Pella Windows & Doors. New AC unit.

    This property is off market, which means it's not currently listed for sale or rent on Zillow. This may be different from what's available on other websites or public sources.

    Facts & features

    Interior

    Bedrooms & bathrooms
    • Bedrooms: 4
    • Bathrooms: 5
    • Full bathrooms: 5
    Heating
    • Other, Gas
    Cooling
    • Central
    Appliances
    • Included: Dishwasher, Garbage disposal, Microwave
    • Laundry: Washer Hookup, Electric Dryer Hookup, Gas Dryer Hookup
    Features
    • Wet Bar, Walk-In Closet(s), High Ceilings, Crown Molding, Primary Bed - 1st Floor, En-Suite Bath, Countertops(Granite)
    • Flooring: Carpet, Hardwood
    • Windows: Insulated/Low-E windows
    • Attic: Radiant Attic Barrier
    • Has fireplace: Yes
    • Fireplace features: Gas Log
    Interior area
    • Structure area source: Appraiser
    • Total interior livable area: 4,188 sqft

    Property

    Parking
    • Total spaces: 4
    • Parking features: Carport, Garage - Attached, Garage - Detached
    Features
    • Patio & porch: Porch, Covered, Patio/Deck
    • Exterior features: Cement / Concrete
    • Pool features: Gunite, In Ground, Heated
    • Spa features: Private
    • Fencing: Cross Fenced, Full, Back Yard
    Lot
    • Size: 8 Acres
    • Features: Near Golf Course, Subdivided, Back Yard, 5 Up to 10 Acres
    Details
    • Additional structures: Barn/Stable, Detached Gar Apt /Quarters
    • Parcel number: 67910202600

    Construction

    Type & style
    • Home type: SingleFamily
    • Architectural style: Ranch, Traditional
    Materials
    • Frame
    • Foundation: Slab
    • Roof: Composition
    Condition
    • Year built: 1999

    Utilities & green energy

    • Sewer: Septic Tank
    • Water: Well, Water District
    Green energy
    • Energy efficient items: Thermostat

    Community & neighborhood

    Security
    • Security features: Fire Alarm
    Location
    • Region: Magnolia

    Other

    Other facts
    • Flooring: Wood, Carpet, Stone
    • Sewer: Septic Tank
    • WaterSource: Well, Water District
    • Appliances: Dishwasher, Disposal, Gas Cooktop, Double Oven, Microwave
    • AssociationYN: true
    • FireplaceYN: true
    • ArchitecturalStyle: Ranch, Traditional
    • GarageYN: true
    • InteriorFeatures: Wet Bar, Walk-In Closet(s), High Ceilings, Crown Molding, Primary Bed - 1st Floor, En-Suite Bath, Countertops(Granite)
    • SpaYN: true
    • CarportYN: true
    • ParkingFeatures: Attached Carport, Driveway Gate, Porte-Cochere, Detached, Garage Door Opener, Oversized, Workshop in Garage
    • HorseYN: true
    • HeatingYN: true
    • CoolingYN: true
    • Heating: Natural Gas, Zoned
    • FoundationDetails: Slab
    • RoomsTotal: 12
    • FireplacesTotal: 1
    • Roof: Composition
    • Fencing: Cross Fenced, Full, Back Yard
    • PoolPrivateYN: True
    • ExteriorFeatures: Outdoor Kitchen, Sprinkler System
    • AssociationPhone: 281-367-8137
    • BedroomsPossible: 5
    • ConstructionMaterials: Cement Siding
    • CoveredSpaces: 4
    • FireplaceFeatures: Gas Log
    • GreenEnergyEfficient: Thermostat
    • PoolFeatures: Gunite, In Ground, Heated
    • PublicSurveySection: 02
    • MaintenanceExpense: 775
    • BuildingAreaSource: Appraiser
    • PatioAndPorchFeatures: Porch, Covered, Patio/Deck
    • LaundryFeatures: Washer Hookup, Electric Dryer Hookup, Gas Dryer Hookup
    • SpaFeatures: Private
    • SecurityFeatures: Fire Alarm
    • Cooling: Zoned, Ceiling Fan(s), Electric
    • LotFeatures: Near Golf Course, Subdivided, Back Yard, 5 Up to 10 Acres
    • RoomMasterBathroomFeatures: Double Vanity, Primary Bath + Separate Shower
    • RoadSurfaceType: Asphalt
    • OtherStructures: Barn/Stable, Detached Gar Apt /Quarters
    • MlsStatus: Pending
    • TaxAnnualAmount: 11742
    • WindowFeatures: Insulated/Low-E windows
    • LotSizeSource: Appraisal District
    • YearBuiltSource: Appraisal District
    • Attic: Radiant Attic Barrier
    • MapCoordinate: 214S
    • AssociationName: Lake Windcrest HOA
    • Road surface type: Asphalt

    Price history

    DateEventPrice
    2/22/2021Sold--
    Source: Agent Provided Report a problem
    1/5/2021Pending sale$825,000$197/sqft
    Source: RE/MAX The Woodlands & Spring #10841644 Report a problem
    11/9/2020Listed for sale$825,000+16.2%$197/sqft
    Source: RE/MAX The Woodlands & Spring #10841644 Report a problem
    5/24/2011Listing removed$710,000$170/sqft
    Source: RE/MAX The Woodlands & Spring - Research Forest #64090882 Report a problem
    6/19/2010Price change$710,000-2.1%$170/sqft
    Source: RE/MAX The Woodlands & Spring #64090882 Report a problem
    4/28/2010Listed for sale$725,000$173/sqft
    Source: RE/MAX The Woodlands & Spring #64090882 Report a problem
    9/6/2009Listing removed$725,000$173/sqft
    Source: RE/MAX The Woodlands & Spring #16772327 Report a problem
    5/17/2009Listed for sale$725,000$173/sqft
    Source: RE/MAX The Woodlands & Spring #16772327 Report a problem

    Public tax history

    YearProperty taxesTax assessment
    2025$10,438 -37%$791,899 -22.9%
    2024$16,570 +93.1%$1,027,202 +14.4%
    2023$8,579 $897,930 +10%
    2022-- $816,300 +26.9%
    2021$10,648 +0.9%$643,240 +10.9%
    2020$10,550 -8.5%$580,220 -5.9%
    2019$11,526 +2.8%$616,920 +7.1%
    2018$11,216 -6%$575,890 -5.6%
    2017$11,934 -3.1%$610,090 +2.1%
    2016$12,322 +18.7%$597,660 +10%
    2015$10,380 $543,330 +10%
    2014$10,380 $493,940 +18.5%
    2013-- $416,900 +4.9%
    2012-- $397,590 -9.3%
    2011-- $438,340
    2010-- $438,340
    2009-- $438,340 +3.6%
    2008-- $423,180 +10%
    2007-- $384,710 +8.5%
    2006-- $354,690 +29.2%
    2005-- $274,450 +5.8%
    2004-- $259,310
    2003-- $259,310 +6.8%
    2002-- $242,910 +14.7%
    2001-- $211,750

    Find assessor info on the county website

    Neighborhood: 77354

    Nearby schools

    GreatSchools rating
    Schools provided by the listing agent
    • District: 36 - Magnolia

    Source: The MLS. This data may not be complete. We recommend contacting the local school district to confirm school assignments for this home.

    Get a cash offer in 3 minutes
    Find out how much your home could sell for in as little as 3 minutes with a no-obligation cash offer.
    Estimated market value
    $1,045,600
    Get a cash offer in 3 minutes
    Find out how much your home could sell for in as little as 3 minutes with a no-obligation cash offer.
    Estimated market value
    $1,045,600