
New Construction - estimated completion October! Meet the Dayton, serving up space, style, & stunning finishes! This two-story houses 4 bedrooms (2 down & 2 up), 3 full bathrooms, a huge game room, convenient dog house under the stairs for your furry family, covered rear patio + 2 car garage! The Quartz island kitchen has GE Stainless Steel Appliances, 42” Cabinetry, Accent Lighting – all awaiting your inner Chef! Central casual dining is open to the family room that features a vaulted ceiling that carries to the outdoor living space! The private primary suite offers attached bath with dual vanities, large walk-in shower, freestanding tub, linen storage, plus huge walk-in closet. Upgraded Tile Flooring, 2” Blinds, Security System, Automatic Garage Door Opener, Full Gutters, Zoned Irrigation System, Fully Sodded Yard + Landscaping Pkg all included!
New construction
$392,165
31003 Peck Pass Dr, Waller, TX 77484
4beds
2,529sqft
Single Family Residence
Built in 2026
6,390 Square Feet Lot
$381,500 Zestimate®
$155/sqft
$100/mo HOA
What's special
Upgraded tile flooringCovered rear patioLarge walk-in showerFreestanding tubHuge game roomQuartz island kitchenHuge walk-in closet
- 18 days |
- 87 |
- 9 |
Likely to sell faster than
Zillow last checked:
Listing updated:
Listed by:
Clay Woodard 512-733-7469,
Chesmar Homes
Source: HAR,MLS#: 96710997
Loading...
Facts & features
Interior
Bedrooms & bathrooms
- Bedrooms: 4
- Bathrooms: 3
- Full bathrooms: 3
Rooms
- Room types: Family Room, Utility Room
Primary bathroom
- Features: Full Secondary Bathroom Down, Primary Bath: Double Sinks, Primary Bath: Separate Shower, Primary Bath: Soaking Tub, Secondary Bath(s): Tub/Shower Combo
Kitchen
- Features: Breakfast Bar, Kitchen Island, Kitchen open to Family Room, Under Cabinet Lighting, Walk-in Pantry
Heating
- Natural Gas
Cooling
- Ceiling Fan(s), Electric
Appliances
- Included: ENERGY STAR Qualified Appliances, Disposal, Convection Oven, Microwave, Gas Range, Dishwasher
- Laundry: Electric Dryer Hookup, Washer Hookup
Features
- Formal Entry/Foyer, High Ceilings, 2 Bedrooms Down, 2 Bedrooms Up, En-Suite Bath, Primary Bed - 1st Floor, Walk-In Closet(s)
- Flooring: Carpet, Tile
- Windows: Insulated/Low-E windows, Window Coverings
- Has fireplace: No
Interior area
- Total structure area: 2,529
- Total interior livable area: 2,529 sqft
Video & virtual tour
Property
Parking
- Total spaces: 2
- Parking features: Attached, Garage Door Opener
- Attached garage spaces: 2
Features
- Stories: 2
- Patio & porch: Covered, Patio/Deck, Porch
- Exterior features: Sprinkler System
- Fencing: Back Yard
Lot
- Size: 6,390 Square Feet
- Features: Back Yard, Subdivided, 0 Up To 1/4 Acre
Details
- Parcel number: 1492410050014
Construction
Type & style
- Home type: SingleFamily
- Architectural style: Traditional
- Property subtype: Single Family Residence
Materials
- Brick, Stone, Stucco
- Foundation: Slab
- Roof: Composition
Condition
- New construction: Yes
- Year built: 2026
Details
- Builder name: Chesmar Homes
Utilities & green energy
- Sewer: Public Sewer
- Water: Public, Water District
Green energy
- Green verification: ENERGY STAR Certified Homes, Environments for Living, HERS Index Score, Other Energy Report, Other Green Certification
- Energy efficient items: Thermostat, Lighting, HVAC>13 SEER, Other Energy Features
Community & HOA
Community
- Subdivision: Wildrye
HOA
- Has HOA: Yes
- HOA fee: $1,200 annually
Location
- Region: Waller
Financial & listing details
- Price per square foot: $155/sqft
- Date on market: 6/30/2026
- Listing terms: Cash,Conventional,FHA,VA Loan
- Ownership: Full Ownership
Estimated market value
$381,500
$362,000 - $401,000
$2,408/mo
Price history
| Date | Event | Price |
|---|---|---|
| 6/30/2026 | Listed for sale | $392,165$155/sqft |
Source:  HAR #96710997 Report a problem HAR #96710997 Report a problem | ||
Public tax history
Tax history is unavailable.
Monthly payment
Est. payment
Payment breakdown
Explore the cost of this home by adjusting the details. Changes won't be saved.Climate risks
Neighborhood: 77484
Nearby schools
GreatSchools rating
- 5/10I T Holleman Elementary SchoolGrades: PK-5Distance: 3 mi
- 5/10Schultz Junior High SchoolGrades: 6-8Distance: 1.7 mi
- 4/10Waller High SchoolGrades: 9-12Distance: 1.8 mi
Schools provided by the listing agent
- Elementary: Cure Elementary (Waller)
- Middle: Schultz Junior High School
- High: Waller High School
Source: HAR. This data may not be complete. We recommend contacting the local school district to confirm school assignments for this home.
- $299,9903 bd2 ba1.6k sqft31011 Peck Pass Dr, Waller, TX 77484New Construction

- $383,0674 bd3 ba2.5k sqft30919 Peck Pass Dr, Waller, TX 77484New Construction
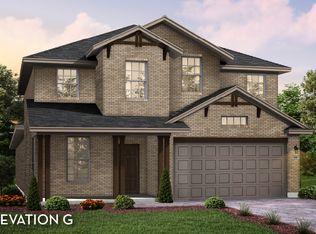
- $351,3164 bd2 ba2.1k sqft30911 Peck Pass Dr, Waller, TX 77484New Construction

- $431,6924 bd4 ba2.8k sqft30915 Peck Pass Dr, Waller, TX 77484New Construction
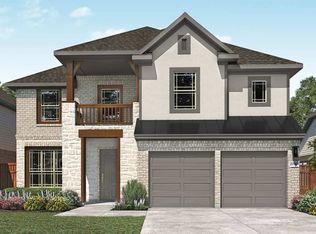
- $371,9453 bd3 ba2.3k sqft31015 Peck Pass Dr, Waller, TX 77484New Construction
- $339,9904 bd3 ba2.1k sqft22502 Camp Driftwood Way, Waller, TX 77484Pending
- $336,5004 bd3 ba2.1k sqft30914 Lake Lila Trl, Waller, TX 77484Off Market
- $289,9903 bd2 ba2k sqft31006 Lake Lila Trl, Waller, TX 77484Pending
A local agent can set up tours, give advice and negotiate with sellers.
Similar homes
- $392,9904 bd3 ba2.6k sqft30918 Little Tupper Ln, Waller, TX 77484New Construction
 MLS ID #49605243, Clay Woodard, Chesmar Homes. HAR
 - $401,8404 bd3 ba2.3k sqft701 Green Ash Way, Waller, TX 77484New Construction
 MLS ID #60676009, Clay Woodard, Chesmar Homes. HAR
 - from $330,9904 bd3 ba2.7k sqftMimosa Plan, Wildrye, Waller, TX 77484New Construction
 DRB Homes
 - $454,9904 bd4 ba2.7k sqft30914 Pigeon Valley Dr, Waller, TX 77484New Construction
 HAR
HAR - from $392,9904 bd3 ba2.6k sqftLaramie Plan, Attwater 55s, Waller, TX 77484New ConstructionChesmar Homes
- from $492,9904 bd4 ba2.9k sqftSydney Plan, Wildrye 60', Waller, TX 77484New ConstructionChesmar Homes
- from $383,9904 bd3 ba2.4k sqftLauren Plan, Attwater 55s, Waller, TX 77484New ConstructionChesmar Homes
- $489,9904 bd4 ba2.9k sqft30918 Pigeon Valley Dr, Waller, TX 77484New ConstructionHAR
- from $402,9904 bd4 ba2.7k sqftCayman Plan, Attwater 55s, Waller, TX 77484New ConstructionChesmar Homes
- $365,9003 bd3 ba2.4k sqft17010 Clover Fern Ln, Waller, TX 77484New ConstructionHAR
- from $547,9004 bd4 ba3.4k sqftTEGAN Plan, Wildrye, Waller, TX 77484New ConstructionDrees Homes
- from $463,9904 bd3 ba2.7k sqftBrentwood Plan, Attwater 65's, Waller, TX 77484New ConstructionChesmar Homes
- from $346,9903 bd2 ba1.8k sqftBonneville Plan, Attwater 55s, Waller, TX 77484New ConstructionChesmar Homes
- from $333,9904 bd3 ba2.5k sqftRio Grande Plan, Grand Magnolia, Waller, TX 77484New ConstructionCastlerock Communities
- from $569,9904 bd4 ba3.5k sqftMustang Plan, Attwater, Waller, TX 77484New ConstructionEmpire Homes
- from $421,9904 bd4 ba2.5k sqftPlan 4043 Plan, Wildtree 50, Montgomery, TX 77316New ConstructionShea Homes
- from $408,9904 bd3 ba2.1k sqftMarion Plan, Jubilee 50's, Hockley, TX 77447New ConstructionChesmar Homes
- from $409,9904 bd3 ba2.1k sqftBrooks Plan, Jubilee 50's, Hockley, TX 77447New ConstructionChesmar Homes
- $413,3654 bd3 ba2k sqft27423 Cinnamon Shores Dr, Katy, TX 77493New ConstructionMLS ID #73522234, Clay Woodard, Chesmar Homes. HAR
- from $422,9904 bd3 ba2.5k sqftLauren Plan, Jubilee 50's, Hockley, TX 77447New ConstructionChesmar Homes
