Skip main navigation
Sold for $687,500
  • $687,500

    31005 E 67th St S, Broken Arrow, OK 74014

    4beds
    3,296sqft
    Single Family Residence
    Built in 2025
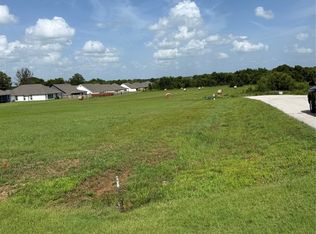
    1.01 Acres Lot
    $688,000 Zestimate®
    $209/sqft
    $3,533 Estimated rent

    Home value

    $688,000

    $585,000 - $805,000

    $3,533/mo

    Zestimate® history
    Loading
    Loading...

    Owner options

    List your home for rent

    $3,533/mo

    Rent Zestimate®

    Find your next renter with Zillow Rental Manager. Plus, with online applications, you can quickly screen prospective tenants – for free.

    Learn more

    $3,533/mo

    Rent Zestimate®

    Refinance and save

    $3,828/mo

    Est. payment

    Refinancing to a lower rate could help reduce your monthly payments and save thousands over the life of the loan.

    See today's rates

    $3,828/mo

    Est. payment

    Explore your selling options

    Work with a Zillow partner agent

    Leverage their expertise and Zillow's premium Showcase listings to get your home seen by more buyers.

    Get started

    List with your own agent

    Get your home in front of millions of buyers by listing it on Zillow.

    Learn how to do it

    Sell it yourself

    Take full control of how buyers see your home on Zillow by listing For Sale by Owner (FSBO).

    List your home

    What's special

    Modern amenitiesSun-drenched denWell-appointed kitchenAmple counter spaceLarge covered patioSoaring vaulted ceilings
    This beautiful Custom Home by Jaroh is waiting on you! Nestled on a sprawling 1-acre lot in the Meadows at Steely Farms, this exceptional custom residence combines luxury living with thoughtful design. Featuring 4 spacious bedrooms and an office ideal for remote work or study, this expansive layout ensures versatility and comfort for every member of the family. Step inside to discover soaring vaulted ceilings that enhance the openness of the main living areas. The sun-drenched den invites you to relax or entertain guests, while a well-appointed kitchen awaits culinary adventures with its modern amenities and ample counter space—perfect for friendly gatherings or holiday feasts. This home also offers saferoom—an essential feature designed with your family's safety in mind. With three full baths plus a convenient half bath, mornings will flow seamlessly as everyone prepares for their day without feeling rushed. The outdoor space is nothing short of spectacular! Step out onto your large, covered patio featuring a cozy fireplace and plenty of room for backyard fun!

    Zillow last checked:

    Listing updated:

    Listed by:

    Jamie Goodnight 918-510-0887,

    Keller Williams Advantage

    Bought with:

    Non MLS Associate

    Non MLS Office

    Source: MLS Technology, Inc.,MLS#: 2546314MLS LogoOriginating MLS: MLS Technology

    Facts & features

    Interior

    Bedrooms & bathrooms
    • Bedrooms: 4
    • Bathrooms: 4
    • Full bathrooms: 3
    • 1/2 bathrooms: 1
    Primary bedroom
    • Description: Master Bedroom,Private Bath,Walk-in Closet
    • Level: First
    Bedroom
    • Description: Bedroom,No Bath,Walk-in Closet
    • Level: First
    Bedroom
    • Description: Bedroom,No Bath,Walk-in Closet
    • Level: First
    Bedroom
    • Description: Bedroom,Private Bath,Walk-in Closet
    • Level: First
    Primary bathroom
    • Description: Master Bath,Bathtub,Double Sink,Full Bath,Separate Shower
    • Level: First
    Bathroom
    • Description: Hall Bath,Full Bath,Half Bath
    • Level: First
    Bathroom
    • Description: Hall Bath,Half Bath
    • Level: First
    Kitchen
    • Description: Kitchen,Eat-In,Island,Pantry
    • Level: First
    Living room
    • Description: Living Room,Fireplace,Great Room
    • Level: First
    Office
    • Description: Office,Bookcase
    • Level: First
    Utility room
    • Description: Utility Room,Inside,Sink
    • Level: First
    Heating
    • Central, Gas, Multiple Heating Units
    Cooling
    • Central Air, 2 Units
    Appliances
    • Included: Built-In Range, Built-In Oven, Dishwasher, Gas Water Heater, Oven, Range, Tankless Water Heater, Plumbed For Ice Maker
    • Laundry: Washer Hookup, Electric Dryer Hookup
    Features
    • Attic, High Ceilings, Other, Quartz Counters, Stone Counters, Vaulted Ceiling(s), Ceiling Fan(s), Gas Range Connection, Gas Oven Connection, Programmable Thermostat
    • Flooring: Carpet, Tile, Wood
    • Windows: Vinyl, Insulated Windows
    • Basement: None
    • Number of fireplaces: 2
    • Fireplace features: Gas Log, Outside
    Interior area
    • Total structure area: 3,296
    • Total interior livable area: 3,296 sqft

    Property

    Parking
    • Total spaces: 3
    • Parking features: Attached, Garage, Garage Faces Side
    • Attached garage spaces: 3
    Features
    • Levels: One
    • Stories: 1
    • Patio & porch: Covered, Patio, Porch
    • Exterior features: Concrete Driveway, Fire Pit, Landscaping, Lighting, Rain Gutters
    • Pool features: None
    • Fencing: None
    Lot
    • Size: 1.01 Acres
    • Features: None
    Details
    • Additional structures: None

    Construction

    Type & style
    • Home type: SingleFamily
    • Architectural style: Contemporary
    • Property subtype: Single Family Residence
    Materials
    • Brick, Stone, Wood Frame
    • Foundation: Slab
    • Roof: Asphalt,Fiberglass
    Condition
    • New Construction
    • New construction: Yes
    • Year built: 2025

    Utilities & green energy

    • Sewer: Aerobic Septic
    • Water: Rural
    • Utilities for property: Electricity Available, Natural Gas Available, Water Available
    Green energy
    • Energy efficient items: Windows

    Community & HOA

    Community
    • Features: Gutter(s), Sidewalks
    • Security: Safe Room Interior, Smoke Detector(s)
    • Subdivision: The Meadows At Steely Farms Phase Ii
    HOA
    • Has HOA: Yes
    • Amenities included: Other
    • HOA fee: $480 annually
    Location
    • Region: Broken Arrow

    Financial & listing details

    • Price per square foot: $209/sqft
    • Annual tax amount: $878
    • Date on market: 11/14/2025
    • Cumulative days on market: 329 days
    • Listing terms: Conventional,FHA,USDA Loan,VA Loan

    Price history

    DateEventPrice
    4/27/2026Sold$687,500-4.5%$209/sqft
    Source: MLS Technology, Inc. #2546314 Report a problem
    4/7/2026Pending sale$720,000$218/sqft
    Source: MLS Technology, Inc. #2546314 Report a problem
    3/16/2026Price change$720,000-1%$218/sqft
    Source: MLS Technology, Inc. #2546314 Report a problem
    2/10/2026Price change$727,000-1.1%$221/sqft
    Source: MLS Technology, Inc. #2546314 Report a problem
    11/14/2025Listed for sale$734,900$223/sqft
    Source: MLS Technology, Inc. #2546314 Report a problem
    11/14/2025Listing removed$734,900$223/sqft
    Source: MLS Technology, Inc. #2520779 Report a problem
    5/14/2025Listed for sale$734,900+634.9%$223/sqft
    Source: MLS Technology, Inc. #2520779 Report a problem
    1/30/2025Sold$100,000-9.1%$30/sqft
    Source: MLS Technology, Inc. #2438953 Report a problem
    12/15/2024Pending sale$110,000$33/sqft
    Source: MLS Technology, Inc. #2438953 Report a problem
    11/4/2024Listed for sale$110,000$33/sqft
    Source: MLS Technology, Inc. #2438953 Report a problem

    Public tax history

    Tax history is unavailable.

    Neighborhood: 74014

    Nearby schools

    GreatSchools rating
    Schools provided by the listing agent
    • Elementary: Northwest
    • High: Coweta
    • District: Coweta - Sch Dist (30)

    Source: MLS Technology, Inc.. This data may not be complete. We recommend contacting the local school district to confirm school assignments for this home.

    Get pre-qualified for a loan
    At Zillow Home Loans, we can pre-qualify you in as little as 5 minutes with no impact to your credit score.

    An equal housing lender. NMLS #10287.

    Sell for more on Zillow
    Get a Zillow Showcase℠ listing at no additional cost and you could sell for .
    $688,000
    2% more
    +$13,760
    With Zillow Showcase(estimated)
    $701,760