Under contract-accepting backup offers. Welcome to the gated community of Whitlock Village in Meadow Pointe, where maintenance-free living meets comfort, privacy, and convenience. This charming villa offers exceptional curb appeal and a peaceful setting, making it the perfect place to call home. Step inside to discover a bright, open-concept floor plan filled with natural light, creating a warm and inviting atmosphere throughout. The spacious breakfast nook is surrounded by windows, providing the perfect spot to enjoy your morning coffee or casual meals while taking in the sunshine. The well-appointed kitchen features stainless steel appliances, abundant cabinetry and counter space, and a convenient breakfast bar that's ideal for entertaining or gathering with family and friends. Additional highlights include a spacious two-car garage, providing ample room for parking and storage. Residents of Meadow Pointe enjoy an impressive array of resort-style amenities, including multiple community pools, clubhouses, fitness centers, playgrounds, tennis courts, and basketball courts. Conveniently located near shopping, dining, schools, and major roadways, this home offers the perfect combination of low-maintenance living and an active Florida lifestyle. Don't miss your opportunity to own this beautiful villa in one of Meadow Pointe's most desirable gated communities!
Accepting backups
$289,000
31007 PROUT COURT, WESLEY CHAPEL, FL 33543
2beds
1,454sqft
Villa
Built in 2004
3,885 Square Feet Lot
$-- Zestimate®
$199/sqft
$206/mo HOA
What's special
Spacious two-car garageWarm and inviting atmosphereBright open-concept floor planExceptional curb appealPeaceful settingFilled with natural lightWell-appointed kitchen
- 75 days
- 416
- 22
Zillow last checked:
Listing updated:
Listed by:
Mitchell Eckley 813-286-6563,
COLDWELL BANKER REALTY 813-286-6563,
David Schmitt 813-286-6563,
COLDWELL BANKER REALTY
Source: Stellar MLS,MLS#: TB8530851 Originating MLS: Suncoast Tampa
Originating MLS: Suncoast Tampa
Facts & features
Interior
Bedrooms & bathrooms
- Bedrooms: 2
- Bathrooms: 2
- Full bathrooms: 2
Primary bedroom
- Features: En Suite Bathroom, Walk-In Closet(s)
- Level: First
Kitchen
- Features: Breakfast Bar
- Level: First
Living room
- Level: First
Heating
- Natural Gas
Cooling
- Central Air
Appliances
- Included: Dishwasher, Disposal, Gas Water Heater, Microwave, Range, Refrigerator
- Laundry: Electric Dryer Hookup, Laundry Room, Washer Hookup
Features
- Ceiling Fan(s), Living Room/Dining Room Combo
- Flooring: Carpet, Laminate, Tile
- Has fireplace: No
Interior area
- Total structure area: 2,061
- Total interior livable area: 1,454 sqft
Video & virtual tour
Property
Parking
- Total spaces: 2
- Parking features: Garage - Attached
- Attached garage spaces: 2
Features
- Levels: One
- Stories: 1
- Patio & porch: Rear Porch
- Exterior features: Irrigation System, Rain Gutters, Sidewalk
Lot
- Size: 3,885 Square Feet
- Residential vegetation: Trees/Landscaped
Details
- Parcel number: 202634005.0014.00035.0
- Zoning: MPUD
- Special conditions: None
Construction
Type & style
- Home type: SingleFamily
- Property subtype: Villa
Materials
- Block, Stucco
- Foundation: Slab
- Roof: Shingle
Condition
- New construction: No
- Year built: 2004
Utilities & green energy
- Sewer: Public Sewer
- Water: Public
- Utilities for property: Cable Available, Electricity Connected, Public, Sewer Connected, Street Lights, Water Connected
Community & HOA
Community
- Features: Deed Restrictions, Gated Community - No Guard
- Security: Gated Community, Smoke Detector(s)
- Pet fee: $0 monthly
- Subdivision: MEADOW POINTE 03 PH 01 UNIT 1C-2
HOA
- Has HOA: Yes
- Services included: Maintenance Structure, Maintenance Grounds, Manager
- HOA fee: $206 monthly
- HOA name: Ocean Blue Community Management, INC
- HOA phone: 813-560-0012
- Second HOA name: Ocean Blue Community Management, INC
Location
- Region: Zephyrhills
Financial & listing details
- Price per square foot: $199/sqft
- Tax assessed value: $235,268
- Annual tax amount: $6,325
- Date on market: 7/20/2026
- Cumulative days on market: 75 days
- Listing terms: Cash,Conventional,FHA,VA Loan
- Ownership: Fee Simple
- Total actual rent: 0
- Electric utility on property: Yes
- Road surface type: Asphalt
Estimated market value
Not available
Estimated sales range
Not available
Not available
Price history
| Date | Event | Price |
|---|---|---|
| 7/20/2026 | Listed for sale | $289,000-5.2%$199/sqft |
Source:  Stellar MLS #TB8530851 Report a problem Stellar MLS #TB8530851 Report a problem | ||
| 7/1/2022 | Sold | $305,000+5.5%$210/sqft |
Source: Public Record Report a problem | ||
| 5/16/2022 | Pending sale | $289,000$199/sqft |
Source: Stellar MLS #T3371560 Report a problem | ||
| 5/9/2022 | Listed for sale | $289,000$199/sqft |
Source: Stellar MLS #T3371560 Report a problem | ||
| 3/17/2017 | Listing removed | $1,300$1/sqft |
Source: Century 21 Bill Nye Realty, Inc. Report a problem | ||
| 3/10/2017 | Listed for rent | $1,300$1/sqft |
Source: Century 21 Bill Nye Realty, Inc. Report a problem | ||
Public tax history
| Year | Property taxes | Tax assessment |
|---|---|---|
| 2025 | $6,325 -2.1% | $235,268 -5.4% |
| 2024 | $6,462 +5.7% | $248,576 +4.6% |
| 2023 | $6,116 +23.6% | $237,594 +9.8% |
| 2022 | $4,948 +12.9% | $216,354 +37.9% |
| 2021 | $4,382 +3.4% | $156,948 +5% |
| 2020 | $4,239 +1.9% | $149,515 +4.2% |
| 2019 | $4,161 | $143,493 +4.2% |
| 2018 | $4,161 +2.3% | $137,702 +6.5% |
| 2017 | $4,069 +3.5% | $129,255 +44.8% |
| 2016 | $3,933 +70.1% | $89,267 +0.7% |
| 2015 | $2,313 -1.3% | $88,646 -14.9% |
| 2014 | $2,343 | $104,129 +20.2% |
| 2013 | -- | $86,642 -2.1% |
| 2012 | -- | $88,515 -5.2% |
| 2011 | -- | $93,343 -1.8% |
| 2010 | -- | $95,058 -15.1% |
| 2009 | -- | $111,946 -23.5% |
| 2008 | -- | $146,308 -14.7% |
| 2007 | -- | $171,525 +10% |
| 2006 | -- | $155,927 +31.4% |
| 2005 | -- | $118,666 +536.3% |
| 2004 | -- | $18,648 +700% |
| 2003 | -- | $2,331 |
Find assessor info on the county website
Monthly payment
Est. payment
Payment breakdown
Explore the cost of this home by adjusting the details. Changes won't be saved.Climate risks
Neighborhood: Meadow Pointe
Nearby schools
Schools provided by the listing agent
- Elementary: Wiregrass Elementary
- Middle: John Long Middle-PO
- High: Wiregrass Ranch High-PO
Source: Stellar MLS. This data may not be complete. We recommend contacting the local school district to confirm school assignments for this home.
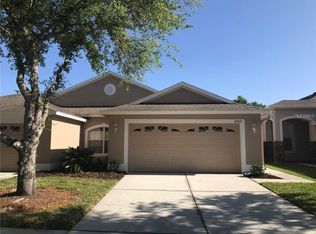

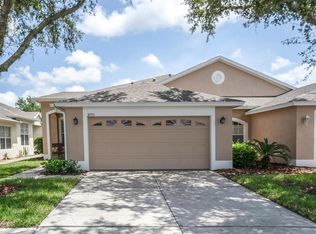
Similar homes
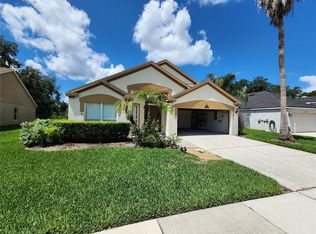
- $295,0002 bd2 ba1.7k sqft31040 PROUT COURT, WESLEY CHAPEL, FL 33543For Sale
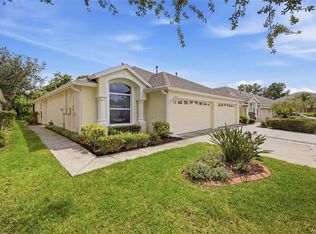
 MLS ID #TB8551923, Leeann Sack, FUTURE HOME REALTY INC. Stellar MLS
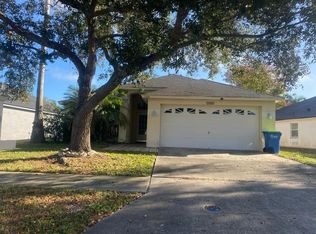
 - $339,9003 bd2 ba1.8k sqft30702 IVERSON DRIVE, WESLEY CHAPEL, FL 33543For Sale
 MLS ID #W7890064, Steve Van Gorden, SVG REALTY LLC. Stellar MLS
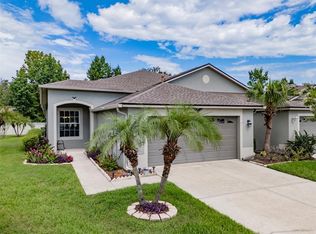
 - $--3 bd2 ba1.3k sqft1306 Crimson Clover Ln, Zephyrhills, FL 33543Auction
 Auction.com 2
 - $314,9002 bd2 ba1.4k sqft1237 AMBRIDGE DRIVE, WESLEY CHAPEL, FL 33543For Sale
 MLS ID #TB8532276, Heather Stamp, LPT REALTY, LLC. Stellar MLS
 - $299,0003 bd2 ba1.5k sqft1127 WRIGHTSWYNDE COURT, WESLEY CHAPEL, FL 33543For SaleMLS ID #TB8535662, Sandra Stepanek, JLS INVESTMENT REALTY. Stellar MLS
- $299,9502 bd2 ba1.5k sqft1931 SASSAFRAS DRIVE, WESLEY CHAPEL, FL 33543For SaleMLS ID #O6398460, Ronald Trotter, RE/MAX INNOVATION. Stellar MLS
- $315,0002 bd2 ba1.3k sqft1902 ECHO POND PLACE, WESLEY CHAPEL, FL 33543For SaleMLS ID #TB8506413, David Stich, OUT FAST REALTY & INVESTMENTS. Stellar MLS
- $300,0003 bd2 ba1.6k sqft1837 RAVENRIDGE STREET, WESLEY CHAPEL, FL 33543For SaleMLS ID #TB8444773, Kyle Jones, BHHS FLORIDA PROPERTIES GROUP. Stellar MLS
- $290,0003 bd2 ba1.1k sqft1195 GODAVARI WAY #104, WESLEY CHAPEL, FL 33543For SaleMLS ID #TB8481868, Bhavita Chovatiya, TAMPA FIRST REALTY LLC. Stellar MLS
- $335,0004 bd2 ba1.7k sqft30236 LETTINGWELL CIRCLE, WESLEY CHAPEL, FL 33543For SaleMLS ID #TB8523962, Kamel Issa, CRE INVESTMENT REALTY. Stellar MLS
- $325,0003 bd2 ba1.5k sqft32844 BROOKS HAWK LANE, WESLEY CHAPEL, FL 33543For SaleMLS ID #TB8539447, Carol Romeo, COLDWELL BANKER REALTY. Stellar MLS
- $385,0004 bd2 ba1.6k sqft2101 SHELBOURNE COURT, WESLEY CHAPEL, FL 33543For SaleMLS ID #TB8549479, Sonia Galarza, TOPAZ REALTY LLC. Stellar MLS
- $385,9004 bd2 ba1.8k sqft31329 WRENCREST DRIVE, WESLEY CHAPEL, FL 33543For SaleMLS ID #TB8547923, Gene Morales, TMWRK BROKERAGE LLC. Stellar MLS
- $342,0002 bd2 ba1.6k sqft1832 SASSAFRAS DRIVE, WESLEY CHAPEL, FL 33543For SaleMLS ID #TB8487860, Jacquelyn Scaglione, MIHARA & ASSOCIATES INC.. Stellar MLS
- $378,5003 bd2 ba1.8k sqft1433 GREELY COURT, WESLEY CHAPEL, FL 33543For SaleMLS ID #TB8538783, Adam Loaknauth, KELLER WILLIAMS TAMPA PROPERTIES. Stellar MLS
- $189,9002 bd2 ba1.1k sqft1339 COSTA MESA DRIVE, WESLEY CHAPEL, FL 33543For SaleMLS ID #TB8554433, Maria Pasotti, LPT REALTY, LLC. Stellar MLS
- $359,9003 bd2 ba1.8k sqft30914 BURLEIGH DRIVE, WESLEY CHAPEL, FL 33543For SaleMLS ID #TB8518505, Deborah Brady, PLATINUM KEY REAL ESTATE. Stellar MLS
- $249,0003 bd3 ba1.5k sqft30211 SWINFORD LANE, WESLEY CHAPEL, FL 33543For SaleMLS ID #TB8537720, Kendra Wilson, BHHS FLORIDA PROPERTIES GROUP. Stellar MLS
- $339,9004 bd3 ba1.7k sqft29412 SEA DAHLIA PASS, WESLEY CHAPEL, FL 33543For SaleMLS ID #O6435137, Robert Salmons, ENTERA REALTY LLC. Stellar MLS
- $215,0002 bd3 ba1.1k sqft1150 KENNEWICK COURT #1150, WESLEY CHAPEL, FL 33543For SaleMLS ID #TB8547540, Tiia Cartwright, CARTWRIGHT REALTY. Stellar MLS
