3228 square feet of living space in this 5 bedroom, 3.5 baths with room and privacy for everyone!!! Sellers are motivated and ready to move on! This home features a formal living room, dining room, family room, kitchen as well as guest half bath plus the master bedroom with private bath all downstairs and 4 bedrooms, 2 full baths plus a huge family room upstairs! Enter this home into the spacious formal living room that can accommodate the largest of furniture! The formal dining room is a great size for the dining table, china cabinet and buffet! The open kitchen features beautiful cabinets, great counter space and decorative back splash. The kitchen also has a dinette area with views through the sliding glass door to the back yard. Great for meals on the go or that quick lunch. The comfortable downstairs Family Room is open to the dinette and kitchen area which allows for great entertaining and family fun. The master bedroom is located on the first floor with large closets and a nice master bath with tub/shower combo. Head up the stairs to the sea of bedrooms and family room oasis. Two of the guest bedrooms share a very large jack and jill bath with double sinks. The other two bedrooms are located on the other side of the family room with a shared guest bath. All bedrooms are great sized. The upstairs family room is so welcoming and could be used as an entertainment area, exercise room or whatever purpose you may have. Great floor plan that allows for privacy if so desired. This home is a must see!
Sold for $380,000
$380,000
31007 TEMPLE STAND AVENUE, WESLEY CHAPEL, FL 33543
5beds
3,228sqft
Single Family Residence
Built in 2006
6,369 Square Feet Lot
$403,400 Zestimate®
$118/sqft
$2,845 Estimated rent
Home value
$403,400
$383,000 - $424,000
$2,845/mo
Zestimate® history
Owner options
List your home for rent
$2,845/mo
Rent Zestimate®
Find your next renter with Zillow Rental Manager. Plus, with online applications, you can quickly screen prospective tenants – for free.
$2,845/mo
Rent Zestimate®
Refinance and save
$2,678/mo
Est. payment
Refinancing to a lower rate could help reduce your monthly payments and save thousands over the life of the loan.
$2,678/mo
Est. payment
Explore your selling options
Work with a Zillow partner agent
Leverage their expertise and Zillow's premium Showcase listings to get your home seen by more buyers.
Get startedList with your own agent
Get your home in front of millions of buyers by listing it on Zillow.
Learn how to do itSell it yourself
Take full control of how buyers see your home on Zillow by listing For Sale by Owner (FSBO).
List your homeWhat's special
Guest half bathDouble sinksPrivate bathLarge closetsMaster bedroomGreat floor planOpen kitchen
Zillow last checked:
Listing updated:
Listed by:
Cynthia Tremblay 813-997-4172,
FLORIDA REALTY 813-681-1133
Bought with:
Marc Charles, 3520567
KELLER WILLIAMS TAMPA CENTRAL
Lala El Alaoui, 3508028
KELLER WILLIAMS TAMPA CENTRAL
Source: Stellar MLS,MLS#: T3459016 Originating MLS: Tampa
Originating MLS: Tampa
Facts & features
Interior
Bedrooms & bathrooms
- Bedrooms: 5
- Bathrooms: 3
- Full bathrooms: 3
Rooms
- Room types: Den/Library/Office, Family Room, Dining Room, Living Room, Utility Room
Primary bedroom
- Features: Walk-In Closet(s)
- Level: First
- Dimensions: 18x18
Bedroom 2
- Features: Walk-In Closet(s)
- Level: Second
- Dimensions: 12x15
Bedroom 3
- Features: Walk-In Closet(s)
- Level: Second
- Dimensions: 12x15
Bedroom 4
- Features: Walk-In Closet(s)
- Level: Second
- Dimensions: 11x12
Bedroom 5
- Features: Walk-In Closet(s)
- Level: Second
- Dimensions: 11x12
Dining room
- Level: First
- Dimensions: 10x19
Family room
- Level: First
- Dimensions: 16x16
Kitchen
- Level: First
- Dimensions: 16x16
Living room
- Level: First
- Dimensions: 18x18
Heating
- Central
Cooling
- Central Air
Appliances
- Included: Dishwasher, Disposal, Electric Water Heater, Microwave, Range, Refrigerator
- Laundry: Inside, Laundry Room
Features
- Ceiling Fan(s), Eating Space In Kitchen, High Ceilings, Kitchen/Family Room Combo, Primary Bedroom Main Floor, Open Floorplan, Split Bedroom, Thermostat, Vaulted Ceiling(s), Walk-In Closet(s)
- Flooring: Carpet, Ceramic Tile
- Doors: Sliding Doors
- Windows: Blinds
- Has fireplace: No
Interior area
- Total structure area: 3,228
- Total interior livable area: 3,228 sqft
Property
Parking
- Total spaces: 2
- Parking features: Oversized
- Attached garage spaces: 2
- Details: Garage Dimensions: 18x19
Features
- Levels: Two
- Stories: 2
- Exterior features: Lighting, Rain Gutters
Lot
- Size: 6,369 Square Feet
Details
- Parcel number: 1026200070001000210
- Zoning: MPUD
- Special conditions: None
Construction
Type & style
- Home type: SingleFamily
- Property subtype: Single Family Residence
Materials
- Stucco
- Foundation: Slab
- Roof: Shingle
Condition
- New construction: No
- Year built: 2006
Utilities & green energy
- Sewer: Public Sewer
- Water: Public
- Utilities for property: Cable Available, Electricity Connected, Sewer Connected, Street Lights
Community & HOA
Community
- Pet fee: $0 monthly
- Subdivision: ASHLEY PINES
HOA
- Has HOA: Yes
- HOA fee: $46 monthly
- HOA name: Vanguard Management
- HOA phone: 813-955-4648
Location
- Region: Wesley Chapel
Financial & listing details
- Price per square foot: $118/sqft
- Tax assessed value: $345,507
- Annual tax amount: $3,420
- Date on market: 7/15/2023
- Cumulative days on market: 73 days
- Listing terms: Cash,Conventional,FHA,VA Loan
- Ownership: Fee Simple
- Total actual rent: 0
- Electric utility on property: Yes
- Road surface type: Paved
Price history
| Date | Event | Price |
|---|---|---|
| 10/25/2023 | Sold | $380,000-7.3%$118/sqft |
Source:  Stellar MLS #T3459016 Report a problem Stellar MLS #T3459016 Report a problem | ||
| 9/28/2023 | Pending sale | $410,000$127/sqft |
Source: Stellar MLS #T3459016 Report a problem | ||
| 9/22/2023 | Price change | $410,000-3.8%$127/sqft |
Source: Stellar MLS #T3459016 Report a problem | ||
| 9/18/2023 | Price change | $426,000-1.4%$132/sqft |
Source: Stellar MLS #T3459016 Report a problem | ||
| 9/15/2023 | Price change | $431,900-2.3%$134/sqft |
Source: Stellar MLS #T3459016 Report a problem | ||
| 9/6/2023 | Price change | $441,900-1.1%$137/sqft |
Source: Stellar MLS #T3459016 Report a problem | ||
| 8/31/2023 | Price change | $446,900-1.1%$138/sqft |
Source: Stellar MLS #T3459016 Report a problem | ||
| 8/18/2023 | Price change | $451,900-0.7%$140/sqft |
Source: Stellar MLS #T3459016 Report a problem | ||
| 8/3/2023 | Price change | $454,900-2.2%$141/sqft |
Source: Stellar MLS #T3459016 Report a problem | ||
| 7/15/2023 | Listed for sale | $465,000+124.6%$144/sqft |
Source: Stellar MLS #T3459016 Report a problem | ||
| 5/26/2017 | Sold | $207,000-3.7%$64/sqft |
Source: Public Record Report a problem | ||
| 4/8/2017 | Listed for sale | $214,900+19.8%$67/sqft |
Source: MLS REALTY OF TAMPA BAY #T2874731 Report a problem | ||
| 3/22/2017 | Sold | $179,400-39.5%$56/sqft |
Source: Public Record Report a problem | ||
| 5/16/2013 | Listing removed | $1,625$1/sqft |
Source: CORNERSTONE PROP.& INV.LLC #T2565636 Report a problem | ||
| 5/10/2013 | Price change | $1,625-8.5%$1/sqft |
Source: CORNERSTONE PROP.& INV.LLC #T2565636 Report a problem | ||
| 4/27/2013 | Price change | $1,775-4.1%$1/sqft |
Source: CORNERSTONE PROP.& INV.LLC #T2565636 Report a problem | ||
| 4/20/2013 | Listed for rent | $1,850$1/sqft |
Source: CORNERSTONE PROP.& INV.LLC #T2565636 Report a problem | ||
| 3/24/2006 | Sold | $296,640$92/sqft |
Source: Public Record Report a problem | ||
Public tax history
| Year | Property taxes | Tax assessment |
|---|---|---|
| 2024 | $5,367 +40.9% | $345,507 -7.5% |
| 2023 | $3,808 +11.4% | $373,457 +46.7% |
| 2022 | $3,420 +1.9% | $254,610 +6.1% |
| 2021 | $3,355 +1.6% | $240,000 +1.4% |
| 2020 | $3,301 +1.7% | $236,690 +2.3% |
| 2019 | $3,244 | $231,370 +1.9% |
| 2018 | $3,244 +1.9% | $227,056 +27.3% |
| 2017 | $3,183 +2.5% | $178,386 +5.9% |
| 2016 | $3,104 +14% | $168,525 +10.7% |
| 2015 | $2,722 +7.8% | $152,213 +5.9% |
| 2014 | $2,526 | $143,710 +9.9% |
| 2013 | -- | $130,712 +3.3% |
| 2012 | -- | $126,497 -15.8% |
| 2011 | -- | $150,231 -0.8% |
| 2010 | -- | $151,401 -22.3% |
| 2009 | -- | $194,904 -14% |
| 2008 | -- | $226,708 -7% |
| 2007 | -- | $243,825 -13.8% |
| 2006 | -- | $283,019 +2289.2% |
| 2005 | -- | $11,846 |
Find assessor info on the county website
Neighborhood: Ashley Pines
Nearby homes
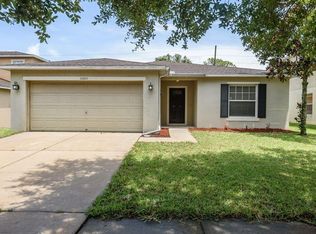
- $309,3003 bd2 ba1.6k sqft31011 Temple Stand Ave, Zephyrhills, FL 33543Off Market
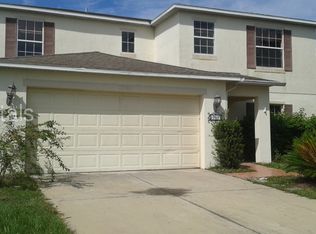
- $373,9004 bd3 ba2.8k sqft31001 Temple Stand Ave, Zephyrhills, FL 33543Off Market
- $331,1004 bd2 ba1.9k sqft30951 Temple Stand Ave, Wesley Chapel, FL 33543Off Market

- $368,5004 bd3 ba2.7k sqft31017 Temple Stand Ave, Wesley Chapel, FL 33543Off Market

- $290,7004 bd2 ba1.9k sqft31006 Temple Stand Ave, Zephyrhills, FL 33543Off Market
- $403,8006 bd4 ba3.5k sqft30945 Temple Stand Ave, Zephyrhills, FL 33543Off Market
- $302,8003 bd3 ba2.1k sqft31023 Temple Stand Ave, Zephyrhills, FL 33543Off Market
- $335,3003 bd2 ba2.4k sqft31000 Temple Stand Ave, Zephyrhills, FL 33543Off Market
Nearby schools
GreatSchools rating
- 2/10New River Elementary SchoolGrades: PK-5Distance: 1.8 mi
- 6/10Thomas E. Weightman Middle SchoolGrades: 6-8Distance: 1.6 mi
- 5/10Wesley Chapel High SchoolGrades: 9-12Distance: 1.8 mi
Get a cash offer in 3 minutes
Find out how much your home could sell for in as little as 3 minutes with a no-obligation cash offer.
Estimated market value
$403,400
Get a cash offer in 3 minutes
Find out how much your home could sell for in as little as 3 minutes with a no-obligation cash offer.
Estimated market value
$403,400
- Florida
- Pasco County
- Wesley Chapel
- 33543
- Ashley Pines
- 31007 TEMPLE STAND AVENUE
Nearby cities
Nearby neighborhoods
Nearby zip codes
Other Wesley Chapel Topics
