Prepare for a charming encounter at 3101 1st AVE S in Great Falls. During the next chapter of your story, imagine the new morning routines with a generous spread of 4 bedrooms, complemented by 2.5 bathrooms ready to prepare you for whatever the day brings. The 2nd kitchen in the basement, could work for multi-generational living arrangements. Beyond the interior, a sun-kissed patio awaits your favorite outdoor gatherings, ready for laughter and al fresco dining. With 2 dedicated garage spaces, parking woes become a distant memory, leaving ample room for vehicles and even a creative workshop and more storage. This well maintained home is ready for your personal touch. Enough off-street parking for a boat, camper, side x side and more!
Closed
Price Unknown
3101 1st Ave S, Great Falls, MT 59401
4beds
2,944sqft
Multi Family, Single Family Residence
Built in 1931
7,492 Square Feet Lot
$365,000 Zestimate®
$--/sqft
$3,128 Estimated rent
Home value
$365,000
$343,000 - $387,000
$3,128/mo
Zestimate® history
Owner options
List your home for rent
$3,128/mo
Rent Zestimate®
Find your next renter with Zillow Rental Manager. Plus, with online applications, you can quickly screen prospective tenants – for free.
$3,128/mo
Rent Zestimate®
Refinance and save
Refinancing to a lower rate could help reduce your monthly payments and save thousands over the life of the loan.
Explore your selling options
Work with a Zillow partner agent
Leverage their expertise and Zillow's premium Showcase listings to get your home seen by more buyers.
Get startedList with your own agent
Get your home in front of millions of buyers by listing it on Zillow.
Learn how to do itSell it yourself
Take full control of how buyers see your home on Zillow by listing For Sale by Owner (FSBO).
List your homeWhat's special
Sun-kissed patioAmple room for vehicles
Zillow last checked:
Listing updated:
Listed by:
Kimberly L Martin 406-799-3145,
Dascoulias Realty Group
Bought with:
Mark Nelsen, RRE-RBS-LIC-127801
LifeStyle Real Estate Firm
Source: MRMLS,MLS#: 30067989
Facts & features
Interior
Bedrooms & bathrooms
- Bedrooms: 4
- Bathrooms: 3
- Full bathrooms: 1
- 3/4 bathrooms: 1
- 1/2 bathrooms: 1
Primary bedroom
- Description: double closet
- Level: Upper
Bedroom 2
- Level: Upper
Bedroom 3
- Level: Upper
Bedroom 4
- Description: non conforming
- Level: Basement
Bathroom 1
- Description: half bath
- Level: Upper
Bathroom 2
- Description: full bath
- Level: Main
Bathroom 3
- Description: 3/4 bath
- Level: Basement
Breakfast room nook
- Description: off the kitchen
- Level: Main
Family room
- Description: pellet stove
- Level: Basement
Kitchen
- Description: 2nd kitchen!
- Level: Basement
Kitchen
- Description: Roomy
- Level: Main
Laundry
- Description: convenient to bedrooms
- Level: Upper
Library
- Description: could be an office
- Level: Main
Living room
- Description: brick fireplace
- Level: Main
Heating
- Baseboard, Electric, Forced Air, Gas, Pellet Stove
Appliances
- Included: Dishwasher, Range, Refrigerator
- Laundry: Washer Hookup
Features
- Fireplace
- Basement: Partially Finished
- Number of fireplaces: 2
Interior area
- Total interior livable area: 2,944 sqft
- Finished area below ground: 1,040
Property
Parking
- Total spaces: 2
- Parking features: Additional Parking, Garage, Garage Door Opener, See Remarks
- Garage spaces: 2
Features
- Levels: One and One Half
- Patio & porch: Deck, Patio
- Exterior features: Rain Gutters
- Fencing: Back Yard,Chain Link,Partial,Vinyl
- Has view: Yes
- View description: Residential
Lot
- Size: 7,492 Square Feet
- Dimensions: 50 x 150
- Features: Back Yard, Front Yard, Sprinklers In Ground, Level
- Topography: Level
Details
- Parcel number: 02301608218010000
- Zoning: Residential
- Zoning description: 1
- Special conditions: Standard
Construction
Type & style
- Home type: SingleFamily
- Architectural style: Multi-Level,Other,Tri-Level
- Property subtype: Multi Family, Single Family Residence
Materials
- Wood Frame
- Foundation: Poured
- Roof: Composition,Metal
Condition
- New construction: No
- Year built: 1931
Utilities & green energy
- Sewer: Public Sewer
- Water: Public
- Utilities for property: Cable Available, Electricity Connected, Natural Gas Connected, High Speed Internet Available, Phone Available
Community & HOA
Community
- Features: Curbs, Sidewalks
- Security: Smoke Detector(s)
HOA
- Has HOA: No
Location
- Region: Great Falls
Financial & listing details
- Tax assessed value: $320,500
- Annual tax amount: $2,180
- Date on market: 9/1/2026
- Listing agreement: Exclusive Agency
- Listing terms: Cash,Conventional,FHA,Other,VA Loan
- Road surface type: Asphalt
Price history
| Date | Event | Price |
|---|---|---|
| 9/1/2026 | Sold | -- |
Source:  MRMLS #30067989 Report a problem MRMLS #30067989 Report a problem | ||
| 6/24/2026 | Price change | $365,000-1.1%$124/sqft |
Source: MRMLS #30067989 Report a problem | ||
| 6/9/2026 | Price change | $369,000-2.9%$125/sqft |
Source: MRMLS #30067989 Report a problem | ||
| 4/7/2026 | Listed for sale | $379,900$129/sqft |
Source: MRMLS #30067989 Report a problem | ||
Public tax history
| Year | Property taxes | Tax assessment |
|---|---|---|
| 2025 | $1,918 -28% | $320,500 +12% |
| 2024 | $2,665 -1.8% | $286,100 |
| 2023 | $2,712 +25.4% | $286,100 +35.1% |
| 2022 | $2,164 -3.4% | $211,800 |
| 2021 | $2,240 +8.7% | $211,800 +8.7% |
| 2020 | $2,061 +4.3% | $194,900 |
| 2019 | $1,975 -3.3% | $194,900 +8.5% |
| 2018 | $2,042 +5.8% | $179,700 |
| 2017 | $1,930 -44% | $179,700 +6% |
| 2016 | $3,448 +111.6% | $169,600 |
| 2015 | $1,630 +4.5% | $169,600 +115.6% |
| 2014 | $1,559 +18.4% | $78,652 +3.1% |
| 2013 | $1,317 +4.5% | $76,282 +3.5% |
| 2012 | $1,260 | $73,669 |
| 2011 | -- | -- |
| 2010 | -- | -- |
| 2009 | -- | -- |
| 2008 | -- | $97,900 |
| 2007 | -- | $97,900 |
| 2006 | -- | $97,900 |
| 2005 | -- | $97,900 |
| 2004 | -- | $97,900 +0.4% |
| 2003 | -- | $97,500 +25.7% |
| 2002 | -- | $77,560 +4.7% |
| 2000 | -- | $74,100 |
Find assessor info on the county website
Neighborhood: 59401
Nearby homes
- $351,3005 bd2 ba1.4k sqft3105 1st Ave S, Great Falls, MT 59401Off Market
- $320,1004 bd2 ba1.6k sqft3109 1st Ave S, Great Falls, MT 59401Off Market
- $--4 bd2 ba2.2k sqft3025 1st Ave S, Great Falls, MT 59401Sold
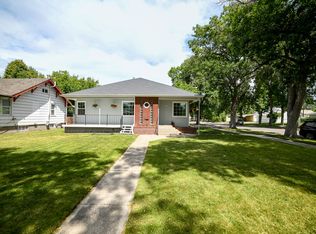
- $272,2005 bd1 ba1.6k sqft3115 1st Ave S, Great Falls, MT 59401Off Market
- $310,0003 bd2 ba1.6k sqft3100 Central Ave, Great Falls, MT 59401Off Market
- $277,6002 bd2 ba1.7k sqft3104 Central Ave, Great Falls, MT 59401Off Market
- $--1 bd1 ba725 sqft3112 Central Ave, Great Falls, MT 59401Sold
- $314,4003 bd2 ba1.7k sqft3023 1st Ave S, Great Falls, MT 59401Off Market
Nearby schools
GreatSchools rating
- 7/10Lincoln SchoolGrades: PK-6Distance: 0.6 mi
- 5/10East Middle SchoolGrades: 7-8Distance: 0.8 mi
- 2/10Great Falls High SchoolGrades: 9-12Distance: 1 mi
- Montana
- Cascade County
- Great Falls
- 59401
- 3101 1st Ave S
