Skip main navigation
Closed
  • $395,000

    3101 43rd Ave S, Minneapolis, MN 55406

    3beds
    1,645sqft
    Single Family Residence
    Built in 1918
    6,534 Square Feet Lot
    $431,400 Zestimate®
    $240/sqft
    $2,535 Estimated rent

    Home value

    $431,400

    $410,000 - $453,000

    $2,535/mo

    Zestimate® history
    Loading
    Loading...

    Owner options

    List your home for rent

    $2,535/mo

    Rent Zestimate®

    Find your next renter with Zillow Rental Manager. Plus, with online applications, you can quickly screen prospective tenants – for free.

    Learn more

    $2,535/mo

    Rent Zestimate®

    Refinance and save

    $2,481/mo

    Est. payment

    Refinancing to a lower rate could help reduce your monthly payments and save thousands over the life of the loan.

    See today's rates

    $2,481/mo

    Est. payment

    Explore your selling options

    Work with a Zillow partner agent

    Leverage their expertise and Zillow's premium Showcase listings to get your home seen by more buyers.

    Get started

    List with your own agent

    Get your home in front of millions of buyers by listing it on Zillow.

    Learn how to do it

    Sell it yourself

    Take full control of how buyers see your home on Zillow by listing For Sale by Owner (FSBO).

    List your home

    What's special

    Dream garageExpansive front porchNew boilerMini-split systemDesirable cooper neighborhoodCorner lot
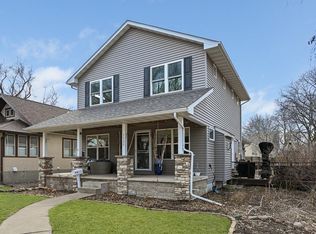
    Wonderful corner lot in the desirable Cooper neighborhood. Enjoy the River and all the bustling area has to offer. The home offers a maintenance free exterior with newly reconditioned windows and mini-split system to keep you cool. Original details include durable hardwood flooring, lovely leaded glass windows, expansive front porch and charming radiators that are fed by a new boiler. The lower level was recently finished to maximize space with a non-conforming 4th bedroom with egress window and 3/4 bath. The second floor offers 3 bedrooms with huge closets and a full bathroom. The yard offers space to garden, sit in the treehouse, or chill on the patio. The Dream Garage comes complete with an EV charger and solar panels!

    Zillow last checked:

    Listing updated:

    Listed by:

    Juley V Speed 612-986-3478,

    Edina Realty, Inc.

    Bought with:

    Alec Roth

    Edina Realty, Inc.

    Brady Walker Arthur

    Source: NorthstarMLS as distributed by MLS GRID,MLS#: 6381754MLS Logo

    Facts & features

    Interior

    Bedrooms & bathrooms
    • Bedrooms: 3
    • Bathrooms: 2
    • Full bathrooms: 1
    • 3/4 bathrooms: 1
    Bedroom
    • Level: Upper
    • Area: 210 Square Feet
    • Dimensions: 15x14
    Bedroom 2
    • Level: Upper
    • Area: 110 Square Feet
    • Dimensions: 10x11
    Bedroom 3
    • Level: Upper
    • Area: 153 Square Feet
    • Dimensions: 9x17
    Den
    • Level: Lower
    • Area: 80 Square Feet
    • Dimensions: 8x10
    Dining room
    • Level: Main
    • Area: 132 Square Feet
    • Dimensions: 11x12
    Family room
    • Level: Lower
    • Area: 144 Square Feet
    • Dimensions: 16x9
    Kitchen
    • Level: Main
    • Area: 120 Square Feet
    • Dimensions: 12x10
    Living room
    • Level: Main
    • Area: 220 Square Feet
    • Dimensions: 10x22
    Patio
    • Level: Main
    Porch
    • Level: Main
    • Area: 120 Square Feet
    • Dimensions: 20x6
    Heating
    • Boiler
    Cooling
    • Ductless Mini-Split
    Appliances
    • Included: Dryer, Microwave, Range, Refrigerator, Washer
    Features
    • Basement: Finished,Full
    • Has fireplace: No
    Interior area
    • Total structure area: 1,645
    • Total interior livable area: 1,645 sqft
    • Finished area above ground: 1,208
    • Finished area below ground: 437

    Property

    Parking
    • Total spaces: 2
    • Parking features: Detached Garage, Concrete, Electric Vehicle Charging Station(s), Garage Door Opener
    • Garage spaces: 2
    • Has uncovered spaces: Yes
    • Details: Garage Dimensions (24 x 24)
    Accessibility
    • Accessibility features: None
    Features
    • Levels: Two
    • Stories: 2
    • Patio & porch: Enclosed, Front Porch
    • Fencing: Full,Wood
    Lot
    • Size: 6,534 Square Feet
    • Dimensions: 50 x 135
    Details
    • Foundation area: 693
    • Parcel number: 0602823110085
    • Zoning description: Residential-Single Family

    Construction

    Type & style
    • Home type: SingleFamily
    • Property subtype: Single Family Residence
    Condition
    • New construction: No
    • Year built: 1918

    Utilities & green energy

    • Electric: Circuit Breakers
    • Gas: Natural Gas
    • Sewer: City Sewer/Connected
    • Water: City Water/Connected

    Community & HOA

    Community
    • Subdivision: Riverview Add
    HOA
    • Has HOA: No
    Location
    • Region: Minneapolis

    Financial & listing details

    • Price per square foot: $240/sqft
    • Tax assessed value: $372,400
    • Annual tax amount: $4,196
    • Date on market: 6/6/2023
    • Cumulative days on market: 35 days

    Price history

    DateEventPrice
    9/5/2023Sold$395,000-1.2%$240/sqft
    Source: NorthstarMLS as distributed by MLS GRID #6381754 Report a problem
    7/13/2023Pending sale$399,900$243/sqft
    Source: NorthstarMLS as distributed by MLS GRID #6381754 Report a problem
    6/17/2023Price change$399,900-5.9%$243/sqft
    Source: NorthstarMLS as distributed by MLS GRID #6381754 Report a problem
    6/8/2023Listed for sale$425,000+66.7%$258/sqft
    Source: NorthstarMLS as distributed by MLS GRID #6381754 Report a problem
    2/23/2018Sold$255,000+24.4%$155/sqft
    Source: NorthstarMLS as distributed by MLS GRID #4908123 Report a problem
    6/14/2011Sold$205,000-2.3%$125/sqft
    Source: Lake Superior Area Realtors as distributed by MLS GRID #1365118 Report a problem
    4/2/2011Listed for sale$209,900-4.6%$128/sqft
    Source: Lakes Area Realty of Howard Lake #4029354 Report a problem
    7/29/2005Sold$220,000$134/sqft
    Source: Public Record Report a problem
    5/17/2005Sold$220,000$134/sqft
    Source: Agent Provided Report a problem

    Public tax history

    YearProperty taxesTax assessment
    2025$5,051 +10.9%$372,400 +5.5%
    2024$4,555 +8.6%$353,000 +1.1%
    2023$4,196 +3%$349,000 +7.1%
    2022$4,074 +7.9%$326,000 +7.6%
    2021$3,776 -0.5%$303,000 +3.8%
    2020$3,795 +0.5%$292,000 +7%
    2019$3,776 -0.5%$273,000 +5.8%
    2018$3,795 +5.8%$258,000 +20.8%
    2017$3,587 +7.7%$213,500 +3.6%
    2016$3,330 +0.7%$206,000
    2015$3,308 -4.5%$206,000 +7.6%
    2014$3,465 +15.3%$191,500 +3.5%
    2013$3,005 +2.5%$185,000
    2012$2,931 +1.4%$185,000
    2011$2,891 +15.8%$185,000
    2010$2,497 -1.3%$185,000
    2009$2,530 +4.5%$185,000 +0.3%
    2006$2,421 -3.6%$184,400 +15%
    2005$2,512 +7%$160,400 +15%
    2004$2,349 +18.4%$139,500 +20.6%
    2002$1,984 -32.3%$115,700
    2001$2,933 --
    Find assessor info on the county website

    Neighborhood: Cooper

    Nearby schools

    GreatSchools rating
    Get a cash offer in 3 minutes
    Find out how much your home could sell for in as little as 3 minutes with a no-obligation cash offer.
    Estimated market value
    $431,400
    Get a cash offer in 3 minutes
    Find out how much your home could sell for in as little as 3 minutes with a no-obligation cash offer.
    Estimated market value
    $431,400