Well-maintained two-story home with a daylight basement, thoughtfully positioned to capture forest views, natural light, and a strong sense of privacy throughout. Original hardwood floors, cedar-lined ceilings, and generous windows throughout add warmth and architectural character, while the surrounding trees create a peaceful, secluded setting.The main floor offers a comfortable and functional layout with two bedrooms and a full bathroom, along with inviting living spaces that connect easily to the heart of the home. The updated kitchen is both practical and welcoming, offering good flow for everyday living.Downstairs, the daylight basement includes a third bedroom, direct access to the backyard, and an office space that provides flexibility for a potential fourth bedroom, guest room, or work-from-home setup.Recent updates include a new roof installed in summer 2023, along with a heat pump and mini-split system added approximately two years ago for efficient, year-round comfort. With a flexible floor plan, backyard access from the daylight basement, and thoughtful updates already in place, this home has been carefully maintained and is ready for its next chapter.
Sold
Listed by: Realty One Group Pacifica • Amy McMahon • 360-747-2203
Bought with: Realty One Group Pacifica
$434,500
3101 Ammons Drive, Longview, WA 98632
3beds
2,160sqft
Single Family Residence
Built in 1962
0.31 Acres Lot
$434,900 Zestimate®
$201/sqft
$2,771 Estimated rent
Home value
$434,900
$391,000 - $483,000
$2,771/mo
Zestimate® history
Owner options
List your home for rent
$2,771/mo
Rent Zestimate®
Find your next renter with Zillow Rental Manager. Plus, with online applications, you can quickly screen prospective tenants – for free.
$2,771/mo
Rent Zestimate®
Refinance and save
$2,809/mo
Est. payment
Refinancing to a lower rate could help reduce your monthly payments and save thousands over the life of the loan.
$2,809/mo
Est. payment
Explore your selling options
Work with a Zillow partner agent
Leverage their expertise and Zillow's premium Showcase listings to get your home seen by more buyers.
Get startedList with your own agent
Get your home in front of millions of buyers by listing it on Zillow.
Learn how to do itSell it yourself
Take full control of how buyers see your home on Zillow by listing For Sale by Owner (FSBO).
List your homeWhat's special
Office spaceUpdated kitchenGenerous windows throughoutNatural lightOriginal hardwood floorsCapture forest viewsCedar-lined ceilings
Zillow last checked:
Listing updated:
Listed by:
Amy McMahon 360-747-2203 amcmahon.realtyone@gmail.com,
Realty One Group Pacifica
Bought with:
Ryan Osmialowski, 21009357
Realty One Group Pacifica
Sharae Snider, 25015315
Realty One Group Pacifica
Source: NWMLS as distributed by MLS GRID,MLS#: 2476275
Facts & features
Interior
Bedrooms & bathrooms
- Bedrooms: 3
- Bathrooms: 2
- Full bathrooms: 1
- 3/4 bathrooms: 1
- Main level bathrooms: 1
- Main level bedrooms: 2
Primary bedroom
- Level: Main
Bedroom
- Level: Lower
Bedroom
- Level: Main
Bathroom full
- Level: Main
Bathroom three quarter
- Level: Lower
Bonus room
- Level: Lower
Den office
- Level: Main
Dining room
- Level: Main
Entry hall
- Level: Main
Kitchen with eating space
- Level: Main
Living room
- Level: Main
Utility room
- Level: Lower
Heating
- Baseboard, Ductless, Heat Pump, Wall Furnace, Electric
Cooling
- Ductless, Heat Pump
Appliances
- Included: Dishwasher, Disposal, Refrigerator, Stove(s)/Range(s), Dishwasher(s), Garbage Disposal, Refrigerator(s), Water Heater: Electric, Water Heater Location: Basement Closet
Features
- Dining Room
- Flooring: Ceramic Tile, Hardwood, Vinyl, Carpet
- Windows: Dbl Pane/Storm Window, Skylight(s)
- Basement: Finished
- Has fireplace: No
Interior area
- Total structure area: 2,160
- Total interior livable area: 2,160 sqft
Property
Parking
- Total spaces: 2
- Parking features: Driveway, Attached Garage, Off Street
- Has attached garage: Yes
- Covered spaces: 2
Features
- Levels: Two
- Stories: 2
- Entry location: Main
- Patio & porch: Dbl Pane/Storm Window, Dining Room, Skylight(s), Vaulted Ceiling(s), Water Heater
- Has view: Yes
- View description: Territorial
- Waterfront features: Creek
Lot
- Size: 0.31 Acres
- Features: Paved, Deck, High Speed Internet, Outbuildings, Patio
- Topography: Partial Slope,Sloped
- Residential vegetation: Garden Space, Wooded
Details
- Parcel number: 01874044
- Zoning description: Jurisdiction: City
- Special conditions: Standard
Construction
Type & style
- Home type: SingleFamily
- Architectural style: 2 Story
- Property subtype: Single Family Residence
Materials
- Wood Products
- Foundation: Block, Concrete Ribbon
- Roof: Composition
Condition
- Fair
- Year built: 1962
- Major remodel year: 1991
Utilities & green energy
- Electric: Company: Cowlitz PUD
- Sewer: Sewer Connected, Company: City of Longview
- Water: Public, Company: City of Longview
Community & HOA
Community
- Subdivision: Sunset Way
Location
- Region: Longview
Financial & listing details
- Price per square foot: $201/sqft
- Tax assessed value: $337,040
- Annual tax amount: $2,790
- Date on market: 2/6/2026
- Listing terms: Conventional,FHA,State Bond,VA Loan
- Inclusions: Dishwasher(s), Garbage Disposal, Refrigerator(s), Stove(s)/Range(s)
Price history
| Date | Event | Price |
|---|---|---|
| 3/10/2026 | Sold | $434,500+3.5%$201/sqft |
Source:  NWMLS as distributed by MLS GRID #2476275 Report a problem NWMLS as distributed by MLS GRID #2476275 Report a problem | ||
| 2/8/2026 | Pending sale | $420,000$194/sqft |
Source:  RMLS (OR) #709889019 Report a problem RMLS (OR) #709889019 Report a problem | ||
| 2/6/2026 | Listed for sale | $420,000$194/sqft |
Source: NWMLS as distributed by MLS GRID #2476275 Report a problem | ||
Public tax history
| Year | Property taxes | Tax assessment |
|---|---|---|
| 2025 | $2,660 -4.7% | $337,040 -1.5% |
| 2024 | $2,790 +5.2% | $342,210 +4.8% |
| 2023 | $2,652 -3.5% | $326,430 -9.1% |
| 2022 | $2,747 | $359,180 +24% |
| 2021 | $2,747 +4.3% | $289,590 +16.4% |
| 2020 | $2,634 +3.2% | $248,790 -1.3% |
| 2019 | $2,553 | $252,069 +10.5% |
| 2018 | -- | $228,130 +10.8% |
| 2017 | $2,601 +17.3% | $205,810 +15.5% |
| 2016 | $2,218 +8.6% | $178,250 +6.5% |
| 2015 | $2,042 -5.1% | $167,360 +21.4% |
| 2013 | $2,152 | $137,840 -9.1% |
| 2011 | $2,152 | $151,690 -7.6% |
| 2010 | -- | $164,180 +12.4% |
| 2006 | -- | $146,100 +15% |
| 2005 | -- | $127,000 |
Find assessor info on the county website
Neighborhood: Hillside Acres
Nearby homes
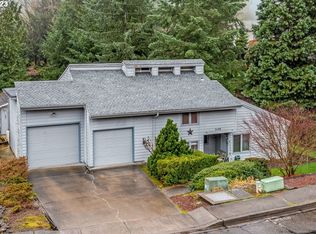
- $460,0003 bd3 ba2.1k sqft3109 Ammons Dr, Longview, WA 98632Sold
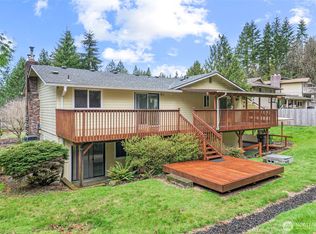
- $445,0003 bd3 ba1.8k sqft3114 Ammons Dr, Longview, WA 98632Sold
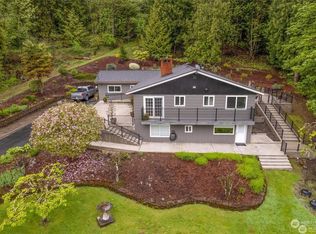
- $850,0007 bd1 ba2.4k sqft3728 Sunset Way, Longview, WA 98632Sold
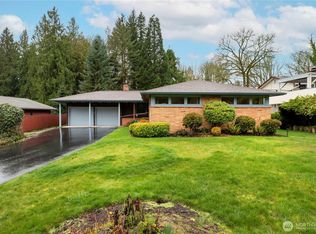
- $455,0003 bd1 ba2.9k sqft3017 Ammons Dr, Longview, WA 98632Sold
- $386,0003 bd2 ba2.2k sqft3018 Ammons Dr, Longview, WA 98632Sold
- $315,0003 bd2 ba1.2k sqft3155 Ammons Dr, Longview, WA 98632Sold
- $500,0003 bd2 ba2.1k sqft3638 Sunset Way, Longview, WA 98632Sold
- $463,0003 bd2 ba2.7k sqft2947 Ammons Dr, Longview, WA 98632Sold
Nearby schools
GreatSchools rating
- 7/10Columbia Valley Garden Elementary SchoolGrades: K-5Distance: 1.2 mi
- 5/10Cascade Middle SchoolGrades: 6-8Distance: 1.5 mi
- 6/10Mark Morris High SchoolGrades: 9-12Distance: 2.3 mi
Schools provided by the listing agent
- Elementary: Columbia Vly Garden
- Middle: Cascade Mid
- High: Mark Morris High
Source: NWMLS as distributed by MLS GRID. This data may not be complete. We recommend contacting the local school district to confirm school assignments for this home.
Sell for more on Zillow
Get a Zillow Showcase℠ listing at no additional cost and you could sell for .
$434,900
2% more
+$8,698
With Zillow Showcase(estimated)
$443,598
Sell for more on Zillow
Get a Zillow Showcase℠ listing at no additional cost and you could sell for .
$434,900
2% more
+$8,698
With Zillow Showcase(estimated)
$443,598
- Washington
- Cowlitz County
- Longview
- 98632
- Hillside Acres
- 3101 Ammons Drive
