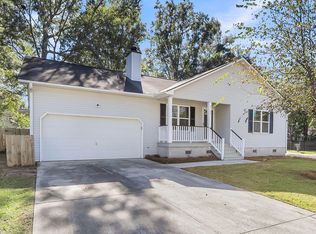
3101 Aspen Woods Lane, a corner lot, is Located in Windsor Hill, a hidden gem of North Charleston, this home offers a DD2 school in the neighborhood, no HOA, and close access to the interstates, airport, shopping and great restaurants. A custom ''living fence'' was added in 2019 and built with a dog park dual gate on one side. Fragrant confederate jasmine were planted along the entire fence line and over the years will continue to grow. Eventually the entire fence will be covered in the lush green plant offering privacy and character.Upon entering the home, you will be greeted by the inviting front porch with a coastal look railing. Just through the front door you will find a very spacious living room with tall cathedral ceilings. A beautiful fireplace mantel and shiplap wall makesthe home feel custom. Off of the living room is the updated kitchen adorned with gorgeous quartz countertops, tile backsplash, and an under-mount sink and faucet. There are newer ceiling fans and lighting throughout the home, updated bronze door knobs and hardware. Attached to the kitchen is the laundry room, pantry, additional storage space, as well as the stairs that lead up to the large FROG which serves as the 4th bedroom. FROG is very spacious and has a large walk-in closet with great built in shelving. A mini-split HVAC unit was also added to the frog in 2019. The owners suite and remaining guest bedrooms are all on the first level of the home. Both guest rooms offer generous space. The tall cathedral ceilings of the living room carry through to the owner's suite and the walk-in closet is spacious enough for a large wardrobe. Both the owners bath and guest bathroom have rustic tile floors, modern vanities and lighting. The home is under termite bond which was inspected and renewed in July 2020. The 10 year treatment was completed at that same time. The crawlspace of the home offers a vapor barrier and dehumidifier both installed in 2016. The roof was also replaced in 2016. The last room of the home is the sunroom. A beautiful spot to relax. Just out the door of the sunroom you'll find the updated patio in the backyard. Here you will find pavers with dwarf mondo grass that acts as grout lines. This grass stays green all year and is virtually low/no maintenance. It never needs to be cut or fertilized and lives solely off rain water and the occasional sprinkler! Make this little piece of relaxation heaven your new home!
Closed
$357,000
3101 Aspen Woods Ln, North Charleston, SC 29420
4beds
1,806sqft
Single Family Residence
Built in 1999
10,018 Square Feet Lot
$375,500 Zestimate®
$198/sqft
$2,470 Estimated rent
Home value
$375,500
$357,000 - $394,000
$2,470/mo
Zestimate® history
Owner options
List your home for rent
$2,470/mo
Rent Zestimate®
Find your next renter with Zillow Rental Manager. Plus, with online applications, you can quickly screen prospective tenants – for free.
$2,470/mo
Rent Zestimate®
Refinance and save
$2,129/mo
Est. payment
Refinancing to a lower rate could help reduce your monthly payments and save thousands over the life of the loan.
$2,129/mo
Est. payment
Explore your selling options
Work with a Zillow partner agent
Leverage their expertise and Zillow's premium Showcase listings to get your home seen by more buyers.
Get startedList with your own agent
Get your home in front of millions of buyers by listing it on Zillow.
Learn how to do itSell it yourself
Take full control of how buyers see your home on Zillow by listing For Sale by Owner (FSBO).
List your homeWhat's special
Rain waterFront porchUpdated kitchenLocated in windsor hillUpdated patioRustic tile floorsLush green plant
Zillow last checked:
Listing updated:
Listed by:
Brand Name Real Estate
Bought with:
Realty ONE Group Coastal
Source: CTMLS,MLS#: 24011240
Facts & features
Interior
Bedrooms & bathrooms
- Bedrooms: 4
- Bathrooms: 2
- Full bathrooms: 2
Rooms
- Room types: Sun Room, Eat-In-Kitchen, Frog Attached, Pantry, Sun
Cooling
- Central Air
Appliances
- Laundry: Electric Dryer Hookup, Washer Hookup
Features
- Ceiling - Cathedral/Vaulted, Ceiling - Smooth, Garden Tub/Shower, Kitchen Island, Walk-In Closet(s), Eat-in Kitchen, Frog Attached, Pantry
- Flooring: Carpet, Ceramic Tile, Vinyl, Wood
- Number of fireplaces: 1
- Fireplace features: One, Wood Burning
Interior area
- Total structure area: 1,806
- Total interior livable area: 1,806 sqft
Property
Parking
- Total spaces: 2
- Parking features: Garage, Garage Door Opener
- Garage spaces: 2
Features
- Levels: One,One and One Half
- Stories: 1
- Patio & porch: Patio, Front Porch
- Exterior features: Rain Gutters
- Fencing: Perimeter,Privacy,Wood
Lot
- Size: 10,018 Square Feet
- Features: 0 - .5 Acre
Details
- Parcel number: 1720708059000
Construction
Type & style
- Home type: SingleFamily
- Architectural style: Ranch
- Property subtype: Single Family Residence
Materials
- Vinyl Siding
- Foundation: Crawl Space
- Roof: Architectural
Condition
- New construction: No
- Year built: 1999
Utilities & green energy
- Sewer: Public Sewer
- Water: Public
- Utilities for property: Dominion Energy, Dorchester Cnty Water and Sewer Dept
Community & HOA
Community
- Subdivision: Plantation Point
Location
- Region: North Charleston
Financial & listing details
- Price per square foot: $198/sqft
- Tax assessed value: $286,633
- Annual tax amount: $2,034
- Date on market: 5/3/2024
- Listing terms: Cash,Conventional,FHA,VA Loan
Price history
| Date | Event | Price |
|---|---|---|
| 6/11/2024 | Sold | $357,000$198/sqft |
Source:  CTMLS #24011240 Report a problem CTMLS #24011240 Report a problem | ||
| 5/6/2024 | Contingent | $357,000$198/sqft |
Source: CTMLS #24011240 Report a problem | ||
| 5/3/2024 | Listed for sale | $357,000+42.8%$198/sqft |
Source: CTMLS #24011240 Report a problem | ||
| 9/21/2020 | Sold | $250,000$138/sqft |
Source: CTMLS #20022497 Report a problem | ||
| 8/15/2020 | Pending sale | $250,000$138/sqft |
Source: The Boulevard Company, LLC #20022497 Report a problem | ||
| 8/15/2020 | Price change | $250,000+2%$138/sqft |
Source: The Boulevard Company, LLC #20022497 Report a problem | ||
| 8/13/2020 | Listed for sale | $245,000+50.3%$136/sqft |
Source: The Boulevard Company, LLC #20022497 Report a problem | ||
| 7/14/2016 | Sold | $163,000-11.9%$90/sqft |
Source: CTMLS #16013546 Report a problem | ||
| 7/5/2006 | Sold | $185,000$102/sqft |
Source: Public Record Report a problem | ||
Public tax history
| Year | Property taxes | Tax assessment |
|---|---|---|
| 2024 | $2,034 +10.9% | $11,465 +15.6% |
| 2023 | $1,834 +1.2% | $9,920 |
| 2022 | $1,813 | $9,920 -33.3% |
| 2021 | $1,813 | $14,881 +78.8% |
| 2020 | -- | $8,322 0% |
| 2019 | $1,327 | $8,323 -8.8% |
| 2018 | $1,327 +14.4% | $9,130 |
| 2017 | $1,160 | $9,130 |
| 2016 | $1,160 | $9,130 |
| 2015 | -- | $9,130 -93.5% |
| 2014 | -- | $140,500 +1566.7% |
| 2013 | $2,839 | $8,430 |
| 2012 | -- | $8,430 |
| 2011 | -- | $8,430 |
| 2010 | -- | $8,430 +15% |
| 2009 | -- | $7,330 |
| 2008 | -- | $7,330 |
| 2007 | -- | $7,330 +49.9% |
| 2005 | -- | $4,890 +21.3% |
| 2004 | -- | $4,030 |
| 2003 | -- | $4,030 |
| 2002 | -- | $4,030 |
| 2001 | -- | $4,030 |
Find assessor info on the county website
Neighborhood: 29420
Nearby homes
- $322,2003 bd2 ba1.2k sqft3103 Aspen Woods Ln, North Charleston, SC 29420Off Market

- $335,5003 bd2 ba1.3k sqft2205 Sawmill Trace Ln, Charleston, SC 29420Off Market
- $322,7003 bd2 ba1.6k sqft2207 Sawmill Trace Ln, North Charleston, SC 29420Off Market

- $330,0004 bd2 ba1.5k sqft3100 Aspen Woods Ln, North Charleston, SC 29420Sold
- $315,9003 bd2 ba1.2k sqft3105 Aspen Woods Ln, North Charleston, SC 29420Off Market
- $325,0003 bd2 ba1.4k sqft3104 Aspen Woods Ln, North Charleston, SC 29420Sold
- $303,4003 bd2 ba1.2k sqft3102 Aspen Woods Ln, North Charleston, SC 29420Off Market
- $350,0003 bd3 ba1.7k sqft3996 Lavender Ln, North Charleston, SC 29420Sold
Nearby schools
GreatSchools rating
- 7/10Windsor Hill Arts Infused Elementary SchoolGrades: PK-5Distance: 0.5 mi
- 3/10River Oaks Middle SchoolGrades: 6-8Distance: 2.1 mi
- 8/10Fort Dorchester High SchoolGrades: 9-12Distance: 0.8 mi
Schools provided by the listing agent
- Elementary: Windsor Hill
- Middle: River Oaks
- High: Ft. Dorchester
Source: CTMLS. This data may not be complete. We recommend contacting the local school district to confirm school assignments for this home.
Get a cash offer in 3 minutes
Find out how much your home could sell for in as little as 3 minutes with a no-obligation cash offer.
Estimated market value
$375,500
Get a cash offer in 3 minutes
Find out how much your home could sell for in as little as 3 minutes with a no-obligation cash offer.
Estimated market value
$375,500
- South Carolina
- Dorchester County
- North Charleston
- 29420
- 3101 Aspen Woods Ln
Nearby cities
Nearby zip codes
Other North Charleston Topics
- Apartments for Rent in 29420
- Houses for Sale in 29420
- Houses for Rent in 29420
- 29420 Real Estate
- North Charleston Condos
- Houses for Sale in North Charleston
- Newest Listings in North Charleston
- North Charleston Home Values
- North Charleston Real Estate Agents
- North Charleston Refinance
- North Charleston Mortgage Rates
