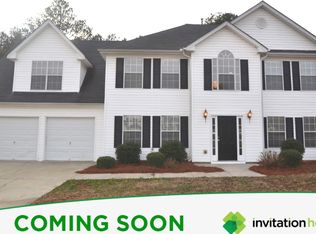
Welcome Home to Peace, Privacy & Space! Nestled on a full acre with a long private driveway, this charming 3-bedroom, 2-bath home offers the perfect blend of comfort and functionality. Set back from the street for added privacy, the property features a level, fully fenced backyard, a rear patio perfect for entertaining, and two wooden storage sheds for all your outdoor needs. Relax on the inviting rocking chair front porch before stepping inside to a spacious foyer with hardwood floors and soaring vaulted ceilings. The separate dining room provides an ideal space for gatherings and special occasions. The family room is warm and welcoming with a brick, wood-burning fireplace soaring to the vaulted ceiling, and a door that leads to the rear patio perfect for indoor-outdoor living. The beautifully appointed kitchen offers granite countertops, stainless steel appliances, white cabinetry, recessed lighting, a pantry, breakfast bar, and a bright eat-in area with a bay window overlooking the backyard. Additional features include a central vacuum system, convenient laundry closet, and AC unit less than 4 years old. The private owner's suite features a tray ceiling, large walk-in closet, and a spacious en-suite bath with granite countertops, separate jetted tub, and shower. The desirable split-bedroom floor plan offers two additional bedrooms on the opposite side of the home, connected by a Jack-and-Jill bathroom ideal for family or guests. With a new roof to be installed within 30 days that will come with a transferrable warranty, a transferrable warranty on the HVAC system, generous outdoor space, and thoughtful details throughout, this home offers comfort, privacy, and room to grow. Less than 5 minutes to HWY 78 for ease in commuting and 11 minutes to downtown Loganville. Note: The roof in the photo has been generated by AI to show the home's expected appearance
Closed
$332,675
3101 Autumn Woods Dr, Loganville, GA 30052
3beds
1,524sqft
Single Family Residence
Built in 1996
1 Acres Lot
$336,300 Zestimate®
$218/sqft
$1,990 Estimated rent
Home value
$336,300
$272,000 - $414,000
$1,990/mo
Zestimate® history
Owner options
List your home for rent
$1,990/mo
Rent Zestimate®
Find your next renter with Zillow Rental Manager. Plus, with online applications, you can quickly screen prospective tenants – for free.
$1,990/mo
Rent Zestimate®
Refinance and save
$2,041/mo
Est. payment
Refinancing to a lower rate could help reduce your monthly payments and save thousands over the life of the loan.
$2,041/mo
Est. payment
Explore your selling options
Work with a Zillow partner agent
Leverage their expertise and Zillow's premium Showcase listings to get your home seen by more buyers.
Get startedList with your own agent
Get your home in front of millions of buyers by listing it on Zillow.
Learn how to do itSell it yourself
Take full control of how buyers see your home on Zillow by listing For Sale by Owner (FSBO).
List your homeWhat's special
Zillow last checked:
Listing updated:
Listed by:
Mark Spain 770-886-9000,
Mark Spain Real Estate,
Ginger Wulff 407-721-7213,
Mark Spain Real Estate
Bought with:
Hollie M Turner, 364386
Self Property Advisors
Source: GAMLS,MLS#: 10699598
Facts & features
Interior
Bedrooms & bathrooms
- Bedrooms: 3
- Bathrooms: 2
- Full bathrooms: 2
- Main level bathrooms: 2
- Main level bedrooms: 3
Rooms
- Room types: Foyer, Other
Kitchen
- Features: Breakfast Area, Breakfast Bar, Pantry
Heating
- Central
Cooling
- Central Air
Appliances
- Included: Dishwasher, Electric Water Heater, Refrigerator
- Laundry: In Hall, Laundry Closet
Features
- Central Vacuum, High Ceilings, Master On Main Level, Split Bedroom Plan, Tray Ceiling(s), Vaulted Ceiling(s), Walk-In Closet(s)
- Flooring: Carpet, Vinyl
- Basement: None
- Number of fireplaces: 1
- Common walls with other units/homes: No Common Walls
Interior area
- Total structure area: 1,524
- Total interior livable area: 1,524 sqft
- Finished area above ground: 1,524
- Finished area below ground: 0
Property
Parking
- Total spaces: 6
- Parking features: Garage, Kitchen Level
- Has garage: Yes
Features
- Levels: One
- Stories: 1
- Patio & porch: Patio
- Fencing: Fenced,Wood
- Waterfront features: No Dock Or Boathouse
- Body of water: None
Lot
- Size: 1 Acres
- Features: Level, Private
Details
- Parcel number: N060D017
Construction
Type & style
- Home type: SingleFamily
- Architectural style: Ranch
- Property subtype: Single Family Residence
Materials
- Brick
- Foundation: Slab
- Roof: Other
Condition
- Resale
- New construction: No
- Year built: 1996
Utilities & green energy
- Sewer: Septic Tank
- Water: Public
- Utilities for property: Cable Available, Electricity Available
Community & HOA
Community
- Features: None
- Subdivision: Autrumn Woods
HOA
- Has HOA: No
- Services included: None
Location
- Region: Loganville
Financial & listing details
- Price per square foot: $218/sqft
- Tax assessed value: $318,120
- Annual tax amount: $560
- Date on market: 3/24/2026
- Cumulative days on market: 5 days
- Listing agreement: Exclusive Right To Sell
- Listing terms: Cash,Conventional,FHA,VA Loan
- Electric utility on property: Yes
Price history
| Date | Event | Price |
|---|---|---|
| 4/10/2026 | Sold | $332,675-0.7%$218/sqft |
Source:  GAMLS #10699598 Report a problem GAMLS #10699598 Report a problem | ||
| 3/29/2026 | Pending sale | $335,000$220/sqft |
Source: GAMLS #10699598 Report a problem | ||
| 3/24/2026 | Listed for sale | $335,000+209%$220/sqft |
Source: GAMLS #10699598 Report a problem | ||
| 12/31/1996 | Sold | $108,400+485.9%$71/sqft |
Source: Public Record Report a problem | ||
| 7/26/1996 | Sold | $18,500$12/sqft |
Source: Public Record Report a problem | ||
Public tax history
| Year | Property taxes | Tax assessment |
|---|---|---|
| 2024 | $560 +1.9% | $127,248 +1.8% |
| 2023 | $549 +3.8% | $125,008 +55.5% |
| 2022 | $529 | $80,368 +13.5% |
| 2021 | $529 -3.6% | $70,808 +5.7% |
| 2020 | $549 +1.9% | $66,968 +3.4% |
| 2019 | $539 +4.5% | $64,768 +5.1% |
| 2018 | $516 -4.3% | $61,648 +16.1% |
| 2017 | $539 +11.7% | $53,088 +31.2% |
| 2016 | $482 | $40,472 |
| 2015 | $482 | $40,472 +18.1% |
| 2014 | $482 | $34,260 |
| 2013 | -- | -- |
| 2012 | -- | -- |
| 2011 | -- | -- |
| 2010 | -- | -- |
| 2009 | -- | -- |
| 2008 | -- | -- |
| 2007 | -- | -- |
| 2006 | -- | $130,363 +8.8% |
| 2005 | -- | $119,866 |
| 2004 | -- | $119,866 +10% |
| 2003 | -- | $109,008 |
| 2002 | -- | $109,008 +6.8% |
| 2001 | -- | $102,065 |
Find assessor info on the county website
Neighborhood: 30052
Nearby homes
- $310,900-- bd-- ba1.4k sqft3105 Autumn Woods Dr, Loganville, GA 30052Off Market
- $324,500-- bd2 ba1.6k sqft3106 Autumn Woods Dr, Loganville, GA 30052Off Market
- $343,4003 bd2 ba1.8k sqft3109 Autumn Woods Dr, Loganville, GA 30052Off Market
- $344,4004 bd2 ba2.4k sqft701 Mohansic Ave, Loganville, GA 30052Off Market
- $295,0003 bd3 ba1.9k sqft5023 Grady Smith Rd, Loganville, GA 30052Sold
- $333,300-- bd2 ba1.6k sqft5025 Grady Smith Rd, Loganville, GA 30052Off Market
- $397,800-- bd3 ba2.8k sqft700 Mohansic Ave, Loganville, GA 30052Off Market
- $338,2003 bd2 ba1.8k sqft3112 Autumn Woods Dr, Loganville, GA 30052Off Market
Nearby schools
GreatSchools rating
- 9/10Loganville Elementary SchoolGrades: PK-5Distance: 2.1 mi
- 6/10Loganville Middle SchoolGrades: 6-8Distance: 2 mi
- 9/10Loganville High SchoolGrades: 9-12Distance: 2.3 mi
Schools provided by the listing agent
- Elementary: Loganville
- Middle: Loganville
- High: Loganville
Source: GAMLS. This data may not be complete. We recommend contacting the local school district to confirm school assignments for this home.
Get a cash offer in 3 minutes
Find out how much your home could sell for in as little as 3 minutes with a no-obligation cash offer.
Estimated market value
$336,300
Get a cash offer in 3 minutes
Find out how much your home could sell for in as little as 3 minutes with a no-obligation cash offer.
Estimated market value
$336,300
- Georgia
- Walton County
- Loganville
- 30052
- 3101 Autumn Woods Dr
Nearby cities
Nearby zip codes
Other Loganville Topics
