One or more photo(s) has been virtually staged. Nestled on the 14th floor of Tampa’s most iconic tower, this RARELY AVAILABLE 3-bedroom + den corner residence at The Ritz-Carlton Residences offers refined elegance, world-class amenities, and sweeping direct bay views from two expansive wraparound balconies. Floor-to-ceiling glass and soaring 10’ ceilings create a light-filled, open layout that flows effortlessly from room to room. Designer upgrades include ITALKRAFT gold-accented custom closets, a fully upgraded kitchen and walk-in pantry, and striking Matrazzo natural stone countertops. The spa-inspired primary bath stuns with a book-matched marble tub wall and a dramatic floor-to-ceiling stone accent wall, creating a primary suite that rivals the finest spa retreats. Sub-Zero and Wolf appliances, Kohler fixtures, and full-size laundry elevate the turnkey experience. Enjoy Ritz-Carlton resort-style living with sunrise and sunset pools, spa services, a state-of-the-art fitness center, media lounge, golf simulator, tennis/pickleball courts, valet parking, 24/7 concierge, and more. Walk to iconic Bayshore Blvd, restaurants, and shops. This is South Tampa luxury living at its finest.
Sold for $2,800,000
$2,800,000
3101 BAYSHORE BOULEVARD #1401, TAMPA, FL 33629
3beds
2,940sqft
Condominium
Built in 2024
-- sqft lot
$2,776,600 Zestimate®
$952/sqft
$-- Estimated rent
Home value
$2,776,600
$2.58M - $2.97M
Not available
Zestimate® history
Owner options
List your home for rent
Find your next renter with Zillow Rental Manager. Plus, with online applications, you can quickly screen prospective tenants – for free.
Refinance and save
$22,704/mo
Est. payment
Refinancing to a lower rate could help reduce your monthly payments and save thousands over the life of the loan.
$22,704/mo
Est. payment
Explore your selling options
Work with a Zillow partner agent
Leverage their expertise and Zillow's premium Showcase listings to get your home seen by more buyers.
Get startedList with your own agent
Get your home in front of millions of buyers by listing it on Zillow.
Learn how to do itSell it yourself
Take full control of how buyers see your home on Zillow by listing For Sale by Owner (FSBO).
List your homeWhat's special
Zillow last checked:
Listing updated:
Listed by:
Steve Samuels 305-494-1767,
OCEANFRONT REALTY 305-494-1767,
Carol Layton 813-417-9601,
OCEANFRONT REALTY
Bought with:
Tiffany Gilman, 3411606
PALERMO REAL ESTATE PROF. INC.
Source: Stellar MLS,MLS#: TB8372738 Originating MLS: Suncoast Tampa
Originating MLS: Suncoast Tampa
Facts & features
Interior
Bedrooms & bathrooms
- Bedrooms: 3
- Bathrooms: 4
- Full bathrooms: 3
- 1/2 bathrooms: 1
Rooms
- Room types: Den/Library/Office
Primary bedroom
- Features: Walk-In Closet(s)
- Level: First
- Area: 210 Square Feet
- Dimensions: 14x15
Bedroom 2
- Features: Built-in Closet
- Level: First
- Area: 155.1 Square Feet
- Dimensions: 14.1x11
Bedroom 3
- Features: Built-in Closet
- Level: First
- Area: 161.7 Square Feet
- Dimensions: 14.7x11
Den
- Level: First
Dining room
- Level: First
- Area: 296.01 Square Feet
- Dimensions: 20.7x14.3
Kitchen
- Level: First
- Area: 238.7 Square Feet
- Dimensions: 15.5x15.4
Living room
- Features: Other
- Level: First
- Area: 292.56 Square Feet
- Dimensions: 15.9x18.4
Heating
- Central, Electric, Zoned
Cooling
- Central Air, Zoned
Appliances
- Included: Oven, Convection Oven, Cooktop, Dishwasher, Disposal, Dryer, Microwave, Other, Refrigerator, Washer, Wine Refrigerator
- Laundry: Inside, Laundry Room, Same Floor As Condo Unit
Features
- Built-in Features, Eating Space In Kitchen, Elevator, High Ceilings, Living Room/Dining Room Combo, Open Floorplan, Primary Bedroom Main Floor, Solid Surface Counters, Split Bedroom, Stone Counters, Thermostat, Walk-In Closet(s)
- Flooring: Marble, Porcelain Tile
- Doors: Sliding Doors
- Has fireplace: No
- Common walls with other units/homes: Corner Unit,End Unit
Interior area
- Total structure area: 2,940
- Total interior livable area: 2,940 sqft
Property
Parking
- Total spaces: 2
- Parking features: Assigned, Covered, Electric Vehicle Charging Station(s), Guest, Reserved, Valet
- Attached garage spaces: 2
Features
- Levels: One
- Stories: 1
- Exterior features: Balcony, Dog Run, Lighting, Sidewalk, Storage, Tennis Court(s)
- Has spa: Yes
- Has view: Yes
- View description: Water, Bay/Harbor - Full
- Has water view: Yes
- Water view: Water,Bay/Harbor - Full
- Body of water: TAMPA BAY; HILLSBOROUGH BAY
Lot
- Size: 3.38 Acres
- Residential vegetation: Trees/Landscaped
Details
- Additional structures: Tennis Court(s)
- Parcel number: A342918D5Q00000001401.0
- Zoning: PD
- Special conditions: None
Construction
Type & style
- Home type: Condo
- Property subtype: Condominium
Materials
- Concrete, Stucco
- Foundation: Block, Concrete Perimeter, Slab
- Roof: Concrete,Other
Condition
- Completed
- New construction: No
- Year built: 2024
Details
- Builder name: RELATED GROUP
Utilities & green energy
- Sewer: Public Sewer
- Water: Public
- Utilities for property: BB/HS Internet Available, Cable Connected, Electricity Connected, Fiber Optics, Fire Hydrant, Public, Sewer Connected, Street Lights, Underground Utilities, Water Connected
Community & HOA
Community
- Features: Dog Park, Fitness Center, Pool, Tennis Court(s)
- Security: Fire Alarm, Fire Sprinkler System, Key Card Entry, Security Lights, Smoke Detector(s)
- Pet fee: $0 monthly
- Subdivision: RITZ CARLTON RESIDENCES
HOA
- Has HOA: Yes
- Amenities included: Clubhouse, Elevator(s), Fitness Center, Maintenance, Other, Pickleball Court(s), Pool, Recreation Facilities, Sauna, Security, Spa/Hot Tub, Storage, Tennis Court(s)
- Services included: 24-Hour Guard, Community Pool, Reserve Fund, Insurance, Maintenance Structure, Maintenance Grounds, Maintenance Repairs, Manager, Pest Control, Pool Maintenance, Recreational Facilities, Security, Sewer, Trash, Water
- HOA fee: $3,535 monthly
- HOA name: Youssef Ouahi
- HOA phone: 813-405-0406
Location
- Region: Tampa
Financial & listing details
- Price per square foot: $952/sqft
- Date on market: 4/30/2025
- Cumulative days on market: 374 days
- Listing terms: Cash,Conventional
- Ownership: Condominium
- Total actual rent: 0
- Electric utility on property: Yes
- Road surface type: Paved
Price history
| Date | Event | Price |
|---|---|---|
| 5/29/2026 | Sold | $2,800,000-6.6%$952/sqft |
Source:  Stellar MLS #TB8372738 Report a problem Stellar MLS #TB8372738 Report a problem | ||
| 5/9/2026 | Pending sale | $2,999,000$1,020/sqft |
Source: Stellar MLS #TB8372738 Report a problem | ||
| 4/27/2026 | Price change | $2,999,000-1.7%$1,020/sqft |
Source: Stellar MLS #TB8372738 Report a problem | ||
| 1/29/2026 | Price change | $3,050,000-4.7%$1,037/sqft |
Source: Stellar MLS #TB8372738 Report a problem | ||
| 11/19/2025 | Price change | $3,200,000-4.5%$1,088/sqft |
Source: Stellar MLS #TB8372738 Report a problem | ||
| 9/3/2025 | Price change | $3,350,000-6.9%$1,139/sqft |
Source: Stellar MLS #TB8372738 Report a problem | ||
| 4/30/2025 | Listed for sale | $3,600,000$1,224/sqft |
Source: Stellar MLS #TB8372738 Report a problem | ||
Public tax history
Tax history is unavailable.
Neighborhood: Tampa-Bayshore Gardens
Nearby homes
- $11,600,0005 bd7 ba11k sqft2912 W Santiago St #2801, Tampa, FL 33629Sold
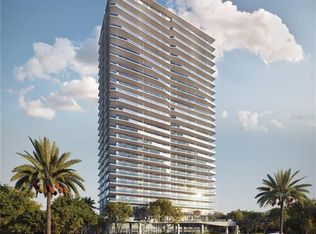
- $3,115,8033 bd4 ba2.9k sqft2912 W Santiago St #1904, Tampa, FL 33629Sold
- $1,725,0002 bd3 ba2.4k sqft2912 W Santiago St #302, Tampa, FL 33629Sold
- $2,570,0003 bd4 ba2.9k sqft2912 W Santiago St #601, Tampa, FL 33629Sold
- $1,895,0002 bd3 ba2.4k sqft2912 W Santiago St #1103, Tampa, FL 33629Sold
- $3,014,1783 bd4 ba2.9k sqft2912 W Santiago St #1701, Tampa, FL 33629Sold
- $2,850,0003 bd4 ba2.9k sqft2912 W Santiago St #1704, Tampa, FL 33629Sold
- $1,724,0002 bd3 ba2.4k sqft2912 W Santiago St #603, Tampa, FL 33629Sold
- $2,660,0003 bd4 ba2.9k sqft2912 W Santiago St #804, Tampa, FL 33629Sold
Nearby schools
GreatSchools rating
- 10/10Roosevelt Elementary SchoolGrades: PK-5Distance: 0.4 mi
- 10/10Coleman Middle SchoolGrades: 6-8Distance: 1.7 mi
- 8/10Plant High SchoolGrades: 9-12Distance: 0.8 mi
Schools provided by the listing agent
- Elementary: Roosevelt-HB
- Middle: Coleman-HB
- High: Plant-HB
Source: Stellar MLS. This data may not be complete. We recommend contacting the local school district to confirm school assignments for this home.
Get a cash offer in 3 minutes
Find out how much your home could sell for in as little as 3 minutes with a no-obligation cash offer.
Estimated market value
$2,776,600
Get a cash offer in 3 minutes
Find out how much your home could sell for in as little as 3 minutes with a no-obligation cash offer.
Estimated market value
$2,776,600
- Florida
- Hillsborough County
- Tampa
- 33629
- Tampa-Bayshore Gardens
- 3101 BAYSHORE BOULEVARD Unit 1401
Nearby cities
Nearby neighborhoods
Nearby zip codes
Other Tampa Topics
