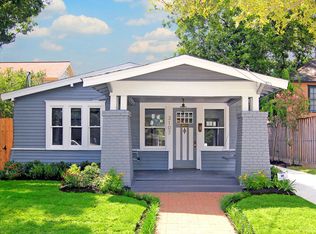
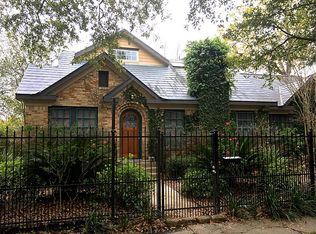
3101 Beauchamp is the one you've been waiting for, a rare coveted Woodland Heights corner lot with the space, character, and privacy you crave. This expanded Craftsman bungalow (2,317 SF) lives large with 3 bedrooms, 2 dens, and 2.5 baths, pairing inlaid hardwoods, exceptional millwork, and oversized windows with smart modern updates. Formal living and dining flow into a gourmet kitchen; the main level adds a study, 2 bedrooms, a full bath, plus a newer oversized mudroom and powder room built for real life. Upstairs, the primary suite steals the show: cathedral ceilings, custom cabinetry, a wet bar, a renovated spa bath, and a spiral staircase up to a private office loft. A rare attached 2-car garage and a gated, large turfed yard shaded by live oaks round it out, the payoff of a house pushed to one side of its corner lot. Two blocks to Travis Elementary, walk to Woodland Park, Travis Spark Park, Heights dining, and Downtown.
Coming soon
$1,195,000
3101 Beauchamp St, Houston, TX 77009
3beds
2,317sqft
Single Family Residence
Built in 1930
5,000 Square Feet Lot
$-- Zestimate®
$516/sqft
$-- HOA
What's special
- 1 day
- 209
- 23
Zillow last checked:
Listing updated:
Listed by:
Kasia Mccormick TREC #0671759 773-332-0087,
Compass RE Texas, LLC - The Heights
Source: HAR,MLS#: 91385514
Facts & features
Interior
Bedrooms & bathrooms
- Bedrooms: 3
- Bathrooms: 3
- Full bathrooms: 2
- 1/2 bathrooms: 1
Rooms
- Room types: Den, Utility Room
Primary bedroom
- Level: Second
- Area: 456
- Dimensions: 19x24
Bedroom
- Level: First
- Area: 144
- Dimensions: 12x12
Bedroom
- Level: First
- Area: 168
- Dimensions: 14x12
Other
- Level: First
- Area: 64
- Dimensions: 8x8
Breakfast
- Level: First
- Area: 81
- Dimensions: 9x9
Den
- Level: First
- Area: 120
- Dimensions: 10x12
Dining room
- Level: First
- Area: 208
- Dimensions: 16x13
Other
- Level: First
- Area: 80
- Dimensions: 10x8
Kitchen
- Level: First
- Area: 162
- Dimensions: 9x18
Living room
- Level: First
- Area: 221
- Dimensions: 17x13
Utility room
- Level: First
- Area: 42
- Dimensions: 7x6
Heating
- Electric, Natural Gas
Cooling
- Electric, Gas
Appliances
- Included: Disposal, Gas Oven, Gas Cooktop, Gas Range, Dishwasher
- Laundry: Electric Dryer Hookup, Gas Dryer Hookup, Washer Hookup
Features
- 2 Bedrooms Down, 1 Bedroom Up, En-Suite Bath
- Flooring: Tile, Wood
- Windows: Window Coverings
- Number of fireplaces: 1
- Fireplace features: Wood Burning
Interior area
- Total structure area: 2,317
- Total interior livable area: 2,317 sqft
Video & virtual tour
Property
Parking
- Total spaces: 2
- Parking features: Attached, Additional Parking
- Attached garage spaces: 2
Features
- Stories: 2
- Patio & porch: Patio/Deck, Porch
- Exterior features: Side Yard
- Fencing: Back Yard,Full
Lot
- Size: 5,000 Square Feet
- Features: Back Yard, Subdivided, 0 Up To 1/4 Acre
Details
- Parcel number: 0372720000001
Construction
Type & style
- Home type: SingleFamily
- Architectural style: Traditional
- Property subtype: Single Family Residence
Materials
- Wood Siding
- Foundation: Pillar/Post/Pier
- Roof: Composition
Condition
- New construction: No
- Year built: 1930
Utilities & green energy
- Sewer: Public Sewer
- Water: Public
Community & HOA
Community
- Subdivision: Woodland Heights
Location
- Region: Houston
Financial & listing details
- Price per square foot: $516/sqft
- Tax assessed value: $785,629
- Annual tax amount: $12,151
- Date on market: 9/4/2026
- Listing terms: Cash,Conventional
- Road surface type: Asphalt, Curbs
Estimated market value
Not available
Estimated sales range
Not available
$2,829/mo
Price history
| Date | Event | Price |
|---|---|---|
| 10/18/2021 | Listing removed | -- |
Source: | ||
| 9/16/2021 | Pending sale | $785,000$339/sqft |
Source: | ||
| 9/7/2021 | Listed for sale | $785,000+45.6%$339/sqft |
Source: | ||
| 5/4/2012 | Sold | -- |
Source: Agent Provided Report a problem | ||
| 3/31/2012 | Listed for sale | $539,000$233/sqft |
Source: Cynthia Hill Properties #20546335 Report a problem | ||
| 2/16/2010 | Sold | -- |
Source: Agent Provided Report a problem | ||
Public tax history
| Year | Property taxes | Tax assessment |
|---|---|---|
| 2025 | $12,151 -2.3% | $785,629 -1% |
| 2024 | $12,441 +8% | $793,763 +3.4% |
| 2023 | $11,521 -3.5% | $767,345 +9.7% |
| 2022 | $11,939 | $699,422 +6.2% |
| 2021 | -- | $658,883 +6.4% |
| 2020 | $11,430 +9.2% | $619,453 +12% |
| 2019 | $10,462 -13.9% | $553,283 -5.1% |
| 2018 | $12,153 | $583,100 -4.9% |
| 2017 | $12,153 +4.5% | $613,173 -0.8% |
| 2016 | $11,625 +18.1% | $618,108 +3.2% |
| 2015 | $9,843 | $599,197 +18.8% |
| 2014 | $9,843 | $504,406 +14.4% |
| 2013 | -- | $440,772 +6.7% |
| 2012 | -- | $412,929 +4% |
| 2011 | -- | $397,123 +18.9% |
| 2008 | -- | $333,914 +5.4% |
| 2007 | -- | $316,939 +12.8% |
| 2006 | -- | $281,083 +10% |
| 2005 | -- | $255,530 +10% |
| 2004 | -- | $232,300 +10% |
| 2003 | -- | $211,200 +10% |
| 2002 | -- | $192,000 +10% |
| 2001 | -- | $174,600 +9.9% |
| 2000 | -- | $158,800 |
Find assessor info on the county website
Monthly payment
Est. payment
Payment breakdown
Explore the cost of this home by adjusting the details. Changes won't be saved.Climate risks
Neighborhood: Greater Heights
Nearby schools
Schools provided by the listing agent
- Elementary: Travis Elementary School (Houston)
- Middle: Hogg Middle School (Houston)
- High: Heights High School
Source: HAR. This data may not be complete. We recommend contacting the local school district to confirm school assignments for this home.