This 'Home Sweet Home' is located in the highly sought after community of Twin Lakes with A rated schools and many updated items! This Tropical Paradise is right in your own backyard with an extended pavered patio and a koi pond with a waterfall and accent bridge make this back yard a quiet relaxing retreat. Recently updated kitchen with new stainless appliances! Lovely white cabinets and beautiful quartz counter tops with plenty of cabinet space and additional prep space for cooking. Vaulted ceiling in the living room and plantation shutters complement many of the windows! Warm tile that looks like wood in the living space and all the bedrooms have newer carpet. Split bedroom plan offers privacy for out of town guests with the secondary bathroom located in between the other bedrooms. Inside laundry room with tile and the garage floor has epoxy for a nice finished look . NEW AC 2025! This home offers the best of both worlds: tranquility and convenience in one beautiful community. You’ll also enjoy the community amenities, such as a pool, tennis and basketball courts, pickle ball courts and a playground. Plenty of sidewalks surround serene charm of Lake Michaela and sidewalks throughout the community encourage anyone for an evening stroll. This home offers the best of both worlds: tranquility and convenience in one beautiful location. Move in ready all you need to do is bring all your furniture and personal items to make this place your Home!
Sold for $389,000
$389,000
3101 BEAVER POND TRAIL, VALRICO, FL 33596
3beds
1,574sqft
Single Family Residence
Built in 1999
6,786 Square Feet Lot
$383,000 Zestimate®
$247/sqft
$2,302 Estimated rent
Home value
$383,000
$352,000 - $417,000
$2,302/mo
Zestimate® history
Owner options
List your home for rent
$2,302/mo
Rent Zestimate®
Find your next renter with Zillow Rental Manager. Plus, with online applications, you can quickly screen prospective tenants – for free.
$2,302/mo
Rent Zestimate®
Refinance and save
$2,961/mo
Est. payment
Refinancing to a lower rate could help reduce your monthly payments and save thousands over the life of the loan.
$2,961/mo
Est. payment
Explore your selling options
Work with a Zillow partner agent
Leverage their expertise and Zillow's premium Showcase listings to get your home seen by more buyers.
Get startedList with your own agent
Get your home in front of millions of buyers by listing it on Zillow.
Learn how to do itSell it yourself
Take full control of how buyers see your home on Zillow by listing For Sale by Owner (FSBO).
List your homeWhat's special
Beautiful quartz countertopsNewer carpetSplit bedroom planVaulted ceilingPlantation shuttersExtended pavered patioUpdated kitchen
Zillow last checked:
Listing updated:
Listed by:
Marcia Rains - Nadal, Mrs 813-493-2221,
YELLOWFIN REALTY 813-347-7547,
Maggie Dominguez 813-545-5515,
YELLOWFIN REALTY
Bought with:
Jennifer Grade, 3369191
RIVER HILLS REALTY, INC.
Source: Stellar MLS,MLS#: TB8394842 Originating MLS: Suncoast Tampa
Originating MLS: Suncoast Tampa
Facts & features
Interior
Bedrooms & bathrooms
- Bedrooms: 3
- Bathrooms: 2
- Full bathrooms: 2
Rooms
- Room types: Utility Room
Primary bedroom
- Description: Room1
- Features: Ceiling Fan(s), Tub with Separate Shower Stall, Water Closet/Priv Toilet, Walk-In Closet(s)
- Level: First
- Area: 208 Square Feet
- Dimensions: 16x13
Bedroom 2
- Description: Room7
- Features: Ceiling Fan(s), Built-in Closet
- Level: First
- Area: 140 Square Feet
- Dimensions: 14x10
Bedroom 3
- Description: Room8
- Features: Ceiling Fan(s), Built-in Closet
- Level: First
- Area: 100 Square Feet
- Dimensions: 10x10
Bathroom 1
- Description: Room2
- Features: Single Vanity, Linen Closet
- Level: First
Bathroom 2
- Description: Room9
- Features: Linen Closet
- Level: First
- Area: 95.2 Square Feet
- Dimensions: 13.6x7
Dinette
- Description: Room6
- Level: First
- Area: 80 Square Feet
- Dimensions: 10x8
Dining room
- Description: Room4
- Level: First
- Area: 164.4 Square Feet
- Dimensions: 13.7x12
Kitchen
- Description: Room5
- Features: Breakfast Bar, Pantry, Granite Counters
- Level: First
- Area: 112 Square Feet
- Dimensions: 14x8
Living room
- Description: Room3
- Features: Ceiling Fan(s)
- Level: First
- Area: 204 Square Feet
- Dimensions: 15x13.6
Heating
- Electric, Exhaust Fan, Heat Pump
Cooling
- Central Air
Appliances
- Included: Dishwasher, Disposal, Electric Water Heater, Microwave, Refrigerator
- Laundry: Inside, Laundry Room
Features
- Ceiling Fan(s), Eating Space In Kitchen, High Ceilings, Split Bedroom, Stone Counters, Vaulted Ceiling(s), Walk-In Closet(s)
- Flooring: Carpet, Ceramic Tile, Tile
- Doors: French Doors
- Windows: Window Treatments
- Has fireplace: No
Interior area
- Total structure area: 1,871
- Total interior livable area: 1,574 sqft
Property
Parking
- Total spaces: 2
- Parking features: Driveway, Garage Door Opener
- Attached garage spaces: 2
- Has uncovered spaces: Yes
- Details: Garage Dimensions: 20x19
Features
- Levels: One
- Stories: 1
- Patio & porch: Patio, Rear Porch
- Exterior features: Irrigation System, Sidewalk
Lot
- Size: 6,786 Square Feet
- Dimensions: 58 x 117
- Features: In County, Landscaped, Sidewalk
- Residential vegetation: Mature Landscaping, Oak Trees, Trees/Landscaped
Details
- Parcel number: 0871825758
- Zoning: PD
- Special conditions: None
Construction
Type & style
- Home type: SingleFamily
- Architectural style: Ranch
- Property subtype: Single Family Residence
- Attached to another structure: Yes
Materials
- Block, Stucco
- Foundation: Slab
- Roof: Shingle
Condition
- Completed
- New construction: No
- Year built: 1999
Details
- Builder name: Westfield Homes
Utilities & green energy
- Sewer: Public Sewer
- Water: None
- Utilities for property: Cable Available, Cable Connected, Fire Hydrant, Sprinkler Recycled, Street Lights, Underground Utilities, Water Connected
Community & HOA
Community
- Features: Deed Restrictions, Irrigation-Reclaimed Water, No Truck/RV/Motorcycle Parking, Park, Playground, Pool, Sidewalks, Tennis Court(s)
- Pet fee: $0 monthly
- Subdivision: TWIN LAKES PARCELS A2 & B2
HOA
- Has HOA: Yes
- Amenities included: Basketball Court, Park, Pickleball Court(s), Playground, Pool
- Services included: Common Area Taxes, Community Pool, Insurance
- HOA fee: $99 monthly
- HOA name: Green Acres Property INC.
Location
- Region: Valrico
Financial & listing details
- Price per square foot: $247/sqft
- Tax assessed value: $237,952
- Annual tax amount: $2,192
- Date on market: 6/9/2025
- Cumulative days on market: 45 days
- Listing terms: Cash,Conventional,FHA,VA Loan
- Ownership: Fee Simple
- Total actual rent: 0
- Road surface type: Paved, Asphalt
Price history
| Date | Event | Price |
|---|---|---|
| 8/27/2025 | Sold | $389,000-1.3%$247/sqft |
Source:  Stellar MLS #TB8394842 Report a problem Stellar MLS #TB8394842 Report a problem | ||
| 7/24/2025 | Pending sale | $394,000$250/sqft |
Source: Stellar MLS #TB8394842 Report a problem | ||
| 6/9/2025 | Listed for sale | $394,000+242.3%$250/sqft |
Source: Stellar MLS #TB8394842 Report a problem | ||
| 12/2/1999 | Sold | $115,100$73/sqft |
Source: Public Record Report a problem | ||
Public tax history
| Year | Property taxes | Tax assessment |
|---|---|---|
| 2025 | $2,369 +8.1% | $129,066 +2.9% |
| 2024 | $2,192 -1.8% | $125,429 +3% |
| 2023 | $2,233 +5.8% | $121,776 +3% |
| 2022 | $2,110 +6.3% | $118,229 +3% |
| 2021 | $1,984 +4.2% | $114,785 +1.4% |
| 2020 | $1,904 +4.7% | $113,200 +2.3% |
| 2019 | $1,818 | $110,655 +1.9% |
| 2018 | $1,818 +2.9% | $108,592 -19.1% |
| 2017 | $1,766 -10.3% | $134,175 +28.8% |
| 2016 | $1,968 +3.2% | $104,170 +0.7% |
| 2015 | $1,907 +0.5% | $103,446 +0.8% |
| 2014 | $1,897 | $102,625 +1.5% |
| 2013 | $1,897 +0.6% | $101,064 +1.7% |
| 2012 | $1,886 -1.9% | $99,418 -1.7% |
| 2011 | $1,923 -13.2% | $101,094 -13.2% |
| 2010 | $2,216 +2.8% | $116,410 +2.7% |
| 2009 | $2,155 +0.4% | $113,350 +0.1% |
| 2008 | $2,147 -8.9% | $113,237 +3% |
| 2007 | $2,356 -3.4% | $109,939 +2.5% |
| 2006 | $2,440 +0.4% | $107,258 +3% |
| 2005 | $2,431 | $104,134 +3% |
| 2004 | -- | $101,101 +1.9% |
| 2003 | -- | $99,216 +2.4% |
| 2002 | -- | $96,891 +1.6% |
| 2001 | -- | $95,365 +3% |
| 2000 | $2,216 | $92,587 |
Find assessor info on the county website
Neighborhood: 33596
Nearby homes
- $400,2004 bd3 ba2.1k sqft3057 Beaver Pond Trl, Valrico, FL 33596Off Market
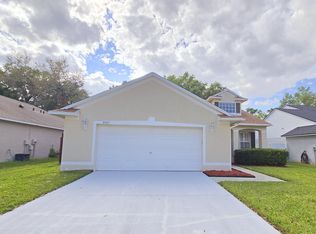
- $382,0004 bd2 ba2k sqft3103 Beaver Pond Trl, Valrico, FL 33596Off Market
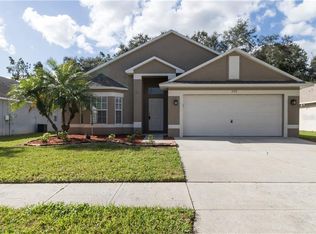
- $429,1004 bd2 ba1.8k sqft3147 Beaver Pond Trl, Valrico, FL 33596Off Market

- $428,4004 bd2 ba2k sqft3107 Beaver Pond Trl, Valrico, FL 33596Off Market
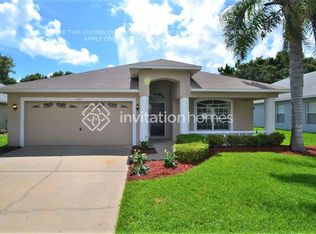
- $400,5004 bd2 ba1.8k sqft3135 Beaver Pond Trl, Valrico, FL 33596Off Market
- $421,0004 bd2 ba2.1k sqft3055 Beaver Pond Trl, Valrico, FL 33596Off Market
- $342,0003 bd2 ba1.5k sqft3105 Beaver Pond Trl, Valrico, FL 33596Off Market
- $498,5004 bd3 ba2.9k sqft3112 Partridge Point Trl, Valrico, FL 33596Off Market
Nearby schools
GreatSchools rating
- 8/10Lithia Springs Elementary SchoolGrades: PK-5Distance: 1.5 mi
- 9/10Randall Middle SchoolGrades: 6-8Distance: 2.7 mi
- 8/10Bloomingdale High SchoolGrades: 9-12Distance: 2.5 mi
Schools provided by the listing agent
- Elementary: Lithia Springs-HB
- High: Newsome-HB
Source: Stellar MLS. This data may not be complete. We recommend contacting the local school district to confirm school assignments for this home.
Get a cash offer in 3 minutes
Find out how much your home could sell for in as little as 3 minutes with a no-obligation cash offer.
Estimated market value
$383,000
Get a cash offer in 3 minutes
Find out how much your home could sell for in as little as 3 minutes with a no-obligation cash offer.
Estimated market value
$383,000
- Florida
- Hillsborough County
- Valrico
- 33596
- 3101 BEAVER POND TRAIL
