Skip main navigation
Closed
  • $1,140,000

    3101 Brackenwood Place, El Dorado Hills, CA 95762

    4beds
    2,621sqft
    Single Family Residence
    Built in 1994
    0.29 Acres Lot
    $1,131,200 Zestimate®
    $435/sqft
    $3,938 Estimated rent

    Home value

    $1,131,200

    $1.03M - $1.24M

    $3,938/mo

    Zestimate® history
    Loading
    Loading...

    Owner options

    List your home for rent

    $3,938/mo

    Rent Zestimate®

    Find your next renter with Zillow Rental Manager. Plus, with online applications, you can quickly screen prospective tenants – for free.

    Learn more

    $3,938/mo

    Rent Zestimate®

    Refinance and save

    $7,168/mo

    Est. payment

    Refinancing to a lower rate could help reduce your monthly payments and save thousands over the life of the loan.

    See today's rates

    $7,168/mo

    Est. payment

    Explore your selling options

    Work with a Zillow partner agent

    Leverage their expertise and Zillow's premium Showcase listings to get your home seen by more buyers.

    Get started

    List with your own agent

    Get your home in front of millions of buyers by listing it on Zillow.

    Learn how to do it

    Sell it yourself

    Take full control of how buyers see your home on Zillow by listing For Sale by Owner (FSBO).

    List your home

    What's special

    Sports courtCozy fireplaceFront courtyardGourmet kitchenPicturesque viewUpgraded baseboards downstairsLarge walk-in closet
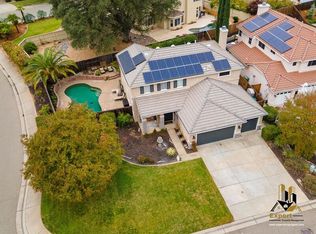
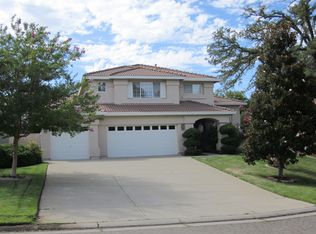
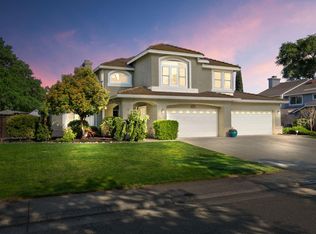
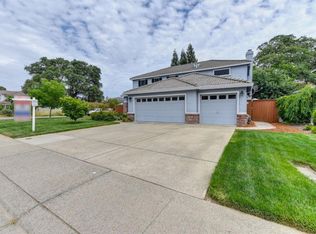
    Entertaining is a breeze in this fabulous, contemporary home in The Estates at Fairchild Village. Soaring ceilings add the spacious feeling of the formal living and dining room, and LVN flooring flows through much of this home. The gourmet kitchen boasts quartz counters, tile backsplash, stainless steel Kitchen Aid appliances, bay windows, custom seating in breakfast nook and dining bar. It opens to the family room and both rooms overlook the swimming pool. At the top of the elegant stairway, French doors lead you into the generous primary suite featuring a cozy fireplace, sitting area, two walk-in closets, dual vanities, stall shower & separate soaking tub with a picturesque view. The secondary bedroom also has French doors, a large walk-in closet and bountiful space. There is a bedroom and full bath conveniently located downstairs. Other features include plantation shutters, newer carpet in the upstairs bedrooms, newer paint inside & out, upgraded baseboards downstairs, 3-car garage with work bench, located near Fairchild Park & walking path to Jackson Elementary. The swimming pool with waterfall & Baja deck compliment this enormous backyard. The sports court has endless possibilities. Enjoy cocktails with the neighbors in the front courtyard or relaxing BBQs on the back patio.

    Zillow last checked:

    Listing updated:

    Listed by:

    Linda L Thomas DRE #01270455 707-592-1774,

    Barrett-Leber Realty Inc 707-678-0700

    Bought with:

    Kellie E Mayhew

    Newpoint Realty

    Source: BAREIS,MLS#: 225025995MLS LogoOriginating MLS: Northern Solano

    Facts & features

    Interior

    Bedrooms & bathrooms
    • Bedrooms: 4
    • Bathrooms: 3
    • Full bathrooms: 3
    Rooms
    • Room types: Living Room, Laundry, Kitchen, Family Room, Dining Room, Master Bedroom, Master Bathroom
    Primary bedroom
    • Features: Walk-In Closet 2+, Sitting Room
    Bedroom
    • Level: Main,Upper
    Primary bathroom
    • Features: Window, Tile, Soaking Tub, Double Vanity, Shower Stall(s)
    Bathroom
    • Features: Window, Tub w/Shower Over, Tile, Double Vanity, Shower Stall(s)
    • Level: Main,Upper
    Dining room
    • Features: Formal Area, Dining/Living Combo, Dining Bar
    • Level: Main
    Family room
    • Features: Other
    • Level: Main
    Kitchen
    • Features: Kitchen Island, Slab Counter, Skylight(s), Pantry Cabinet, Breakfast Area, Space in Kitchen, Breakfast Nook
    • Level: Main
    Living room
    • Features: Cathedral/Vaulted
    • Level: Main
    Heating
    • Central
    Cooling
    • Central Air, Ceiling Fan(s)
    Appliances
    • Included: Self Cleaning Oven, Plumbed For Ice Maker, Microwave, Disposal, Dishwasher, Range Hood, Built-In Gas Range, Built-In Electric Oven
    • Laundry: Inside Room, Hookups Only, Ground Floor, Electric, Sink, Cabinets
    Features
    • Flooring: See Remarks, Vinyl, Simulated Wood, Carpet
    • Windows: Window Coverings, Dual Pane Full, Bay Window(s)
    • Has basement: No
    • Number of fireplaces: 2
    • Fireplace features: Gas Piped, Gas Log, Family Room, Master Bedroom
    Interior area
    • Total structure area: 2,621
    • Total interior livable area: 2,621 sqft

    Property

    Parking
    • Total spaces: 6
    • Parking features: Inside Entrance, Garage Faces Front, Garage Door Opener, Attached
    • Attached garage spaces: 3
    • Uncovered spaces: 3
    Features
    • Levels: Two
    • Stories: 2
    • Patio & porch: Patio, Front Porch
    • Exterior features: Entry Gate, Uncovered Courtyard
    • Pool features: Heat None, Fenced, Pool Sweep, In Ground
    • Fencing: Fenced,Back Yard
    Lot
    • Size: 0.29 Acres
    • Features: Landscape Front, Landscaped, Shape Regular, Corner Lot, Sprinklers In Rear, Sprinklers In Front, Sidewalk/Curb/Gutter
    Details
    • Parcel number: 125583010000
    • Zoning: R1
    • Special conditions: Standard

    Construction

    Type & style
    • Home type: SingleFamily
    • Architectural style: Contemporary
    • Property subtype: Single Family Residence
    Materials
    • Stucco, Stone
    • Foundation: Slab
    • Roof: Tile
    Condition
    • Year built: 1994
    Details
    • Builder name: Richmond American

    Utilities & green energy

    • Electric: 220 Volts in Laundry
    • Sewer: Public Sewer
    • Water: Public
    • Utilities for property: Public, Sewer Connected

    Community & HOA

    Community
    • Security: Smoke Detector(s), Carbon Monoxide Detector(s)
    • Subdivision: The Estates at Fairchild Village
    HOA
    • Has HOA: No
    Location
    • Region: El Dorado Hills

    Financial & listing details

    • Price per square foot: $435/sqft
    • Tax assessed value: $1,162,800
    • Date on market: 3/6/2025

    Price history

    DateEventPrice
    4/10/2025Sold$1,140,000+8.7%$435/sqft
    Source: BAREIS #225025995 Report a problem
    3/12/2025Pending sale$1,049,000$400/sqft
    Source: BAREIS #225025995 Report a problem
    3/6/2025Listed for sale$1,049,000+13.9%$400/sqft
    Source: BAREIS #225025995 Report a problem
    2/4/2022Sold$921,000+3.5%$351/sqft
    Source: MetroList Services of CA #222000279 Report a problem
    1/7/2022Pending sale$889,500$339/sqft
    Source: MetroList Services of CA #222000279 Report a problem
    1/4/2022Listed for sale$889,500-1.1%$339/sqft
    Source: MetroList Services of CA #222000279 Report a problem
    8/31/2021Listing removed--
    Source: MetroList Services of CA Report a problem
    8/29/2021Price change$899,500-4.8%$343/sqft
    Source: MetroList Services of CA #221101964 Report a problem
    8/13/2021Listed for sale$945,000+223.1%$361/sqft
    Source: MetroList Services of CA #221101964 Report a problem
    12/30/1994Sold$292,500$112/sqft
    Source: Public Record Report a problem

    Public tax history

    YearProperty taxesTax assessment
    2026-- $1,162,800 +19%
    2025$10,743 +2.2%$977,372 +2%
    2024$10,507 +5%$958,208 +2%
    2023$10,004 +81.7%$939,420 +84.2%
    2022$5,505 -12.2%$510,000 +8.1%
    2021$6,268 +19%$471,686 +1%
    2020$5,266 +0.2%$466,851 +2%
    2019$5,256 +3.7%$457,698 +2%
    2018$5,068 +2.5%$448,725 +2%
    2017$4,945 +1.5%$439,927 +2%
    2016$4,871 +1.8%$431,302 +1.5%
    2015$4,784 $424,826 +2%
    2014$4,784 $416,507 +0.5%
    2013-- $414,627 +4%
    2012-- $398,528
    2011-- $398,528 +0.8%
    2010-- $395,551 -0.2%
    2009-- $396,492 +2%
    2008-- $388,719 +2%
    2007-- $381,098
    2006-- --
    2005-- $366,301 +2%
    2004-- $359,120 +1.9%
    2003-- $352,540 +2%
    2002-- $345,629 +2%
    2001-- $338,853 +2%
    2000-- $332,210
    Find assessor info on the county website

    Neighborhood: 95762

    Nearby schools

    GreatSchools rating
    Schools provided by the listing agent
    • District: Rescue Union

    Source: BAREIS. This data may not be complete. We recommend contacting the local school district to confirm school assignments for this home.

    Get a cash offer in 3 minutes
    Find out how much your home could sell for in as little as 3 minutes with a no-obligation cash offer.
    Estimated market value
    $1,131,200
    Get a cash offer in 3 minutes
    Find out how much your home could sell for in as little as 3 minutes with a no-obligation cash offer.
    Estimated market value
    $1,131,200