Skip main navigation
Closed
  • $365,000

    3101 Brampton Dr, Huntington, IN 46750

    4beds
    2,534sqft
    Single Family Residence
    Built in 1993
    0.37 Acres Lot
    $388,500 Zestimate®
    $--/sqft
    $2,286 Estimated rent

    Home value

    $388,500

    $369,000 - $408,000

    $2,286/mo

    Zestimate® history
    Loading
    Loading...

    Owner options

    List your home for rent

    $2,286/mo

    Rent Zestimate®

    Find your next renter with Zillow Rental Manager. Plus, with online applications, you can quickly screen prospective tenants – for free.

    Learn more

    $2,286/mo

    Rent Zestimate®

    Refinance and save

    $2,356/mo

    Est. payment

    Refinancing to a lower rate could help reduce your monthly payments and save thousands over the life of the loan.

    See today's rates

    $2,356/mo

    Est. payment

    Explore your selling options

    Work with a Zillow partner agent

    Leverage their expertise and Zillow's premium Showcase listings to get your home seen by more buyers.

    Get started

    List with your own agent

    Get your home in front of millions of buyers by listing it on Zillow.

    Learn how to do it

    Sell it yourself

    Take full control of how buyers see your home on Zillow by listing For Sale by Owner (FSBO).

    List your home

    What's special

    Updated homeNew carpetingFresh paintCustom storageCopper sinkCustom kitchenStone flooring
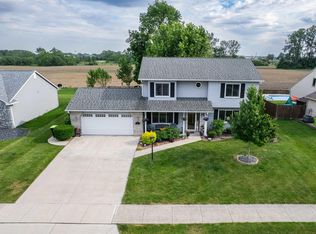
    OPEN HOUSE- SATURDAY, MARCH 23RD 1-3PM-Welcome to this one-of-a-kind custom, updated home in Carlisle Crossing. The curb appeal and low maintenance landscaping with beautiful hardscaping will capture you before you even walk-in the front door. An office and tv/den beautifully flank the stately foyer with gorgeous staircase and stone flooring. Most recent improvements are new carpeting in 3 of the upstairs bedrooms, along with some fresh paint in bedrooms and garage. Other updates will be visible as you walk through starting with the custom kitchen by Country Mill. The extra attention to detail with the custom storage, tile backsplash, glass cabinets, and copper sink make this kitchen truly one of a kind. The Frigidaire Professional appliances stay with the home. Don't miss the matching copper surround on the fireplace in the family room. All four bedrooms are upstairs. The main bedroom is 16x15 with large windows for abundant lighting. The master bath has a large tub and stand-up shower. Bedroom #2 is uniquely gorgeous with surround windows at the front of the home. The extra bathroom upstairs has two vanities and a separate area for the toilet and shower. As you exit the home into the garage, there is a drop area for coats and shoes. The extra large garage is 28x26. A stairway leads up to a partially finished 17x12 space that can be used as an extra room or as storage. You can enjoy the outdoors on the front wrap around porch or the back porch with attached firepit. In addition to the cosmetic updates the roof is 7 years old, HVAC was replaced in 2014, water heater in 2023. All of the custom window treatments and the tv in the front den stay with the home. Don't wait to see this unique home in Huntington.

    Zillow last checked:

    Listing updated:

    Listed by:

    Cindy Bluhm 260-433-6261,

    Mike Thomas Assoc., Inc

    Bought with:

    Stacie Bellam-Fillman, RB14043226

    Orizon Real Estate, Inc.

    Source: IRMLS,MLS#: 202405415MLS Logo

    Facts & features

    Interior

    Bedrooms & bathrooms
    • Bedrooms: 4
    • Bathrooms: 3
    • Full bathrooms: 2
    • 1/2 bathrooms: 1
    Bedroom 1
    • Level: Upper
    Bedroom 2
    • Level: Upper
    Dining room
    • Level: Main
    • Area: 121
    • Dimensions: 11 x 11
    Family room
    • Level: Main
    • Area: 224
    • Dimensions: 16 x 14
    Kitchen
    • Level: Main
    • Area: 231
    • Dimensions: 21 x 11
    Living room
    • Level: Main
    • Area: 195
    • Dimensions: 15 x 13
    Office
    • Level: Main
    • Area: 182
    • Dimensions: 14 x 13
    Heating
    • Natural Gas, Forced Air
    Cooling
    • Central Air
    Appliances
    • Included: Disposal, Dishwasher, Microwave, Refrigerator, Gas Cooktop, Electric Oven
    • Laundry: Dryer Hook Up Gas/Elec
    Features
    • Breakfast Bar, Bookcases, Ceiling Fan(s), Countertops-Solid Surf, Entrance Foyer, Stand Up Shower, Custom Cabinetry
    • Flooring: Carpet, Laminate, Stone
    • Has basement: No
    • Attic: Storage,Walk-up
    • Number of fireplaces: 1
    • Fireplace features: Family Room, Gas Log
    Interior area
    • Total structure area: 2,738
    • Total interior livable area: 2,534 sqft
    • Finished area above ground: 2,534
    • Finished area below ground: 0

    Property

    Parking
    • Total spaces: 2
    • Parking features: Attached, Garage Door Opener, Concrete
    • Attached garage spaces: 2
    • Has uncovered spaces: Yes
    Features
    • Levels: Two
    • Stories: 2
    • Patio & porch: Porch Covered
    • Exterior features: Fire Pit
    • Has spa: Yes
    • Spa features: Jet/Garden Tub
    Lot
    • Size: 0.37 Acres
    • Dimensions: 144X110
    • Features: Corner Lot, Level
    Details
    • Parcel number: 350503300748.600005

    Construction

    Type & style
    • Home type: SingleFamily
    • Property subtype: Single Family Residence
    Materials
    • Vinyl Siding
    • Foundation: Slab
    • Roof: Asphalt,Dimensional Shingles
    Condition
    • New construction: No
    • Year built: 1993

    Utilities & green energy

    • Sewer: City
    • Water: City
    • Utilities for property: Cable Connected

    Community & neighborhood

    Location
    • Region: Huntington
    • Subdivision: Carlisle Crossing

    HOA & financial

    HOA
    • Has HOA: Yes
    • HOA fee: $150 annually

    Other

    Other facts
    • Listing terms: Cash,Conventional,FHA,VA Loan

    Price history

    DateEventPrice
    4/26/2024Sold$365,000-3.7%
    Source: IRMLS #202405415 Report a problem
    3/25/2024Pending sale$379,000
    Source: IRMLS #202405415 Report a problem
    3/11/2024Price change$379,000-5%
    Source: IRMLS #202405415 Report a problem
    2/21/2024Listed for sale$399,000
    Source: IRMLS #202405415 Report a problem

    Public tax history

    YearProperty taxesTax assessment
    2025$3,523 +42.3%$426,900 +21.2%
    2024$2,475 +5.5%$352,300 +42.3%
    2023$2,345 +11%$247,500 +5.5%
    2022$2,113 +8.1%$234,500 +11%
    2021$1,954 +7.3%$211,300 +8.1%
    2020$1,821 -2.1%$195,400 +7.3%
    2019$1,860 +3.9%$182,100 -1.4%
    2017$1,790 +3.6%$184,600 +3.1%
    2016$1,728 +0.2%$179,000 +3.8%
    2014$1,724 -0.9%$172,400 -0.9%
    2013$1,739 +0.6%$173,900 +0.6%
    2012$1,729 -10.3%$172,900 -10.3%
    2011$1,928 $192,800
    2010$1,928 $192,800
    2009$1,928 +13.2%$192,800 +0.9%
    2007$1,704 -55.1%$191,000 -9.9%
    2006$3,798 $212,000

    Find assessor info on the county website

    Neighborhood: 46750

    Nearby schools

    GreatSchools rating
    Schools provided by the listing agent
    • Elementary: Flint Springs
    • Middle: Crestview
    • High: Huntington North
    • District: Huntington County Community

    Source: IRMLS. This data may not be complete. We recommend contacting the local school district to confirm school assignments for this home.

    Get pre-qualified for a loan
    At Zillow Home Loans, we can pre-qualify you in as little as 5 minutes with no impact to your credit score.

    An equal housing lender. NMLS #10287.

    Sell for more on Zillow
    Get a Zillow Showcase℠ listing at no additional cost and you could sell for .
    $388,500
    2% more
    +$7,770
    With Zillow Showcase(estimated)
    $396,270