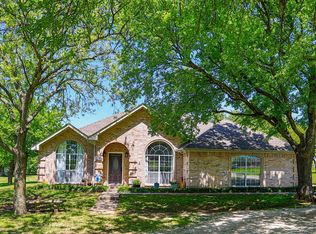
Entertainers Paradise! Magnificent Custom Brick Home Nestled on a Beautiful 1.3 acre Cul-de-sac Lot in The Ridge Addition at The Edge of Town w Countryside Views of Buffalo and Longhorns! Boating Fine Details Throughout Including Oak Trim, Buit in Oak Shelving, Desk, 4 Walk-in Closets, 2.5 Baths, Executive Office with Oak Desk and Shelving, Primary Bedroom with Sitting Area, Bay Window and Seat with Storage, Double Sided Fireplace, Private Door Leading to Large Covered Patio, Primary Ensuite w New Walk-in Tile Shower, Double Vanities & Large Walk-in Closet. Newly Renovated Gourmet Kitchen & Island, Two Built-in Oak Hutches and New Appliances. Also Features Split Guest Bedrooms w Walk-in Closets, Built-in Desks, Jack and Jill Bath w Additional Walk In Closet. The Large Laundry Room has a Sink and Cabinet and Leads Out To The Amazing Oversized 3 Car Garage with Additional Workshop Area and Long Driveway For Lots of Parking. This Meticulous Home Has The Works! Will NOT Disappoint!
Sold
Price Unknown
3101 Briarcliff Cir, Gainesville, TX 76240
3beds
2,737sqft
Single Family Residence
Built in 1996
1.3 Acres Lot
$540,300 Zestimate®
$--/sqft
$3,183 Estimated rent
Home value
$540,300
$508,000 - $573,000
$3,183/mo
Zestimate® history
Owner options
List your home for rent
$3,183/mo
Rent Zestimate®
Find your next renter with Zillow Rental Manager. Plus, with online applications, you can quickly screen prospective tenants – for free.
$3,183/mo
Rent Zestimate®
Refinance and save
Refinancing to a lower rate could help reduce your monthly payments and save thousands over the life of the loan.
Explore your selling options
Work with a Zillow partner agent
Leverage their expertise and Zillow's premium Showcase listings to get your home seen by more buyers.
Get startedList with your own agent
Get your home in front of millions of buyers by listing it on Zillow.
Learn how to do itSell it yourself
Take full control of how buyers see your home on Zillow by listing For Sale by Owner (FSBO).
List your homeWhat's special
Double sided fireplaceAdditional workshop areaCountryside views of buffaloWalk-in closetsBuilt-in desksLarge laundry roomOak desk
Zillow last checked:
Listing updated:
Listed by:
Christy Johnson 0532570 940-736-0548,
TIERRA REAL ESTATE 940-736-0548
Bought with:
Non-Mls Member
NON MLS
Source: NTREIS,MLS#: 20472845
Facts & features
Interior
Bedrooms & bathrooms
- Bedrooms: 3
- Bathrooms: 3
- Full bathrooms: 2
- 1/2 bathrooms: 1
Primary bedroom
- Features: Dual Sinks, Double Vanity, En Suite Bathroom, Fireplace, Sitting Area in Primary, Separate Shower, Walk-In Closet(s)
- Level: First
- Dimensions: 17 x 16
Bedroom
- Features: Built-in Features, Ceiling Fan(s), Split Bedrooms, Walk-In Closet(s)
- Level: First
- Dimensions: 17 x 13
Bedroom
- Features: Built-in Features, Split Bedrooms, Walk-In Closet(s)
- Level: First
- Dimensions: 17 x 13
Den
- Level: First
- Dimensions: 10 x 10
Kitchen
- Features: Granite Counters, Kitchen Island, Pantry, Stone Counters, Walk-In Pantry
- Level: First
- Dimensions: 16 x 12
Laundry
- Features: Built-in Features, Utility Sink
- Level: First
- Dimensions: 9 x 9
Living room
- Features: Fireplace
- Level: First
- Dimensions: 24 x 15
Living room
- Level: First
- Dimensions: 23 x 16
Office
- Features: Built-in Features, Ceiling Fan(s)
- Level: First
- Dimensions: 16 x 13
Heating
- Central, Propane
Cooling
- Central Air, Ceiling Fan(s), Electric
Appliances
- Included: Dishwasher, Electric Cooktop, Electric Oven, Electric Water Heater, Disposal
- Laundry: Washer Hookup, Electric Dryer Hookup, Laundry in Utility Room
Features
- Built-in Features, Decorative/Designer Lighting Fixtures, Double Vanity, Granite Counters, High Speed Internet, Kitchen Island, Paneling/Wainscoting, Cable TV, Walk-In Closet(s)
- Flooring: Carpet, Ceramic Tile
- Windows: Bay Window(s), Window Coverings
- Has basement: No
- Number of fireplaces: 2
- Fireplace features: Blower Fan, Double Sided, Gas Log, Gas Starter, Living Room
Interior area
- Total interior livable area: 2,737 sqft
Property
Parking
- Total spaces: 3
- Parking features: Covered, Door-Multi, Driveway, Garage Faces Front, Garage, Garage Door Opener, Oversized, Workshop in Garage
- Attached garage spaces: 3
- Has uncovered spaces: Yes
Features
- Levels: One
- Stories: 1
- Patio & porch: Covered
- Exterior features: Rain Gutters
- Pool features: None
- Fencing: Chain Link
Lot
- Size: 1.3 Acres
- Features: Acreage, Back Yard, Cul-De-Sac, Lawn, Level, Few Trees
Details
- Parcel number: 27685
Construction
Type & style
- Home type: SingleFamily
- Architectural style: Traditional,Detached
- Property subtype: Single Family Residence
- Attached to another structure: Yes
Materials
- Brick
- Foundation: Slab
- Roof: Composition
Condition
- Year built: 1996
Utilities & green energy
- Sewer: Septic Tank
- Water: Public
- Utilities for property: Propane, Septic Available, Water Available, Cable Available
Community & HOA
Community
- Subdivision: Ridge The
HOA
- Has HOA: No
Location
- Region: Gainesville
Financial & listing details
- Tax assessed value: $499,347
- Annual tax amount: $7,535
- Date on market: 11/9/2023
- Cumulative days on market: 51 days
- Listing terms: Cash,Conventional,FHA,VA Loan
Price history
| Date | Event | Price |
|---|---|---|
| 2/5/2024 | Sold | -- |
Source: NTREIS #20472845 Report a problem | ||
| 1/3/2024 | Pending sale | $545,000$199/sqft |
Source: NTREIS #20472845 Report a problem | ||
| 11/9/2023 | Listed for sale | $545,000$199/sqft |
Source: NTREIS #20472845 Report a problem | ||
Public tax history
| Year | Property taxes | Tax assessment |
|---|---|---|
| 2025 | $3,737 -35.5% | $499,347 +18.2% |
| 2024 | $5,794 +0.1% | $422,475 +10% |
| 2023 | $5,790 -17.3% | $384,068 +10% |
| 2022 | $7,001 -3.6% | $349,153 +10% |
| 2021 | $7,263 | $317,412 +8.7% |
| 2020 | -- | $291,986 +4.9% |
| 2019 | $6,756 +9.7% | $278,313 +9.1% |
| 2018 | $6,158 | $255,196 +7.5% |
| 2017 | $6,158 +2.4% | $237,392 +4.7% |
| 2015 | $6,016 +4.6% | $226,678 +1.5% |
| 2014 | $5,751 | $223,321 |
| 2013 | -- | $223,321 |
| 2012 | -- | $223,321 -2.6% |
| 2011 | -- | $229,323 -2.2% |
| 2010 | -- | $234,570 |
| 2009 | -- | $234,570 |
| 2008 | -- | $234,570 +0.4% |
| 2007 | -- | $233,570 |
Find assessor info on the county website
Neighborhood: 76240
Nearby homes
- $421,2003 bd2 ba2.1k sqft3103 Briarcliff Cir, Gainesville, TX 76240Off Market
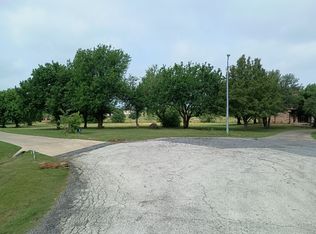
- $99,9951.3 acres3100 Briarcliff Cir, Gainesville, TX 76240Lot/Land
- $478,6003 bd2 ba2.9k sqft3105 Briarcliff Cir, Gainesville, TX 76240Off Market
- $--3 bd2 ba2.5k sqft3102 Briarcliff Cir, Gainesville, TX 76240Sold

- $81,250-- bd-- ba-- sqft3104 Briarcliff Cir, Gainesville, TX 76240Off Market
- $449,6004 bd3 ba2.4k sqft3107 Briarcliff Cir, Gainesville, TX 76240Off Market
- $513,0004 bd2 ba2.5k sqft3103 Woodland Ct, Gainesville, TX 76240Off Market
- $552,6005 bd3 ba3.1k sqft3106 Briarcliff Cir, Gainesville, TX 76240Off Market
Nearby schools
GreatSchools rating
- 2/10W E Chalmers Elementary SchoolGrades: 2-4Distance: 0.4 mi
- 3/10Gainesville Junior High SchoolGrades: 7-8Distance: 1.8 mi
- 3/10Gainesville High SchoolGrades: 9-12Distance: 3 mi
Schools provided by the listing agent
- Elementary: Chalmers
- High: Gainesvill
- District: Gainesville ISD
Source: NTREIS. This data may not be complete. We recommend contacting the local school district to confirm school assignments for this home.
Get a cash offer in 3 minutes
Find out how much your home could sell for in as little as 3 minutes with a no-obligation cash offer.
Estimated market value
$540,300
Get a cash offer in 3 minutes
Find out how much your home could sell for in as little as 3 minutes with a no-obligation cash offer.
Estimated market value
$540,300
- Texas
- Cooke County
- Gainesville
- 76240
- 3101 Briarcliff Cir
