Skip main navigation
Sold for $664,500
  • $664,500

    3101 Brownsboro Rd, Louisville, KY 40206

    3beds
    2,685sqft
    Single Family Residence
    Built in 1922
    0.48 Acres Lot
    $693,300 Zestimate®
    $247/sqft
    $2,589 Estimated rent

    Home value

    $693,300

    $659,000 - $728,000

    $2,589/mo

    Zestimate® history
    Loading
    Loading...

    Owner options

    List your home for rent

    $2,589/mo

    Rent Zestimate®

    Find your next renter with Zillow Rental Manager. Plus, with online applications, you can quickly screen prospective tenants – for free.

    Learn more

    $2,589/mo

    Rent Zestimate®

    Refinance and save

    $4,266/mo

    Est. payment

    Refinancing to a lower rate could help reduce your monthly payments and save thousands over the life of the loan.

    See today's rates

    $4,266/mo

    Est. payment

    Explore your selling options

    Work with a Zillow partner agent

    Leverage their expertise and Zillow's premium Showcase listings to get your home seen by more buyers.

    Get started

    List with your own agent

    Get your home in front of millions of buyers by listing it on Zillow.

    Learn how to do it

    Sell it yourself

    Take full control of how buyers see your home on Zillow by listing For Sale by Owner (FSBO).

    List your home

    What's special

    Storybook cotswold charmSophisticated european designAlmost half-acre corner lotConvenient second-floor laundryThoughtful custom detailsExceptional design detailsWolf range
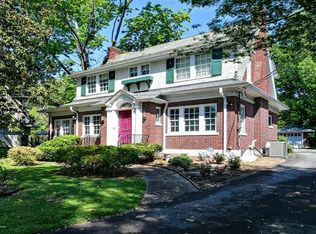
    Storybook Cotswold charm meets sophisticated European design in this distinctive 1922 stone cottage, featured in a 2012 issue of Louisville Magazine. Beautifully positioned on an almost half-acre corner lot, the property offers convenient access and ample parking for friends and family, while a generous portion of the backyard is fenced. Gas lanterns flanking the front door provide a warm and welcoming first impression. Inside, beautiful hardwood floors, abundant natural light and exceptional design details complement a fabulous, livable floor plan. Gracious living and dining rooms greet you upon entry, while a light-filled garden room with arched windows adds architectural interest. The family room opens to the eat-in kitchen featuring a Wolf range, Miele Speed Oven, Sub-Zero beverage refrigerator and LG refrigerator with cocktail and mini-ice capabilities. Radiant heated floors provide added comfort throughout the downstairs half bath, office, hallway and kitchen. Upstairs are three spacious bedrooms, two with custom-fitted closets, convenient second-floor laundry and an incredible primary bath featuring luxury Lefroy Brooks fixtures, a heated towel rail, a Duravit bidet and distinctive octagonal commode. Radiant heated floors extend throughout both the primary bathroom and upstairs full bathroom, while hydronic heated towel rails in both baths add an extra layer of warmth and everyday luxury. The second-floor laundry room also features radiant heated flooring for year-round comfort. A dedicated home office adds flexibility, while the large unfinished basement provides excellent storage and future possibilities. The heated and cooled third floor offers additional non-conforming square footage—ideal for extra sleeping accommodations, a playroom, studio or flexible bonus space. With high-end finishes, thoughtful custom details and the unmistakable influence of an owner with an exceptional design eye and European flair, this is a truly special home filled with character at every turn.

    Zillow last checked:

    Listing updated:

    Listed by:

    Elizabeth S Boland 502-899-9922,

    Skelton Company REALTORS,

    Morgan Diebold 502-899-9922

    Bought with:

    Molly Swyers, 276971

    Kentucky Select Properties

    Source: Metro Search Inc. LLC DBA Apex MLS,MLS#: 1728832MLS Logo

    Facts & features

    Interior

    Bedrooms & bathrooms
    • Bedrooms: 3
    • Bathrooms: 3
    • Full bathrooms: 2
    • 1/2 bathrooms: 1
    Primary bedroom
    • Level: Second
    Bedroom
    • Level: Second
    Bedroom
    • Level: Second
    Primary bathroom
    • Level: Second
    Half bathroom
    • Level: First
    Full bathroom
    • Level: Second
    Dining room
    • Level: First
    Family room
    • Level: First
    Kitchen
    • Level: First
    Laundry
    • Level: Second
    Living room
    • Level: First
    Office
    • Level: First
    Other
    • Level: Third
    Sitting room
    • Level: First
    Heating
    • Forced Air
    Cooling
    • Central Air
    Features
    • Basement: Unfinished,Exterior Entry
    • Number of fireplaces: 1
    Interior area
    • Total structure area: 2,685
    • Total interior livable area: 2,685 sqft
    • Finished area above ground: 2,685
    • Finished area below ground: 0

    Property

    Parking
    • Parking features: Driveway, None
    • Has uncovered spaces: Yes
    Features
    • Stories: 3
    • Fencing: Partial
    Lot
    • Size: 0.48 Acres
    • Features: Cleared, Level
    Details
    • Parcel number: 05072K00260000

    Construction

    Type & style
    • Home type: SingleFamily
    • Architectural style: Traditional
    • Property subtype: Single Family Residence
    Materials
    • Stone
    • Foundation: Concrete Perimeter
    • Roof: Slate
    Condition
    • Year built: 1922

    Utilities & green energy

    • Sewer: Public Sewer
    • Water: Public
    • Utilities for property: Electricity Connected

    Community & HOA

    Community
    • Subdivision: None
    HOA
    • Has HOA: No
    Location
    • Region: Louisville

    Financial & listing details

    • Price per square foot: $247/sqft
    • Tax assessed value: $465,650
    • Annual tax amount: $5,867
    • Date on market: 9/11/2026
    • Electric utility on property: Yes

    Price history

    DateEventPrice
    10/29/2026Sold$664,500-4.4%$247/sqft
    Source: Metro Search Inc. LLC DBA Apex MLS #1728832 Report a problem
    10/24/2026Pending sale$695,000$259/sqft
    Source: Metro Search Inc. LLC DBA Apex MLS #1728832 Report a problem
    9/26/2026Contingent$695,000$259/sqft
    Source: Metro Search Inc. LLC DBA Apex MLS #1728832 Report a problem
    9/11/2026Listed for sale$695,000+152.7%$259/sqft
    Source: Metro Search Inc. LLC DBA Apex MLS #1728832 Report a problem
    3/4/2002Sold$275,000$102/sqft
    Source: Public Record Report a problem

    Public tax history

    YearProperty taxesTax assessment
    2025$5,867 -1.9%$465,650
    2024$5,979 -5%$465,650 -0.7%
    2023$6,295 -1.3%$469,090
    2022$6,380 -6.1%$469,090
    2021$6,796 +7.1%$469,090 +1.6%
    2020$6,346 $461,850
    2019$6,346 +3.8%$461,850
    2018$6,116 $461,850
    2017$6,116 +95.7%$461,850 +47.8%
    2013$3,125 +4.2%$312,500 +4.2%
    2011$3,000 $300,000
    2010$3,000 $300,000
    2009$3,000 $300,000
    2007-- $300,000 +9.1%
    2006-- $275,000
    2005-- $275,000
    2004-- $275,000
    Find assessor info on the county website

    Neighborhood: Brownsboro Zorn

    Nearby schools

    GreatSchools rating
    Sell for more on Zillow
    Get a Zillow Showcase℠ listing at no additional cost and you could sell for .
    $693,300
    2% more
    +$13,866
    With Zillow Showcase(estimated)

    $707,166

    Sell for more on Zillow
    Get a Zillow Showcase℠ listing at no additional cost and you could sell for .
    $693,300
    2% more
    +$13,866
    With Zillow Showcase(estimated)

    $707,166