PRICE IMPROVEMENT + LENDER CREDIT OPTIONS AVAILABLE!
Looking for more home without stretching your budget? This Sunnyvale home deserves your attention! Qualified buyers may have access to lender credit options that can potentially be used toward closing costs, an interest rate reduction, or temporary rate buy-down programs, including 3-2-1 and 2-1 options, subject to lender guidelines and approval.
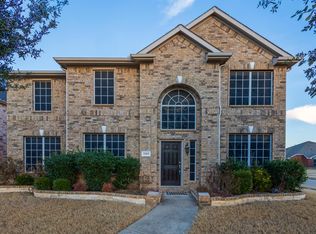
Located in sought-after Sunnyvale ISD, this move-in-ready home offers a spacious and versatile California-style floor plan designed for comfortable living and entertaining. Features include a desirable corner lot, multiple living and dining areas downstairs, all bedrooms upstairs for added privacy, a spacious media or game room, fresh interior paint, luxury vinyl plank flooring, updated kitchen finishes, beautiful white cabinetry, and a cozy fireplace.
The flexible layout provides plenty of room for a home office, playroom, entertaining, or additional living space. Whether you're hosting family and friends or enjoying a quiet night at home, this floor plan offers the space and versatility you need.
Conveniently located with easy access to Dallas, Mesquite, Forney, and Lake Ray Hubbard, this home offers an ideal combination of space, comfort, location, and value.
PRICE IMPROVED! Lender credit options may be available. Don't miss the opportunity to make this beautiful Sunnyvale home yours. Contact us today for financing details or to schedule your private showing.
Sold
Price Unknown
3101 Caddo Ln, Sunnyvale, TX 75182
4beds
3,414sqft
Single Family Residence
Built in 2006
7,535 Square Feet Lot
$472,800 Zestimate®
$--/sqft
$3,382 Estimated rent
Home value
$472,800
$449,000 - $496,000
$3,382/mo
Zestimate® history
Owner options
List your home for rent
$3,382/mo
Rent Zestimate®
Find your next renter with Zillow Rental Manager. Plus, with online applications, you can quickly screen prospective tenants – for free.
$3,382/mo
Rent Zestimate®
Refinance and save
$300/mo
Est. payment
Refinancing to a lower rate could help reduce your monthly payments and save thousands over the life of the loan.
$300/mo
Est. payment
Explore your selling options
Work with a Zillow partner agent
Leverage their expertise and Zillow's premium Showcase listings to get your home seen by more buyers.
Get startedList with your own agent
Get your home in front of millions of buyers by listing it on Zillow.
Learn how to do itSell it yourself
Take full control of how buyers see your home on Zillow by listing For Sale by Owner (FSBO).
List your homeWhat's special
Cozy fireplaceFresh interior paintLuxury vinyl plank flooringCorner lotBeautiful white cabinetryUpdated kitchen finishes
Zillow last checked:
Listing updated:
Listed by:
Melissa Ciprian 0769875 512-788-9495,
Realty of America, LLC 512-788-9495
Bought with:
Derek Baker, 0627518
Pro Deo Realty
Source: NTREIS,MLS#: 21372208
Facts & features
Interior
Bedrooms & bathrooms
- Bedrooms: 4
- Bathrooms: 3
- Full bathrooms: 3
Primary bedroom
- Level: Second
- Dimensions: 20 x 17
Bedroom
- Level: Second
- Dimensions: 14 x 12
Bedroom
- Level: Second
- Dimensions: 13 x 12
Bedroom
- Level: Second
- Dimensions: 15 x 13
Primary bathroom
- Level: Second
- Dimensions: 18 x 10
Breakfast room nook
- Level: First
- Dimensions: 10 x 10
Dining room
- Level: First
- Dimensions: 14 x 13
Other
- Level: Second
- Dimensions: 0 x 0
Other
- Level: First
- Dimensions: 0 x 0
Kitchen
- Level: First
- Dimensions: 16 x 11
Living room
- Level: First
- Dimensions: 14 x 12
Living room
- Level: First
- Dimensions: 17 x 17
Utility room
- Level: First
- Dimensions: 11 x 6
Heating
- Central
Cooling
- Central Air
Appliances
- Included: Dishwasher, Electric Oven, Gas Cooktop, Disposal, Microwave, Vented Exhaust Fan
- Laundry: Laundry in Utility Room
Features
- Pantry, Walk-In Closet(s)
- Flooring: Luxury Vinyl Plank
- Has basement: No
- Number of fireplaces: 1
- Fireplace features: Gas Log, Living Room
Interior area
- Total interior livable area: 3,414 sqft
Property
Parking
- Total spaces: 4
- Parking features: Additional Parking
- Attached garage spaces: 2
- Carport spaces: 2
- Covered spaces: 4
Features
- Levels: Two
- Stories: 2
- Pool features: None
- Fencing: Back Yard
Lot
- Size: 7,535 Square Feet
- Features: Corner Lot, Landscaped
Details
- Parcel number: 520008100601R0000
Construction
Type & style
- Home type: SingleFamily
- Architectural style: Traditional,Detached
- Property subtype: Single Family Residence
Materials
- Brick
- Foundation: Slab
- Roof: Composition
Condition
- Resale
- Year built: 2006
Utilities & green energy
- Water: Public
- Utilities for property: Cable Available, Electricity Available, Water Available
Community & HOA
Community
- Security: Carbon Monoxide Detector(s), Smoke Detector(s)
- Subdivision: Creekside 02
HOA
- Has HOA: Yes
- Services included: Association Management
- HOA fee: $300 annually
- HOA name: Sunnyvale Creekside Hoa
- HOA phone: 214-684-5663
Location
- Region: Sunnyvale
Financial & listing details
- Tax assessed value: $593,690
- Annual tax amount: $13,144
- Date on market: 8/28/2026
- Cumulative days on market: 234 days
- Listing terms: Cash,Conventional,FHA,VA Loan
Price history
| Date | Event | Price |
|---|---|---|
| 10/19/2026 | Sold | -- |
Source: NTREIS #21372208 Report a problem | ||
| 9/17/2026 | Pending sale | $475,000$139/sqft |
Source: NTREIS #21372208 Report a problem | ||
| 9/2/2026 | Contingent | $475,000$139/sqft |
Source: NTREIS #21372208 Report a problem | ||
| 8/28/2026 | Listed for sale | $475,000-0.8%$139/sqft |
Source: NTREIS #21372208 Report a problem | ||
| 8/1/2026 | Listing removed | $479,000$140/sqft |
Source: NTREIS #21264148 Report a problem | ||
| 6/12/2026 | Price change | $479,000-2%$140/sqft |
Source: NTREIS #21264148 Report a problem | ||
| 5/20/2026 | Price change | $489,000-2%$143/sqft |
Source: NTREIS #21264148 Report a problem | ||
| 5/8/2026 | Listed for sale | $499,000$146/sqft |
Source: NTREIS #21264148 Report a problem | ||
| 5/7/2026 | Listing removed | $499,000$146/sqft |
Source: NTREIS #21220658 Report a problem | ||
| 4/22/2026 | Listed for sale | $499,000$146/sqft |
Source: NTREIS #21220658 Report a problem | ||
| 4/22/2026 | Listing removed | $499,000$146/sqft |
Source: NTREIS #21171199 Report a problem | ||
| 3/27/2026 | Price change | $499,000-4.8%$146/sqft |
Source: NTREIS #21171199 Report a problem | ||
| 3/19/2026 | Price change | $524,000-0.9%$153/sqft |
Source: NTREIS #21171199 Report a problem | ||
| 3/2/2026 | Price change | $529,000-0.9%$155/sqft |
Source: NTREIS #21171199 Report a problem | ||
| 2/28/2026 | Price change | $533,900-0.2%$156/sqft |
Source: NTREIS #21171199 Report a problem | ||
| 2/22/2026 | Price change | $534,900-0.8%$157/sqft |
Source: NTREIS #21171199 Report a problem | ||
| 2/5/2026 | Listed for sale | $539,000-1.8%$158/sqft |
Source: NTREIS #21171199 Report a problem | ||
| 2/4/2026 | Listing removed | $549,000$161/sqft |
Source: NTREIS #21131393 Report a problem | ||
| 1/1/2026 | Price change | $549,000-4.5%$161/sqft |
Source: NTREIS #21131393 Report a problem | ||
| 12/12/2025 | Listed for sale | $575,000$168/sqft |
Source: NTREIS #21131393 Report a problem | ||
Public tax history
| Year | Property taxes | Tax assessment |
|---|---|---|
| 2025 | $13,144 +6.1% | $593,690 +4.2% |
| 2024 | $12,385 -0.7% | $569,940 |
| 2023 | $12,467 +16.1% | $569,940 +27.7% |
| 2022 | $10,740 +24.4% | $446,170 +24.6% |
| 2021 | $8,632 -3% | $357,940 |
| 2020 | $8,897 +7% | $357,940 |
| 2019 | $8,314 -1.2% | $357,940 |
| 2018 | $8,419 +10.3% | $357,940 |
| 2017 | $7,629 +15.1% | $357,940 +20.8% |
| 2016 | $6,626 +19.1% | $296,270 +10% |
| 2015 | $5,562 | $269,240 |
| 2014 | $5,562 | $269,240 |
| 2013 | -- | -- |
| 2012 | -- | -- |
| 2011 | -- | -- |
| 2010 | -- | -- |
| 2009 | -- | -- |
| 2008 | -- | -- |
| 2007 | -- | -- |
Find assessor info on the county website
Neighborhood: 75182
Nearby homes
- $416,3004 bd3 ba2.3k sqft3103 Caddo Ln, Sunnyvale, TX 75182Off Market

- $367,9003 bd2 ba1.8k sqft3105 Caddo Ln, Sunnyvale, TX 75182Off Market
- $461,1004 bd3 ba2.9k sqft3102 Red Oak Dr, Sunnyvale, TX 75182Off Market
- $437,6004 bd2 ba2.8k sqft318 Chaparral Dr, Sunnyvale, TX 75182Off Market
- $415,7003 bd2 ba2.3k sqft320 Chaparral Dr, Sunnyvale, TX 75182Off Market
- $555,7004 bd4 ba3.5k sqft3104 Red Oak Dr, Sunnyvale, TX 75182Off Market
- $344,1003 bd2 ba1.6k sqft314 Chaparral Dr, Sunnyvale, TX 75182Off Market
- $394,3003 bd2 ba2.3k sqft322 Chaparral Dr, Sunnyvale, TX 75182Off Market
Nearby schools
GreatSchools rating
- 9/10Sunnyvale Intermediate SchoolGrades: 3-5Distance: 2.4 mi
- 10/10Sunnyvale Middle SchoolGrades: 6-8Distance: 2.6 mi
- 8/10Sunnyvale High SchoolGrades: 9-12Distance: 2.6 mi
Schools provided by the listing agent
- Elementary: Sunnyvale
- Middle: Sunnyvale
- High: Sunnyvale
- District: Sunnyvale ISD
Source: NTREIS. This data may not be complete. We recommend contacting the local school district to confirm school assignments for this home.
Get a cash offer in 3 minutes
Find out how much your home could sell for in as little as 3 minutes with a no-obligation cash offer.
Estimated market value
$472,800
Get a cash offer in 3 minutes
Find out how much your home could sell for in as little as 3 minutes with a no-obligation cash offer.
Estimated market value
$472,800
- Texas
- Dallas County
- Sunnyvale
- 75182
- 3101 Caddo Ln
