Skip main navigation
Sold for $1,200,000
  • Listing Provided by: RE/MAX TIME REALTY
    Bought with: eXp Realty of California, Inc.
    $1,200,000

    3101 Cavaletti Ln, Norco, CA 92860

    4beds
    3,239sqft
    Single Family Residence
    Built in 2004
    0.51 Acres Lot
    $1,285,000 Zestimate®
    $370/sqft
    $5,270 Estimated rent

    Home value

    $1,285,000

    $1.22M - $1.35M

    $5,270/mo

    Zestimate® history
    Loading
    Loading...

    Owner options

    List your home for rent

    $5,270/mo

    Rent Zestimate®

    Find your next renter with Zillow Rental Manager. Plus, with online applications, you can quickly screen prospective tenants – for free.

    Learn more

    $5,270/mo

    Rent Zestimate®

    Refinance and save

    $7,643/mo

    Est. payment

    Refinancing to a lower rate could help reduce your monthly payments and save thousands over the life of the loan.

    See today's rates

    $7,643/mo

    Est. payment

    Explore your selling options

    Work with a Zillow partner agent

    Leverage their expertise and Zillow's premium Showcase listings to get your home seen by more buyers.

    Get started

    List with your own agent

    Get your home in front of millions of buyers by listing it on Zillow.

    Learn how to do it

    Sell it yourself

    Take full control of how buyers see your home on Zillow by listing For Sale by Owner (FSBO).

    List your home

    What's special

    Beautiful stone fireplaceWine rackFamily roomCraft roomPlenty of roomStable areaCoffee bar area
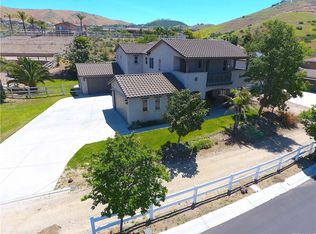
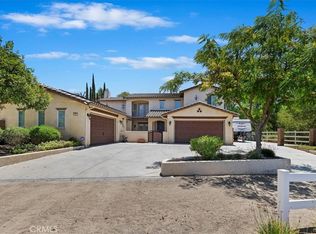
    What an opportunity! Don't miss this Well Maintained Norco Hills Pool Home, bring your horses, bring your chickens, bring your dogs, bring your RV, bring your custom cars ...yes you can do it all. Stable area, Chicken coup, Dog Run, 4 car garage, large shed and plenty of room for your RV, $30,000 balance on Solar just paid off! Covered patio, BBQ area... swimming pool and spa, Only thing missing is YOU.... and that's just the outside. Walk inside you'll be pleased to find luxurious wood look tile flooring, formal living room and formal dining room with french doors open to a bubbling pond, a very desired gathering/family room area with an updated large granite island kitchen, SS Appliances, double oven, updated cabinets, coffee bar area, and wine rack open to an eating area and family room with beautiful stone fireplace. Just beyond the kitchen is a craft room you will love and a walk-in pantry. There is also a Guest bedroom downstairs with a full bath, great views of the resort style backyard including the swimming pool and spa can be viewed from the downstairs through the many walls of windows. On the second floor you'l find a loft area, currently used as an office, and three additional bedrooms and laundry room. The spacious Master bedroom suite offers a balcony with beautiful views, and the master bath has been recently upgraded to a luxurious spa bath. Additional upgrades are rounded arched doors, newer Lennox air conditioning units, newer water heater, Tuff sheds, raised vegetable and flower beds, plus 3 stable areas and ceiling fans. This home shows extremely well!

    Zillow last checked:

    Listing updated:

    Listing Provided by:

    Donald Morgan DRE #01435752 909-376-0113,

    RE/MAX TIME REALTY

    Bought with:

    Blake Cory, DRE #01781649

    eXp Realty of California, Inc.

    Jenna Melendez, DRE #02109563

    eXp Realty of California, Inc.

    Source: CRMLS,MLS#: CV23087310MLS LogoOriginating MLS: California Regional MLS

    Facts & features

    Interior

    Bedrooms & bathrooms
    • Bedrooms: 4
    • Bathrooms: 3
    • Full bathrooms: 3
    • Main level bathrooms: 4
    • Main level bedrooms: 1
    Primary bedroom
    • Features: Primary Suite
    Bedroom
    • Features: Bedroom on Main Level
    Bathroom
    • Features: Bathtub
    Kitchen
    • Features: Granite Counters, Kitchen Island, Kitchen/Family Room Combo, Pots & Pan Drawers, Remodeled, Updated Kitchen
    Heating
    • Central
    Cooling
    • Central Air, ENERGY STAR Qualified Equipment, Attic Fan
    Appliances
    • Included: Barbecue, Double Oven, Dishwasher, Disposal, Self Cleaning Oven
    • Laundry: Washer Hookup, Inside, Laundry Room, Upper Level
    Features
    • Built-in Features, Balcony, Ceiling Fan(s), High Ceilings, In-Law Floorplan, Open Floorplan, Pantry, Recessed Lighting, Bedroom on Main Level, Entrance Foyer, Loft, Primary Suite, Walk-In Pantry, Walk-In Closet(s)
    • Flooring: Carpet, Tile
    • Doors: French Doors, Mirrored Closet Door(s), Panel Doors, Sliding Doors
    • Windows: Blinds, Double Pane Windows
    • Has fireplace: Yes
    • Fireplace features: Living Room
    • Common walls with other units/homes: No Common Walls
    Interior area
    • Total interior livable area: 3,239 sqft

    Property

    Parking
    • Total spaces: 4
    • Parking features: Direct Access, Driveway, Garage, Paved, Private, Garage Faces Side
    • Attached garage spaces: 4
    Features
    • Levels: Two
    • Stories: 2
    • Entry location: front door
    • Patio & porch: Concrete, Covered, Deck, Open, Patio
    • Has private pool: Yes
    • Pool features: Gunite, In Ground, Private
    • Has spa: Yes
    • Spa features: Gunite, Heated, In Ground, Private
    • Fencing: Block,Good Condition,Vinyl,Wrought Iron
    • Has view: Yes
    • View description: Hills, Pool
    Lot
    • Size: 0.51 Acres
    • Features: 2-5 Units/Acre, Agricultural, Back Yard, Front Yard, Horse Property, Sprinklers In Rear, Sprinklers In Front, Lawn, Landscaped, Rectangular Lot, Sprinkler System
    Details
    • Additional structures: Second Garage, Shed(s), Storage, Stable(s)
    • Parcel number: 123600020
    • Special conditions: Standard
    • Horses can be raised: Yes
    • Horse amenities: Riding Trail

    Construction

    Type & style
    • Home type: SingleFamily
    • Property subtype: Single Family Residence
    Materials
    • Drywall, Glass, Concrete
    • Foundation: Slab
    • Roof: Tile
    Condition
    • Turnkey
    • New construction: No
    • Year built: 2004

    Utilities & green energy

    • Sewer: Public Sewer
    • Water: Public
    • Utilities for property: Cable Connected, Electricity Connected, Natural Gas Connected, Water Connected

    Community & neighborhood

    Security
    • Security features: Prewired, Security System, Carbon Monoxide Detector(s), Smoke Detector(s)
    Community
    • Community features: Horse Trails, Street Lights
    Location
    • Region: Norco

    Other

    Other facts
    • Listing terms: Cash,Cash to New Loan,Conventional
    • Road surface type: Paved

    Price history

    DateEventPrice
    7/24/2023Sold$1,200,000$370/sqft
    Source: CRMLS #CV23087310 Report a problem
    7/17/2023Pending sale$1,200,000$370/sqft
    Source: CRMLS #CV23087310 Report a problem
    7/7/2023Contingent$1,200,000$370/sqft
    Source: CRMLS #CV23087310 Report a problem
    7/6/2023Listed for sale$1,200,000$370/sqft
    Source: CRMLS #CV23087310 Report a problem
    6/27/2023Contingent$1,200,000$370/sqft
    Source: CRMLS #CV23087310 Report a problem
    5/20/2023Listed for sale$1,200,000+84.6%$370/sqft
    Source: CRMLS #CV23087310 Report a problem
    3/28/2017Sold$650,000-1.5%$201/sqft
    Source: Public Record Report a problem
    2/23/2017Pending sale$660,000$204/sqft
    Source: Century 21 Gold #IG16173354 Report a problem
    2/12/2017Price change$660,000-0.8%$204/sqft
    Source: CENTURY 21 Gold #IG16173354 Report a problem
    10/5/2016Price change$665,000-2.2%$205/sqft
    Source: CENTURY 21 Gold #IG16173354 Report a problem
    8/30/2016Price change$680,000-2.7%$210/sqft
    Source: CENTURY 21 Gold #IG16173354 Report a problem
    8/8/2016Listed for sale$699,000+55.7%$216/sqft
    Source: Century 21 Gold #IG16173354 Report a problem
    2/8/2013Sold$449,000-2.2%$139/sqft
    Source: Public Record Report a problem
    12/4/2012Listed for sale$459,000+8%$142/sqft
    Source: A New Dawn Realty #P842428 Report a problem
    8/17/2010Sold$425,000+0%$131/sqft
    Source: Public Record Report a problem
    7/3/2010Listed for sale$424,900+0.1%$131/sqft
    Source: Altisource Portfolio Solutions #I10070624 Report a problem
    5/4/2010Sold$424,500-27.9%$131/sqft
    Source: Public Record Report a problem
    9/29/2004Sold$589,000$182/sqft
    Source: Public Record Report a problem

    Public tax history

    YearProperty taxesTax assessment
    2025$15,099 +2.4%$864,665 +2%
    2024$14,748 +9.9%$847,712 +16.9%
    2023$13,417 +2%$725,083 +2%
    2022$13,149 +2.3%$710,866 +2%
    2021$12,852 +1.3%$696,929 +1%
    2020$12,682 +2.3%$689,784 +2%
    2019$12,402 +2.7%$676,260 +2%
    2018$12,079 +12.7%$663,000 +29.2%
    2017$10,714 $513,222 +2%
    2016$10,714 +5%$503,160 +9.4%
    2015$10,205 +2.1%$460,047 +2%
    2014$9,996 $451,038 +2%
    2013-- $442,170 +2%
    2012-- $433,500 +2%
    2011-- $425,000 -6.8%
    2010-- $456,000 +3.6%
    2009-- $440,000 -42.6%
    2008-- $766,000 -11.4%
    2007-- $865,000 +44%
    2006-- $600,780 +2%
    2005-- $589,000

    Find assessor info on the county website

    Neighborhood: 92860

    Nearby schools

    GreatSchools rating
    Get a cash offer in 3 minutes
    Find out how much your home could sell for in as little as 3 minutes with a no-obligation cash offer.
    Estimated market value
    $1,285,000
    Get a cash offer in 3 minutes
    Find out how much your home could sell for in as little as 3 minutes with a no-obligation cash offer.
    Estimated market value
    $1,285,000