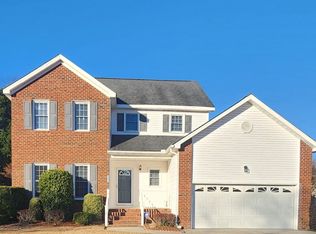
Nestled behind meticulously manicured landscaping you will find a place you will naturally want to call your home. Beautiful hard wood floors greet you at the entrance, cascade through the dining room and adorn the family room. Dentil trim moulding and chair rail moulding are present providing an added touch of detail. The kitchen has been updated with granite counter tops and tile backsplash, situated in perfect flow to your family room. The laundry room is complete with a sink making it the perfect mud room. Upstairs you will find a remodeled guest bathroom tastefully done in white and gray tile. In addition to the three bedrooms upstairs there is an additional bonus room that could be utilized for office space, workout room, play area, or any such flex room you may need. Boasting a two car garage and fully fenced in yard, this home has so much to offer. A few notable items to ease your home buying experience, replacement vinyl windows have been installed. The roof has been replaced within the last few years. Residing in the school district of Wintergreen, Hope, and DH Conley as well as close proximity to East Carolina University, ECU Health Hospital and Pitt Community College.
Sold for $335,000
$335,000
3101 Cleere Court, Greenville, NC 27858
3beds
2,141sqft
Single Family Residence
Built in 1994
9,583 Square Feet Lot
$341,600 Zestimate®
$156/sqft
$2,216 Estimated rent
Home value
$341,600
$325,000 - $359,000
$2,216/mo
Zestimate® history
Owner options
List your home for rent
$2,216/mo
Rent Zestimate®
Find your next renter with Zillow Rental Manager. Plus, with online applications, you can quickly screen prospective tenants – for free.
$2,216/mo
Rent Zestimate®
Refinance and save
$2,070/mo
Est. payment
Refinancing to a lower rate could help reduce your monthly payments and save thousands over the life of the loan.
$2,070/mo
Est. payment
Explore your selling options
Work with a Zillow partner agent
Leverage their expertise and Zillow's premium Showcase listings to get your home seen by more buyers.
Get startedList with your own agent
Get your home in front of millions of buyers by listing it on Zillow.
Learn how to do itSell it yourself
Take full control of how buyers see your home on Zillow by listing For Sale by Owner (FSBO).
List your homeWhat's special
Beautiful landscapingUpdated bathroomFenced in backyardVinyl replacement windows
Zillow last checked:
Listing updated:
Listed by:
Holly Alligood 252-216-9921,
Keller Williams Realty Points East
Bought with:
SHAHLI ZAKI, 276216
eXp Realty
Source: Hive MLS,MLS#: 100454119 Originating MLS: Coastal Plains Association of Realtors
Originating MLS: Coastal Plains Association of RealtorsFacts & features
Interior
Bedrooms & bathrooms
- Bedrooms: 3
- Bathrooms: 3
- Full bathrooms: 2
- 1/2 bathrooms: 1
Rooms
- Room types: Dining Room
Primary bedroom
- Level: Non Primary Living Area
Dining room
- Features: Formal
Heating
- Heat Pump, Electric
Cooling
- Central Air
Appliances
- Included: Washer, Refrigerator, Dryer, Dishwasher
- Laundry: Laundry Room
Features
- Tray Ceiling(s), Entrance Foyer, Ceiling Fan(s), Pantry, Blinds/Shades, Gas Log
- Flooring: Carpet, Tile, Wood
- Has fireplace: Yes
- Fireplace features: Gas Log
Interior area
- Total structure area: 2,141
- Total interior livable area: 2,141 sqft
Property
Parking
- Total spaces: 2
- Parking features: Garage Door Opener, Off Street, Paved
Features
- Levels: Two
- Stories: 2
- Patio & porch: Deck
- Fencing: Back Yard,Full,Wood
Lot
- Size: 9,583 Square Feet
- Dimensions: 80 x 120 x 80 x 120
Details
- Parcel number: 053384
- Zoning: R6
- Special conditions: Standard
Construction
Type & style
- Home type: SingleFamily
- Property subtype: Single Family Residence
Materials
- Vinyl Siding
- Foundation: Crawl Space
- Roof: Shingle
Condition
- New construction: No
- Year built: 1994
Utilities & green energy
- Sewer: Public Sewer
- Water: Public
- Utilities for property: Sewer Available, Water Available
Community & HOA
Community
- Subdivision: Red Banks
HOA
- Has HOA: Yes
- Amenities included: Maintenance Common Areas
- HOA fee: $85 monthly
- HOA name: Red Banks HOA
- HOA phone: 252-258-7225
Location
- Region: Greenville
Financial & listing details
- Price per square foot: $156/sqft
- Tax assessed value: $333,716
- Annual tax amount: $2,628
- Date on market: 7/25/2025
- Cumulative days on market: 84 days
- Listing agreement: Exclusive Right To Sell
- Listing terms: Cash,Conventional,FHA,VA Loan
Price history
| Date | Event | Price |
|---|---|---|
| 11/13/2024 | Sold | $335,000-4%$156/sqft |
Source:  Hive MLS #100454119 Report a problem Hive MLS #100454119 Report a problem | ||
| 9/24/2024 | Contingent | $349,000$163/sqft |
Source: Hive MLS #100454119 Report a problem | ||
| 8/27/2024 | Price change | $349,000-3%$163/sqft |
Source: Hive MLS #100454119 Report a problem | ||
| 7/29/2024 | Price change | $359,900-2.7%$168/sqft |
Source: Hive MLS #100454119 Report a problem | ||
| 7/16/2024 | Price change | $369,900-4.5%$173/sqft |
Source: Hive MLS #100454119 Report a problem | ||
| 7/3/2024 | Price change | $387,500-2.9%$181/sqft |
Source: Hive MLS #100454119 Report a problem | ||
| 5/13/2024 | Listed for sale | $399,000+161.6%$186/sqft |
Source: Owner Report a problem | ||
| 7/28/2017 | Listing removed | $1,750$1/sqft |
Source: CONWAY & WILLIAMS PROPERTIES, INC. #100070342 Report a problem | ||
| 6/30/2017 | Listed for rent | $1,750$1/sqft |
Source: CONWAY & WILLIAMS PROPERTIES, INC. #100070342 Report a problem | ||
| 8/6/2007 | Sold | $152,500$71/sqft |
Source: Hive MLS #50075179 Report a problem | ||
Public tax history
| Year | Property taxes | Tax assessment |
|---|---|---|
| 2025 | $3,353 +0.4% | $333,716 |
| 2024 | $3,341 +27.1% | $333,716 +56.9% |
| 2023 | $2,628 +0.5% | $212,720 |
| 2022 | $2,616 | $212,720 |
| 2021 | -- | $212,720 |
| 2020 | $2,638 +13.4% | $212,720 +18.2% |
| 2019 | $2,326 +7.3% | $180,042 |
| 2018 | $2,169 | $180,042 |
| 2017 | $2,169 | $180,042 |
| 2016 | $2,169 | $180,042 +3% |
| 2015 | $2,169 | $174,800 |
| 2014 | $2,169 | $174,800 |
| 2013 | -- | $174,800 |
| 2012 | -- | $174,800 -7.4% |
| 2011 | -- | $188,800 |
| 2010 | -- | $188,800 |
| 2009 | -- | $188,800 |
| 2008 | -- | $188,800 -3.7% |
| 2007 | -- | $196,123 +22.2% |
| 2006 | -- | $160,450 |
| 2005 | -- | $160,450 |
| 2004 | -- | $160,450 +13.2% |
| 2003 | -- | $141,720 |
| 2002 | -- | $141,720 |
| 2001 | -- | $141,720 |
Find assessor info on the county website
Neighborhood: 27858
Nearby homes
- $320,1003 bd3 ba1.8k sqft3205 Cleere Ct, Greenville, NC 27858Off Market
- $295,1003 bd2 ba1.8k sqft3103 Cleere Ct, Greenville, NC 27858Off Market
- $243,8003 bd2 ba1.3k sqft3215 Meeting Pl, Greenville, NC 27858Off Market
- $219,3003 bd2 ba1.2k sqft3217 Meeting Pl, Greenville, NC 27858Off Market
- $220,2002 bd2 ba1.4k sqft3213 Meeting Pl, Greenville, NC 27858Off Market
- $303,9003 bd3 ba1.7k sqft3100 Cleere Ct, Greenville, NC 27858Off Market
- $201,6002 bd2 ba1.1k sqft3219 Meeting Pl, Greenville, NC 27858Off Market
- $285,8003 bd3 ba1.7k sqft3105 Cleere Ct, Greenville, NC 27858Off Market
Nearby schools
GreatSchools rating
- NAWintergreen Primary SchoolGrades: PK-2Distance: 1.8 mi
- 10/10Hope MiddleGrades: 6-8Distance: 5.3 mi
- 5/10D H Conley High SchoolGrades: 9-12Distance: 3 mi
Schools provided by the listing agent
- Elementary: Wintergreen Primary School
- Middle: Hope Middle School
- High: D.H. Conley High School
Source: Hive MLS. This data may not be complete. We recommend contacting the local school district to confirm school assignments for this home.


Get pre-qualified for a loan
At Zillow Home Loans, we can pre-qualify you in as little as 5 minutes with no impact to your credit score.An equal housing lender. NMLS #10287.
Sell for more on Zillow
Get a Zillow Showcase℠ listing at no additional cost and you could sell for .
$341,600
2% more
+$6,832
With Zillow Showcase(estimated)
$348,432
- North Carolina
- Pitt County
- Greenville
- 27858
- 3101 Cleere Court
Nearby cities
Nearby neighborhoods
Nearby zip codes
Other Greenville Topics
