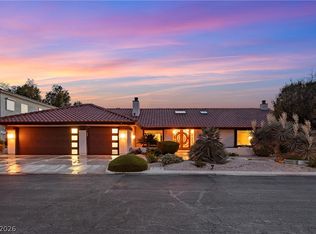
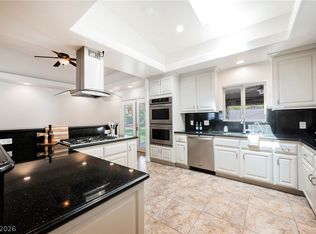
Classic singlе‐ѕtory arсhitеcture anchors thiѕ stuсco and wood siding residence on a corner lot at 3101 Conners Drive. Located in the guard-gated Rancho Nevada Estates, this 2,388-square-foot home is set on a 0.47-acre property. A circular driveway frames the front elevation, leading to a two-car garage equipped with cabinets. Inside, the central air-conditioned layout features a mix of tile, concrete, luxury vinyl plank, and carpet flooring underfoot. The living room includes an electric fireplace, while the family room features a fireplace with glass doors. The kitchen is anchored by stone countertops, wood cabinetry, and a microwave. Blinds and window coverings are installed throughout the residence, including the dining area, a den, and the office space with custom wood shelving. Comfortable accommodations include 3 bedrooms and 2.5 baths. Each bedroom space features carpeting and ceiling fans. The primary suite offers carpet flooring, a walk-in closet, and ensuite bath access to a bathroom complete with stone counters and a walk-in shower. A second bathroom includes a double vanity and a tiled tub shower combination. The laundry room provides built-in cabinetry and direct outdoor access. In the private, fenced back yard, a paved walkway leads to an in-ground, fenced swimming pool. An outdoor kitchen with a built-in barbecue sits under a wooden pergola on the covered patio. Additional exterior features include back yard access, a dogrun, security bars/rolling shutters, and a satellite dish, all surrounded by low-maintenance landscaping and mature trees. This Las Vegas residential property presents a functional single-family living environment. Schedule a viewing today to experience this classic single-story home.
Active
$999,999
3101 Conners Dr, Las Vegas, NV 89107
3beds
2,388sqft
Single Family Residence
Built in 1966
0.67 Acres Lot
$981,300 Zestimate®
$419/sqft
$264/mo HOA
What's special
In-ground fenced swimming poolSatellite dishCircular drivewayPaved walkwayCentral air-conditioned layoutDining areaCorner lot
- 10 hours
- 74
- 4
Zillow last checked:
Listing updated:
Listed by:
Richard Husel S.0175638 (702)482-1846,
Keller Williams MarketPlace
Source: LVR,MLS#: 2816315 Originating MLS: Greater Las Vegas Association of Realtors Inc
Originating MLS: Greater Las Vegas Association of Realtors IncFacts & features
Interior
Bedrooms & bathrooms
- Bedrooms: 3
- Bathrooms: 3
- Full bathrooms: 2
- 1/2 bathrooms: 1
Primary bedroom
- Description: Ceiling Fan,Ceiling Light,Downstairs,Walk-In Closet(s)
- Dimensions: 16x14
Bedroom 2
- Description: Ceiling Fan,Ceiling Light,Closet,Downstairs
- Dimensions: 14x12
Bedroom 3
- Description: Ceiling Fan,Ceiling Light,Closet,Downstairs
- Dimensions: 14x12
Bedroom 4
- Description: Built In Shelves,Ceiling Fan,Ceiling Light,No Closet
- Dimensions: 12x11
Primary bathroom
- Description: Double Sink,Separate Shower
Dining room
- Description: Dining Area,Hutch,Living Room/Dining Combo
- Dimensions: 13x13
Kitchen
- Description: Breakfast Bar/Counter,Garden Window,Granite Countertops,Island,Lighting Recessed,Luxury Vinyl Plank,Pantry,Stainless Steel Appliances
Living room
- Description: Built-in Bookcases,Built-In Entertainment Center,Formal,Rear
- Dimensions: 24x17
Heating
- Central, Electric
Cooling
- Central Air, Electric
Appliances
- Included: Dryer, Dishwasher, Electric Range, Disposal, Microwave, Refrigerator, Washer
- Laundry: Electric Dryer Hookup, Main Level, Laundry Room
Features
- Bedroom on Main Level, Ceiling Fan(s), Primary Downstairs, Window Treatments
- Flooring: Carpet, Luxury Vinyl Plank
- Windows: Blinds
- Number of fireplaces: 1
- Fireplace features: Electric, Family Room
Interior area
- Total structure area: 2,388
- Total interior livable area: 2,388 sqft
Video & virtual tour
Property
Parking
- Total spaces: 2
- Parking features: Attached, Finished Garage, Garage, Garage Door Opener, Guest, Inside Entrance, Open, Private, RV Potential, RV Access/Parking, Shelves
- Attached garage spaces: 2
- Has uncovered spaces: Yes
Features
- Stories: 1
- Patio & porch: Covered, Patio
- Exterior features: Built-in Barbecue, Barbecue, Burglar Bar, Circular Driveway, Dog Run, Patio, Private Yard, Storm/Security Shutters, Sprinkler/Irrigation
- Has private pool: Yes
- Pool features: Fenced, In Ground, Private
- Fencing: Block,Back Yard,Stucco Wall
Lot
- Size: 0.67 Acres
- Features: 1/4 to 1 Acre Lot, Drip Irrigation/Bubblers, Landscaped, Rocks, Trees
Details
- Parcel number: 13932211024
- Zoning description: Single Family
- Horse amenities: None
Construction
Type & style
- Home type: SingleFamily
- Architectural style: One Story
- Property subtype: Single Family Residence
Materials
- Drywall
- Roof: Composition,Shingle
Condition
- Resale
- Year built: 1966
Utilities & green energy
- Electric: Photovoltaics None
- Sewer: Public Sewer
- Water: Public
- Utilities for property: Underground Utilities
Community & HOA
Community
- Security: Gated Community
- Subdivision: Rancho Nevada Estate Amd
HOA
- Has HOA: Yes
- Amenities included: Gated, Guard
- Services included: Common Areas, Security, Taxes
- HOA fee: $264 monthly
- HOA name: Rancho Nevada Estate
- HOA phone: 702-933-7764
Location
- Region: Las Vegas
Financial & listing details
- Price per square foot: $419/sqft
- Tax assessed value: $504,877
- Annual tax amount: $2,943
- Date on market: 9/8/2026
- Listing agreement: Exclusive Right To Sell
- Listing terms: Cash,Conventional,VA Loan
Estimated market value
$981,300
$932,000 - $1.03M
$3,518/mo
Price history
| Date | Event | Price |
|---|---|---|
| 9/8/2026 | Listed for sale | $999,999+6.5%$419/sqft |
Source:  LVR #2816315 Report a problem LVR #2816315 Report a problem | ||
| 8/8/2026 | Listing removed | $939,000$393/sqft |
Source: LVR #2753121 Report a problem | ||
| 7/17/2026 | Price change | $939,000-6.1%$393/sqft |
Source: LVR #2753121 Report a problem | ||
| 6/26/2026 | Price change | $1,000,000-20%$419/sqft |
Source: LVR #2753121 Report a problem | ||
| 4/18/2026 | Price change | $1,250,000-10.4%$523/sqft |
Source: LVR #2753121 Report a problem | ||
| 2/10/2026 | Listed for sale | $1,395,000+298.6%$584/sqft |
Source: LVR #2753121 Report a problem | ||
| 11/12/2010 | Sold | $350,000-40.2%$147/sqft |
Source: Public Record Report a problem | ||
| 11/19/2009 | Listing removed | $585,000$245/sqft |
Source: Prudential Real Estate #882300 Report a problem | ||
| 2/7/2009 | Price change | $585,000-15.8%$245/sqft |
Source: Prudential Americana #882300 Report a problem | ||
| 11/16/2008 | Listed for sale | $695,000+17.8%$291/sqft |
Source: Prudential Americana #882300 Report a problem | ||
| 6/26/2006 | Sold | $590,000$247/sqft |
Source: Public Record Report a problem | ||
Public tax history
| Year | Property taxes | Tax assessment |
|---|---|---|
| 2026 | $2,946 +3% | $176,707 +0.1% |
| 2025 | $2,860 +3% | $176,504 +10% |
| 2024 | $2,777 +3% | $160,398 +32.8% |
| 2023 | $2,696 +3% | $120,754 +5.8% |
| 2022 | $2,618 +3% | $114,156 +5.7% |
| 2021 | $2,541 +3% | $107,976 +3.5% |
| 2020 | $2,467 +3% | $104,356 +6.3% |
| 2019 | $2,395 +5.7% | $98,187 |
| 2018 | $2,266 | $98,187 +21.9% |
| 2017 | $2,266 | $80,569 -0.5% |
| 2016 | $2,266 +0.2% | $80,935 +8.4% |
| 2015 | $2,261 +3.2% | $74,641 +15.1% |
| 2014 | $2,191 | $64,855 |
| 2013 | -- | $64,855 +0.5% |
| 2012 | -- | $64,512 -18.3% |
| 2011 | -- | $78,918 +5.8% |
| 2010 | -- | $74,625 -47.7% |
| 2009 | -- | $142,749 |
| 2008 | -- | $142,749 -16.6% |
| 2007 | -- | $171,116 -0.1% |
| 2006 | -- | $171,367 +104.2% |
| 2005 | -- | $83,941 +9.8% |
| 2004 | -- | $76,423 +0.2% |
| 2003 | -- | $76,265 -0.7% |
| 2002 | -- | $76,800 +6.9% |
| 2001 | -- | $71,810 |
Find assessor info on the county website
Monthly payment
Est. payment
Payment breakdown
Explore the cost of this home by adjusting the details. Changes won't be saved.Climate risks
Neighborhood: Rancho Charleston
Nearby schools
Schools provided by the listing agent
- Elementary: Wasden, Howard,Wasden, Howard
- Middle: Hyde Park
- High: Clark Ed. W.
Source: LVR. This data may not be complete. We recommend contacting the local school district to confirm school assignments for this home.


Similar homes
- $1,250,0003 bd4 ba3.5k sqft812 Trotter Cir, Las Vegas, NV 89107For Sale
 MLS ID #2788442, GiNie' W. Harris, Rossum Realty Unlimited. LVR
 - $950,0004 bd3 ba1.9k sqft7435 Rogers St, Las Vegas, NV 89139For Sale
 MLS ID #2789965, Jack Graham, Simply Vegas. LVR
 - $769,9954 bd3 ba2.8k sqft1779 Sycamore Trl, Las Vegas, NV 89108For Sale
 MLS ID #2803420, Kevin Goujon, Infinity Brokerage. LVR
 - $900,0003 bd2 ba2.8k sqft7275 Darby Ave, Las Vegas, NV 89117For Sale
 MLS ID #2808174, Frank Napoli II, BHHS Nevada Properties. LVR
