Seller has called highest and best for 07/29/2026 for 1:00pm *** Situated on a desirable corner lot, this stylish, move-in-ready home features an inviting open floor plan that flows effortlessly for everyday living and entertaining. A spacious deck extends your living space outdoors, perfect for relaxing or hosting gatherings.
This beautiful 3 bedroom, 2 bath home in Brookstone Lakes West offers modern stainless steel appliances, a spa-like primary bath with walk-in shower and soaking tub, plus a dedicated laundry room and two-car garage. You’ll enjoy quick access to shopping and the Kilpatrick Turnpike, just 15 minutes to Will Rogers Airport and 20 minutes to downtown OKC.
Buyers to verify all info. This property may qualify for Seller Financing (Vendee).
Pending
$189,000
3101 Copan Ct, Yukon, OK 73099
3beds
1,713sqft
Single Family Residence
Built in 2018
8,681 Square Feet Lot
$-- Zestimate®
$110/sqft
$25/mo HOA
What's special
Desirable corner lotInviting open floor planTwo-car garageModern stainless steel appliancesDedicated laundry room
- 29 days |
- 1,634 |
- 173 |
Zillow last checked:
Listing updated:
Listed by:
Pat Slack 405-476-7653,
RE/MAX Pros
Source: MLSOK/OKCMAR as distributed by MLS GRID,MLS#: 1240846
Facts & features
Interior
Bedrooms & bathrooms
- Bedrooms: 3
- Bathrooms: 2
- Full bathrooms: 2
Heating
- Has Heating (Unspecified Type)
Cooling
- Has cooling: Yes
Features
- Has fireplace: No
- Fireplace features: None
Interior area
- Total structure area: 1,713
- Total interior livable area: 1,713 sqft
Property
Parking
- Total spaces: 2
- Parking features: Garage
- Garage spaces: 2
Features
- Levels: One
- Stories: 1
- Patio & porch: Porch
Lot
- Size: 8,681 Square Feet
- Features: Corner Lot
Details
- Parcel number: 3101NONECopan73099
- Special conditions: Real Estate Owned
Construction
Type & style
- Home type: SingleFamily
- Architectural style: Traditional
- Property subtype: Single Family Residence
Materials
- Brick & Frame
- Foundation: Slab
- Roof: Composition
Condition
- Year built: 2018
Community & HOA
HOA
- Has HOA: Yes
- Services included: Common Area Maintenance
- HOA fee: $300 annually
Location
- Region: Yukon
Financial & listing details
- Price per square foot: $110/sqft
- Tax assessed value: $252,989
- Annual tax amount: $3,567
- Date on market: 7/24/2026
Foreclosure details
Estimated market value
Not available
Estimated sales range
Not available
$1,813/mo
Price history
| Date | Event | Price |
|---|---|---|
| 5/18/2026 | Sold | $212,339+1.6%$124/sqft |
Source: Public Record Report a problem | ||
| 5/31/2018 | Sold | $209,000$122/sqft |
Source: Public Record Report a problem | ||
Public tax history
| Year | Property taxes | Tax assessment |
|---|---|---|
| 2025 | -- | $27,254 +3% |
| 2024 | -- | $26,460 +3% |
| 2023 | -- | $25,689 +3% |
| 2022 | -- | $24,941 +3% |
| 2021 | -- | $24,215 -1.6% |
| 2020 | -- | $24,620 |
| 2019 | -- | $24,620 +3693.5% |
| 2018 | $76 | $649 |
| 2017 | -- | -- |
Find assessor info on the county website
Monthly payment
Climate risks
Neighborhood: 73099
Nearby schools
GreatSchools rating
- 8/10Canyon Ridge Intermediate SchoolGrades: 5-6Distance: 0.5 mi
- 9/10Mustang North Middle SchoolGrades: 7-8Distance: 1.2 mi
- 8/10Mustang High SchoolGrades: 9-12Distance: 3.5 mi
Schools provided by the listing agent
- Elementary: Riverwood ES
- Middle: Mustang North MS
- High: Mustang HS
Source: MLSOK/OKCMAR as distributed by MLS GRID. This data may not be complete. We recommend contacting the local school district to confirm school assignments for this home.
- $291,5004 bd3 ba2.2k sqft3013 Copan Ct, Yukon, OK 73099Sold

- $255,4003 bd2 ba1.4k sqft3100 Brookstone Lakes Dr, Yukon, OK 73099Off Market
- $360,8004 bd3 ba2.1k sqft3100 Brookstone Ridge Blvd, Yukon, OK 73099Off Market
- $244,6003 bd2 ba1.4k sqft3100 Brookstone Lks, Yukon, OK 73099Off Market
- $220,0003 bd2 ba1.7k sqft3109 Copan Ct, Yukon, OK 73099Sold
- $290,8004 bd2 ba1.9k sqft3100 Copan Ct, Yukon, OK 73099Off Market
- $251,7003 bd2 ba1.5k sqft3104 Brookstone Lakes Dr, Yukon, OK 73099Off Market
- $296,7003 bd2 ba1.8k sqft3104 Brookstone Ridge Blvd, Yukon, OK 73099Off Market
A local agent can set up tours, give advice and negotiate with sellers.
Similar homes
- $219,9003 bd2 ba1.1k sqft521 Apache Gate Dr, Yukon, OK 73099For Sale
 MLS ID #1244067, Jenny Burns, Keller Williams Central OK. MLSOK/OKCMAR as distributed by MLS GRID
 - $259,9003 bd2 ba1.5k sqft11136 NW 6th Ter, Yukon, OK 73099For Sale
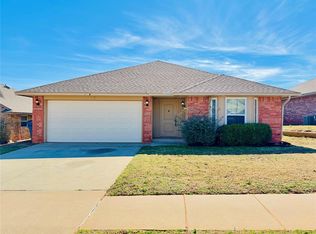 MLS ID #1243854, Alan West, Above All Real Estate. MLSOK/OKCMAR as distributed by MLS GRID
 - $229,9003 bd2 ba1.8k sqft121 W Vail Dr, Yukon, OK 73099For Sale
 MLS ID #1232896, Alan West, Above All Real Estate. MLSOK/OKCMAR as distributed by MLS GRID
 - $214,9003 bd2 ba1.4k sqft11516 Ruger Rd, Yukon, OK 73099For Sale
 MLS ID #1234330, Brandon Hart, Flotilla Real Estate Partners. MLSOK/OKCMAR as distributed by MLS GRID
 - $249,9003 bd2 ba1.4k sqft13232 SW 3rd St, Yukon, OK 73099For SaleMLS ID #1243551, Wendy Chong, RE/MAX Preferred. MLSOK/OKCMAR as distributed by MLS GRID
- $225,0003 bd2 ba1.5k sqft2604 Four Oclock Dr, Oklahoma City, OK 73128For SaleMLS ID #1238916, Mark Samson, Brix Realty. MLSOK/OKCMAR as distributed by MLS GRID
- $229,9003 bd4 ba1.4k sqft12113 Jude Way, Yukon, OK 73099For SaleMLS ID #1243602, Brandon Hart, Flotilla Real Estate Partners. MLSOK/OKCMAR as distributed by MLS GRID
- $265,0004 bd2 ba1.5k sqft11913 SW 17th St, Yukon, OK 73099For SaleMLS ID #1235939, Danny Motte, First Class Property Solutions. MLSOK/OKCMAR as distributed by MLS GRID
- $260,0003 bd2 ba1.7k sqft2901 Cider Mill Ln, Yukon, OK 73099For SaleMLS ID #1239314, Janice Foust, LIME Realty. MLSOK/OKCMAR as distributed by MLS GRID
- $219,9003 bd4 ba1.4k sqft1017 N Pheasant Way, Mustang, OK 73064For SaleMLS ID #1242682, Brandon Hart, Flotilla Real Estate Partners. MLSOK/OKCMAR as distributed by MLS GRID
- $205,0004 bd2 ba1.5k sqft8405 SW 49th Cir, Oklahoma City, OK 73179For SaleMLS ID #1230188, Awi Sang, Brix Realty. MLSOK/OKCMAR as distributed by MLS GRID
- $235,0003 bd2 ba1.5k sqft2709 Fawn Lily Rd, Oklahoma City, OK 73128For SaleMLS ID #1237915, Victoria Dang, Keller Williams Central OK. MLSOK/OKCMAR as distributed by MLS GRID
- $225,0003 bd2 ba1.2k sqft9920 Ruger Rd, Yukon, OK 73099For SaleMLS ID #1234948, Sherry Dunn, 405 Home Store. MLSOK/OKCMAR as distributed by MLS GRID
- $259,9003 bd2 ba1.4k sqft421 Kearny Ln, Yukon, OK 73099For SaleMLS ID #1237325, Erin Endres, Chalk Realty LLC. MLSOK/OKCMAR as distributed by MLS GRID
- $240,0004 bd2 ba1.5k sqft328 S Castle Ridge Ln, Mustang, OK 73064For SaleMLS ID #1244002, Tyler Sellers, Flotilla Real Estate Partners. MLSOK/OKCMAR as distributed by MLS GRID
- $280,0004 bd2 ba1.9k sqft2928 Cider Mill Ln, Yukon, OK 73099For SaleMLS ID #1239309, Janice Foust, LIME Realty. MLSOK/OKCMAR as distributed by MLS GRID
- $233,0003 bd2 ba1.3k sqft9500 Saddle Dr, Yukon, OK 73099For SaleMLS ID #1240515, Kamie Jones, LRE Realty, LLC. MLSOK/OKCMAR as distributed by MLS GRID
- $253,5003 bd2 ba1.4k sqft9340 NW 143rd St, Yukon, OK 73099For SaleMLS ID #1245792, Debra Pletcher, Luxury Real Estate. MLSOK/OKCMAR as distributed by MLS GRID
- $239,9003 bd2 ba1.4k sqft9216 NW 71st St, Yukon, OK 73099For SaleMLS ID #1234240, Carri Ray, Trinity Properties. MLSOK/OKCMAR as distributed by MLS GRID
- $279,9903 bd2 ba1.5k sqft1112 Redwood Creek Dr, Yukon, OK 73099New ConstructionMLSOK/OKCMAR as distributed by MLS GRID
