Skip main navigation
For sale
  • Price cut: $50K (6/22)
    $1,575,000

    3101 Creek View Dr, Flower Mound, TX 75022

    5beds
    4,328sqft
    : 
    Loading
    Get pre-qualified
    Single Family Residence
    Built in 2000
    1 Acres Lot
    $1,500,900 Zestimate®
    $364/sqft
    $54/mo HOA

    What's special

    Private backyardOutdoor kitchenCovered patio pergolaHardwood floorsSun deckNature retreatLight stone countertops
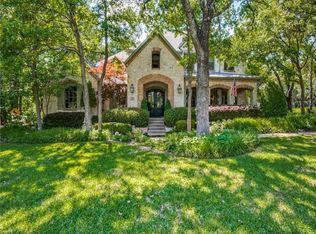
    PEACEFUL PERFECTION! NEW CARPET UPSTAIRS! $10,000 flooring concession for downstairs. ASK ABOUT THE ASSUMABLE VA LOAN at 2.52%!!! Exclusive opportunity to call this Flower Mound estate home! Exceptional 5 bedroom, 5 bathroom Luxury estate on LARGE PRIVATE one acre positioned on a hilltop overlooking highly sought after neighborhood of River Oaks Estates of Flower Mound! Custom touches and updates throughout, this home offers plenty of privacy & space for family or entertaining! Features include hardwood floors , plantation shutters, wine closet and gourmet kitchen open to breakfast and living area plus fireplace. Kitchen boasts light stone countertops, center island, gas cooktop framed by brick creating a European touch, SS appliances, double oven, and white cabinets offering plenty of storage. The large Primary Ensuite is a retreat you may never want to leave offering sliding glass doors for private access to the beautiful backyard. Updated primary bathroom boasts freestanding tub, large frameless spa like shower, custom dual vanities and large walk in closet. Upstairs includes 4 oversized bedrooms, one being a second primary suite, gym or flex room plus media movie room for indoor living. Escape outside to the private backyard including recently resurfaced large pool and spa, covered patio pergola, outdoor kitchen, sun deck, nature retreat and large grassy area which encourages kickball, baseball or family games! XL Oversize 3 stall garage a bonus! Walk or bike to nearby Lake Grapevine with plenty of hiking and biking trails. Recently replaced roof, AC units, water heaters and SO MUCH MORE! Close to shops, exemplary schools and DFW airport!
    45 days
    |
    1,317
    |
    85
    |

    Likely to sell faster than

    Zillow last checked:

    Listing updated:

    Listed by:

    Christy Arnold 0646338 214-701-8700,

    Keller Williams Realty-FM 972-874-1905,

    Kirk Arnold 0837922,

    Keller Williams Realty-FM

    Source: NTREIS,MLS#: 21281925

    Loading...

      Facts & features

      Interior

      Bedrooms & bathrooms
      • Bedrooms: 5
      • Bathrooms: 6
      • Full bathrooms: 5
      • 1/2 bathrooms: 1
      Primary bedroom
      • Features: En Suite Bathroom
      • Level: First
      • Dimensions: 17 x 13
      Bedroom
      • Features: En Suite Bathroom, Walk-In Closet(s)
      • Level: Second
      • Dimensions: 13 x 12
      Bedroom
      • Level: Second
      • Dimensions: 13 x 11
      Bedroom
      • Level: Second
      • Dimensions: 12 x 12
      Bedroom
      • Level: Second
      • Dimensions: 15 x 13
      Primary bathroom
      • Features: Built-in Features, Dual Sinks, Double Vanity, En Suite Bathroom, Garden Tub/Roman Tub, Linen Closet, Stone Counters, Separate Shower, Steam Shower
      • Level: First
      • Dimensions: 11 x 12
      Breakfast room nook
      • Level: First
      • Dimensions: 11 x 11
      Dining room
      • Level: First
      • Dimensions: 13 x 16
      Family room
      • Features: Fireplace
      • Level: First
      • Dimensions: 14 x 19
      Other
      • Features: Double Vanity, Jack and Jill Bath, Stone Counters
      • Level: Second
      • Dimensions: 7 x 11
      Other
      • Level: Second
      Other
      • Level: Second
      Game room
      • Level: Second
      • Dimensions: 14 x 18
      Kitchen
      • Level: First
      • Dimensions: 15 x 15
      Living room
      • Level: First
      • Dimensions: 13 x 12
      Media room
      • Level: Second
      • Dimensions: 19 x 13
      Heating
      • Central
      Cooling
      • Central Air, Ceiling Fan(s), Zoned
      Appliances
      • Included: Some Gas Appliances, Built-In Gas Range, Double Oven, Dishwasher, Electric Oven, Gas Cooktop, Disposal, Microwave, Plumbed For Gas, Refrigerator, Water Purifier
      • Laundry: Washer Hookup, Electric Dryer Hookup, Gas Dryer Hookup, Laundry in Utility Room
      Features
      • Chandelier, Decorative/Designer Lighting Fixtures, Double Vanity, Eat-in Kitchen, Granite Counters, High Speed Internet, Kitchen Island, Pantry, Smart Home, Cable TV, Vaulted Ceiling(s), Walk-In Closet(s), Wired for Sound
      • Flooring: Carpet, Combination, Ceramic Tile, Hardwood, Laminate, Luxury Vinyl Plank, Tile
      • Windows: Shutters, Window Coverings
      • Has basement: No
      • Number of fireplaces: 1
      • Fireplace features: Decorative, Electric, Family Room, Glass Doors, See Through
      Interior area
      • Total interior livable area: 4,328 sqft
      Video & virtual tour

      Property

      Parking
      • Total spaces: 3
      • Parking features: Driveway, Epoxy Flooring, Electric Gate, Garage, Garage Door Opener, Garage Faces Side
      • Attached garage spaces: 3
      Features
      • Levels: Two
      • Stories: 2
      • Patio & porch: Awning(s), Patio, Covered
      • Exterior features: Awning(s), Garden, Gas Grill, Lighting, Outdoor Grill, Outdoor Kitchen, Private Yard, Rain Gutters, Fire Pit
      • Pool features: Heated, In Ground, Outdoor Pool, Pool, Pool/Spa Combo
      • Fencing: Back Yard,Gate,Metal
      Lot
      • Size: 1 Acres
      • Features: Acreage, Back Yard, Garden, Lawn, Landscaped, Native Plants, Many Trees, Sloped, Sprinkler System
      • Residential vegetation: Grassed, Partially Wooded
      Details
      • Parcel number: R187970
      • Other equipment: Home Theater, Irrigation Equipment

      Construction

      Type & style
      • Home type: SingleFamily
      • Architectural style: Traditional,Detached
      • Property subtype: Single Family Residence
      Materials
      • Brick, Rock, Stone
      • Foundation: Slab
      • Roof: Shingle
      Condition
      • Year built: 2000

      Utilities & green energy

      • Utilities for property: Natural Gas Available, Separate Meters, Underground Utilities, Water Available, Cable Available
      Green energy
      • Construction elements: Productive Veggie Garden

      Community & HOA

      Community
      • Features: Curbs
      • Security: Carbon Monoxide Detector(s), Fire Alarm, Security Gate, Smoke Detector(s)
      • Subdivision: River Oaks Estates
      HOA
      • Has HOA: Yes
      • Services included: Association Management
      • HOA fee: $321 semi-annually
      • HOA name: Accelerated Management
      • HOA phone: 972-372-0752
      Location
      • Region: Flower Mound

      Financial & listing details

      • Price per square foot: $364/sqft
      • Tax assessed value: $1,316,350
      • Annual tax amount: $20,292
      • Date on market: 6/3/2026
      • Cumulative days on market: 46 days

        Estimated market value

        $1,500,900

        $1.43M - $1.58M

        $7,254/mo

        Price history

        DateEventPrice
        6/22/2026Price change$1,575,000-3.1%$364/sqft
        Source: NTREIS #21281925 Report a problem
        6/3/2026Listed for sale$1,625,000+25%$375/sqft
        Source: NTREIS #21281925 Report a problem
        11/5/2022Listing removed--
        Source: Coldwell Banker Apex, Realtors Report a problem
        10/1/2022Listed for sale$1,300,000+62.5%$300/sqft
        Source: NTREIS #20172695 Report a problem
        7/9/2019Sold--
        Source: Ebby Halliday solds #14070864_75022 Report a problem
        4/25/2019Listed for sale$799,900+33.3%$185/sqft
        Source: Success North Texas Realty #14070864 Report a problem
        11/22/2014Listing removed$599,900$139/sqft
        Source: Owner Report a problem
        10/25/2014Price change$599,900-4%$139/sqft
        Source: Owner Report a problem
        9/29/2014Listed for sale$624,900+4.2%$144/sqft
        Source: Coldwell Banker Residential Brokerage - Irving / Las Colinas #13028012 Report a problem
        2/12/2013Listing removed$599,900$139/sqft
        Source: Owner Report a problem
        9/5/2012Sold--
        Source: Agent Provided Report a problem
        8/17/2012Price change$599,900+17.6%$139/sqft
        Source: Owner Report a problem
        7/28/2012Price change$510,000-2.9%$118/sqft
        Source: Legacy Premier Group #11751579 Report a problem
        7/1/2012Price change$525,000-1.9%$121/sqft
        Source: Legacy Premier Group #11751579 Report a problem
        6/20/2012Price change$535,000-2.7%$124/sqft
        Source: Legacy Premier Group #11751579 Report a problem
        6/10/2012Price change$550,000-2.7%$127/sqft
        Source: Legacy Premier Group #11751579 Report a problem
        6/1/2012Price change$565,000-0.9%$131/sqft
        Source: Legacy Premier Group #11751579 Report a problem
        5/19/2012Price change$570,000-5%$132/sqft
        Source: Legacy Premier Group #11751579 Report a problem
        5/2/2012Price change$599,900-4%$139/sqft
        Source: Legacy Premier Group #11751579 Report a problem
        4/12/2012Listed for sale$624,900+8.7%$144/sqft
        Source: Legacy Premier Group #11751579 Report a problem
        6/17/2011Sold--
        Source: Agent Provided Report a problem
        5/6/2011Price change$575,000-2.2%$133/sqft
        Source: Keller Williams Realty Preston #11551312 Report a problem
        3/3/2011Listed for sale$588,000-2%$136/sqft
        Source: Keller Williams #11551312 Report a problem
        1/30/2011Listing removed$600,000$139/sqft
        Source: Keller Williams Realty #11448970 Report a problem
        11/6/2010Price change$600,000-5.5%$139/sqft
        Source: Keller Williams Realty Preston #11448970 Report a problem
        4/1/2010Listed for sale$635,000$147/sqft
        Source: Keller Williams Realty Preston #11374366 Report a problem

        Public tax history

        YearProperty taxesTax assessment
        2025$17,480 +5.6%$1,200,005 +10%
        2024$16,553 +10.8%$1,090,914 +10%
        2023$14,934 -4%$991,740 +10%
        2022$15,561 +2.3%$901,582 +10%
        2021$15,210 +0%$819,620 +3.6%
        2020$15,209 -2%$791,058 -0.8%
        2019$15,524 +5.9%$797,541 +4.9%
        2018$14,655 +7.4%$760,000 +5.6%
        2017$13,644 $720,000 +8.4%
        2016$13,644 +11.7%$664,296 +8.3%
        2015$12,215 $613,127 +9.8%
        2014$12,215 $558,217 +10.3%
        2013$12,215 $506,003 -2.3%
        2012-- $517,818 -0.7%
        2011-- $521,539 +6.3%
        2010-- $490,709 -11.7%
        2009-- $555,934 +3.9%
        2007$12,179 -4.8%$535,166 +1.1%
        2006$12,790 +1.3%$529,364 +1.6%
        2005$12,632 $521,196 +0.7%
        2004-- $517,750 -2.1%
        2003-- $529,033 +9%
        2002-- $485,482 +12.9%
        2001-- $429,999
        Find assessor info on the county website

        Monthly payment

        Est. payment

        Payment breakdown

        Explore the cost of this home by adjusting the details. Changes won't be saved.
        All calculations are estimates and provided by Zillow, Inc. for informational purposes only. Actual amounts may vary.
        HOA fees may include property taxes on listings classified as Co-Ops. Contact the listing agent and/or owner for fee details.
        Mortgage interest rates are dependent on a number of factors, including credit score, down payment, and repayment length. Interest rate data provided by Zillow Group Marketplace, Inc. as of 1/1/1970 from various mortgage lenders with which we have lead or other similar arrangements; the Estimated Payment is an average of those rates.
        See how much you could borrow to make a competitive offer.

        Climate risks

        Neighborhood: 75022

        Getting around

        3 / 100
        Car-Dependent
        6 / 100
        Somewhat Bikeable

        Nearby schools

        GreatSchools rating
        Schools provided by the listing agent
        • Elementary: Liberty
        • Middle: Mckamy
        • High: Flower Mound
        • District: Lewisville ISD

        Source: NTREIS. This data may not be complete. We recommend contacting the local school district to confirm school assignments for this home.

        A local agent can set up tours, give advice and negotiate with sellers.

        A local lender can help you make sure your offer is ready when you are.

        Browse local experts

        Similar homes