Enjoy modern, low-maintenance living in this bright two-story condominium located in a desirable gated community. Featuring 2 spacious bedrooms and 2.5 bathrooms, both upstairs bedrooms include separate attached en-suite baths, plus a convenient half bath downstairs for guests. The open floor plan offers soaring ceilings and abundant natural light, while the attached 2-car garage provides direct access and extra storage. Relax outdoors on your private patio with a small fenced yard—maintained by the HOA for easy living. Just steps away, enjoy the community pool and resort-style amenities. Perfect for those seeking convenience, security, and a lock-and-leave lifestyle. Gated. Bright. Effortless. Yours.
Active
Price increase: $5K (4/15)
$280,000
3101 Davis Ln APT 8402, Austin, TX 78748
2beds
1,334sqft
Condominium
Built in 2011
-- sqft lot
$-- Zestimate®
$210/sqft
$455/mo HOA
What's special
Open floor planAbundant natural lightBright two-story condominiumSoaring ceilingsCommunity pool
- 147 days |
- 356 |
- 24 |
Zillow last checked:
Listing updated:
Listed by:
Kevin Heaning (512) 775-3329,
Youngblood Real Estate Group (512) 775-3329
Source: Unlock MLS,MLS#: 6905753
Loading...
Facts & features
Interior
Bedrooms & bathrooms
- Bedrooms: 2
- Bathrooms: 3
- Full bathrooms: 2
- 1/2 bathrooms: 1
Heating
- Forced Air
Cooling
- Electric
Appliances
- Included: See Remarks
Features
- High Ceilings, Tray Ceiling(s), Granite Counters, Open Floorplan, Pantry, Recessed Lighting
- Flooring: Carpet, Laminate, Tile
- Windows: See Remarks
Interior area
- Total interior livable area: 1,334 sqft
Property
Parking
- Total spaces: 2
- Parking features: Attached, Garage, Side By Side
- Attached garage spaces: 2
Accessibility
- Accessibility features: None
Features
- Levels: Two
- Stories: 2
- Patio & porch: Patio, Rear Porch
- Exterior features: None
- Pool features: None
- Fencing: Back Yard
- Has view: Yes
- View description: None
- Waterfront features: None
Lot
- Size: 10,502 Square Feet
- Features: Corner Lot, Landscaped, Sprinkler - In-ground, Trees-Moderate
Details
- Additional structures: None
- Parcel number: 04222804900000
- Special conditions: Standard
Construction
Type & style
- Home type: Condo
- Property subtype: Condominium
Materials
- Foundation: Slab
- Roof: Composition
Condition
- Resale
- New construction: No
- Year built: 2011
Utilities & green energy
- Sewer: Public Sewer
- Water: Public
- Utilities for property: Internet-Cable, Natural Gas Connected, Sewer Connected, Water Connected
Community & HOA
Community
- Features: Pool
- Subdivision: Brodie Heights Condo Amd
HOA
- Has HOA: Yes
- Services included: Common Area Maintenance, Landscaping, Maintenance Grounds, Maintenance Structure
- HOA fee: $455 monthly
- HOA name: Brodie Heights
Location
- Region: Austin
Financial & listing details
- Price per square foot: $210/sqft
- Tax assessed value: $312,551
- Annual tax amount: $6,396
- Date on market: 2/16/2026
- Listing terms: Cash,Conventional,FHA,FMHA (Fannie Mae),VA Loan
Estimated market value
Not available
Estimated sales range
Not available
Not available
Price history
| Date | Event | Price |
|---|---|---|
| 4/15/2026 | Listed for sale | $280,000+1.8%$210/sqft |
Source:  Unlock MLS #6905753 Report a problem Unlock MLS #6905753 Report a problem | ||
| 3/10/2026 | Contingent | $275,000$206/sqft |
Source: Unlock MLS #6905753 Report a problem | ||
| 3/2/2026 | Price change | $275,000-3.5%$206/sqft |
Source: Unlock MLS #6905753 Report a problem | ||
| 2/16/2026 | Listed for sale | $285,000+14%$214/sqft |
Source: Unlock MLS #6905753 Report a problem | ||
| 4/4/2018 | Listing removed | $249,900$187/sqft |
Source: TexCen Realty #3284407 Report a problem | ||
| 4/4/2018 | Listed for sale | $249,900$187/sqft |
Source: TexCen Realty #3284407 Report a problem | ||
| 3/22/2018 | Pending sale | $249,900$187/sqft |
Source: TexCen Realty #3284407 Report a problem | ||
| 3/21/2018 | Price change | $249,900-1.2%$187/sqft |
Source: TexCen Realty #3284407 Report a problem | ||
| 3/6/2018 | Listed for sale | $253,000+3.3%$190/sqft |
Source: TexCen Realty #3284407 Report a problem | ||
| 3/28/2017 | Listing removed | $1,600$1/sqft |
Source: TexCen Realty Property Management Report a problem | ||
| 3/16/2017 | Listed for rent | $1,600$1/sqft |
Source: TexCen Realty #8711048 Report a problem | ||
| 7/11/2016 | Listing removed | $244,900$184/sqft |
Source: Austin Absolute Realty #7100088 Report a problem | ||
| 6/30/2016 | Pending sale | $244,900$184/sqft |
Source: Austin Absolute Realty #7100088 Report a problem | ||
| 5/26/2016 | Listed for sale | $244,900$184/sqft |
Source: Austin Absolute Realty #7100088 Report a problem | ||
Public tax history
| Year | Property taxes | Tax assessment |
|---|---|---|
| 2025 | $893 -60.7% | $312,551 -12.2% |
| 2024 | $2,276 +6% | $355,851 +10% |
| 2023 | $2,147 -34.7% | $323,501 +10% |
| 2022 | $3,289 | $294,092 +10% |
| 2021 | -- | $267,356 +6.2% |
| 2020 | $5,606 +3.8% | $251,748 |
| 2019 | $5,400 +17.6% | $251,748 +2.2% |
| 2018 | $4,590 | $246,434 +4.9% |
| 2017 | $4,590 +13.5% | $234,873 +5.1% |
| 2016 | $4,045 | $223,446 +8.9% |
| 2015 | $4,045 | $205,214 +9.7% |
| 2014 | $4,045 | $187,027 +7.7% |
| 2013 | -- | $173,717 +3.3% |
| 2012 | -- | $168,097 |
Find assessor info on the county website
Monthly payment
Est. payment
Payment breakdown
Explore the cost of this home by adjusting the details. Changes won't be saved.Climate risks
Neighborhood: Cherry Creek
Nearby schools
GreatSchools rating
- 8/10Cowan Elementary SchoolGrades: PK-5Distance: 0.2 mi
- 6/10Covington Middle SchoolGrades: 6-8Distance: 1.7 mi
- 9/10Bowie High SchoolGrades: 9-12Distance: 1.3 mi
Schools provided by the listing agent
- Elementary: Cowan
- Middle: Covington
- High: Bowie
- District: Austin ISD
Source: Unlock MLS. This data may not be complete. We recommend contacting the local school district to confirm school assignments for this home.
- $2,0952 bd3 ba1.3k sqft3101 Davis Ln APT 8002, Austin, TX 78748For Rent

- $413,1003 bd2 ba1.3k sqft3100 Cohoba Dr, Austin, TX 78748Off Market
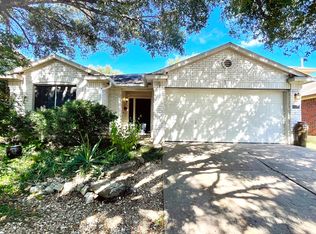
- $405,800-- bd2 ba1.4k sqft3008 Cohoba Dr, Austin, TX 78748Off Market
- $463,500-- bd2 ba2k sqft3104 Cohoba Dr, Austin, TX 78748Off Market
- $427,2003 bd3 ba1.4k sqft3004 Cohoba Dr, Austin, TX 78748Off Market
- $478,300-- bd2 ba1.6k sqft3108 Cohoba Dr, Austin, TX 78748Off Market
- $232,6001 bd2 ba1k sqft3101 Davis Ln APT 5301, Austin, TX 78748Off Market
- $265,9002 bd3 ba1.3k sqft3101 Davis Ln APT 5302, Austin, TX 78748Off Market
A local agent can set up tours, give advice and negotiate with sellers.
Similar homes
- $275,0002 bd3 ba1.3k sqft9201 Brodie Ln Unit 2903, Austin, TX 78748Active
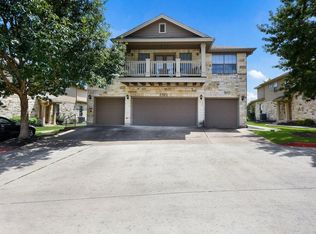
 MLS ID #3592121, Colton Bradfield, Bradfield Real Estate LLC. Unlock MLS
 - $314,9002 bd3 ba1.3k sqft9201 Brodie Ln Unit 902, Austin, TX 78748Active
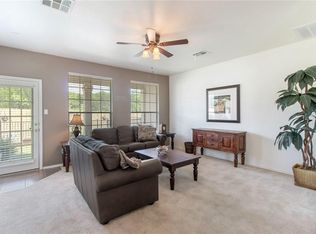 MLS ID #6361703, Ashley Stucki, Ashley Austin Homes. Unlock MLS
 - $340,0003 bd3 ba1.6k sqft9201 Brodie Ln Unit 403, Austin, TX 78748Active
 MLS ID #6710478, Rachael Felan, eXp Realty, LLC. Unlock MLS
 - $290,0003 bd3 ba1.4k sqft9015 Cattle Baron Path Unit 1605, Austin, TX 78747Active
 MLS ID #4847327, David Montalvo, Orchard Brokerage. Unlock MLS
 - $299,0003 bd2 ba1.4k sqft2106 Narrow Glen Pkwy, Austin, TX 78744ActiveMLS ID #2364833, Shoshone Sky, Compass RE Texas, LLC. Unlock MLS
- $345,0003 bd3 ba1.5k sqft1520 Huckleberry Ln, Austin, TX 78748ActiveMLS ID #1171512, DANE ELLENBOGEN, Compass RE Texas, LLC. Unlock MLS
- $360,0002 bd2 ba1.4k sqft6708 Menchaca Rd #14, Austin, TX 78745ActiveMLS ID #6450054, George Liebes, The Caldwell Company. Unlock MLS
- $279,0003 bd2 ba1.3k sqft8913 Wiley Way, Austin, TX 78747ActiveMLS ID #3101593, Abby Martin, Bramlett Partners. Unlock MLS
- $299,9002 bd3 ba1.2k sqft7800 Moody Bnd, Austin, TX 78744ActiveMLS ID #8748979, Ryan Jamison, Keller Williams Realty. Unlock MLS
- $360,0003 bd3 ba1.7k sqft1512 Sugarberry Ln, Austin, TX 78748ActiveMLS ID #5683516, Crystal Clark, Epique Realty LLC. Unlock MLS
- $270,0002 bd3 ba1.3k sqft11203 Ranch Road 2222 Rd #1602, Austin, TX 78730ActiveMLS ID #9807531, Preya Sundaram, Col Realty. Unlock MLS
- $363,5003 bd2 ba1.5k sqft2404 Christoff Loop, Austin, TX 78748ActiveMLS ID #7391263, Lili Guzman, Compass RE Texas, LLC. Unlock MLS
- $300,0003 bd2 ba1.5k sqft7212 Vail Ridge St, Austin, TX 78744ActiveMLS ID #8773029, Shanfeng Cheng, FlashPeak Realty. Unlock MLS
- $315,0003 bd2 ba1.3k sqft11509 Autumn Ash Dr, Manchaca, TX 78652ActiveMLS ID #5219644, Elisa Avalos, Kifer Sparks Agency, LLC. Unlock MLS
- $289,9002 bd2 ba1.2k sqft2918 Ranch Rd #205-620, Austin, TX 78745ActiveMLS ID #1701881, Ann Kimbriel, Keller Williams - Lake Travis. Unlock MLS
- $289,9993 bd2 ba1.5k sqft113 Screech Owl Dr, Kyle, TX 78640ActiveMLS ID #1713489, Matt Merket, Realty One Group Prosper. Unlock MLS
- $279,9003 bd2 ba1.4k sqft181 Stone Crest Blvd, Buda, TX 78610ActiveMLS ID #5211599, Clifton Beal, TexCen Realty. Unlock MLS
- $414,9993 bd3 ba1.8k sqft1900 Jesse Owens Dr, Austin, TX 78748ActiveMLS ID #7717342, Jon Montgomery, Keller Williams Realty. Unlock MLS
- $419,9003 bd3 ba1.7k sqft1320 Cedar Stand Pass, Austin, TX 78748ActiveMLS ID #4014608, Jovanny Garcia, eXp Realty, LLC. Unlock MLS
- $263,0002 bd1 ba814 sqft6000 Shepherd Mountain Cv Unit 807, Austin, TX 78730ActiveMLS ID #1945192, Alex McCormick, Keller Williams Realty. Unlock MLS
