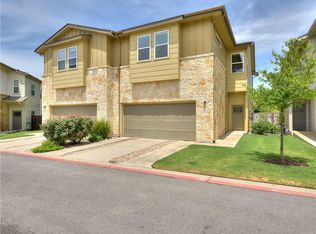
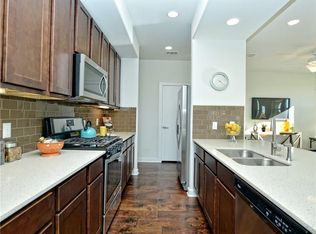
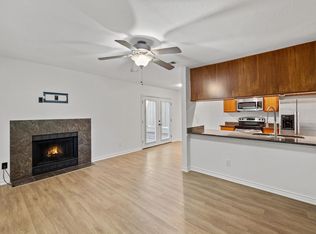
Great condo situated within the serene, gated community of Brodie Heights in South Austin. With its well-thought-out open-concept design, this 2 bedroom, 2 full bathroom Carriage House-style condominium is ready to welcome you home. The expansive living area offers an ideal balance of space, serving as a seamless separation between the two bedrooms. The primary bedroom is an epitome of comfort, complete with an ensuite that features a garden tub, a separate walk-in shower, and a generous walk-in closet. Across from it, the secondary bedroom lends itself to a variety of uses, such as an office or a flex space. The dining and kitchen areas, open to the living space, add to the inviting atmosphere. In the kitchen, stainless steel appliances and sleek granite countertops await, accompanied by a dedicated pantry that houses washer and dryer units. Additional lighted storage area under the staircase on the first floor caters to any extra storage needs, while an attached garage ensures convenient access. The community offers numerous amenities. Residents can enjoy a refreshing dip in the pool or indulge in retail therapy at nearby Sunset Valley, Southpark Meadows, HEB, and Costco. Additionally, with easy access to Mopac and less than 12 miles to downtown Austin, commutes and city outings are a breeze. For those who cherish the outdoors, the vicinity boasts an abundance of green spaces, including the Stephenson Nature Preserves, Dick Nichols Park, and The Veloway perfect for enjoying a hike, bike ride, or a leisurely stroll.
Active
$199,000
3101 Davis Ln APT 9101, Austin, TX 78748
2beds
1,090sqft
Condominium
Built in 2011
-- sqft lot
$-- Zestimate®
$183/sqft
$455/mo HOA
What's special
Sleek granite countertopsGenerous walk-in closetSeparate walk-in showerOpen-concept design
- 1 day
- 150
- 9
Zillow last checked:
Listing updated:
Listed by:
Matt Holm (512) 769-1695,
Compass RE Texas, LLC (512) 575-3644
Source: Unlock MLS,MLS#: 2660734
Facts & features
Interior
Bedrooms & bathrooms
- Bedrooms: 2
- Bathrooms: 2
- Full bathrooms: 2
Heating
- Central, Natural Gas
Cooling
- Central Air
Appliances
- Included: Dishwasher, Disposal, Microwave, Free-Standing Range, Refrigerator, Self Cleaning Oven, Vented Exhaust Fan
Features
- Breakfast Bar, Interior Steps, Pantry, Walk-In Closet(s)
- Flooring: Carpet, Tile
- Windows: Blinds
- Fireplace features: None
Interior area
- Total interior livable area: 1,090 sqft
Video & virtual tour
Property
Parking
- Total spaces: 1
- Parking features: Attached, Garage Door Opener, Garage Faces Front
- Attached garage spaces: 1
Accessibility
- Accessibility features: None
Features
- Levels: Two
- Stories: 2
- Patio & porch: Covered, Patio
- Exterior features: None
- Pool features: None
- Spa features: None
- Fencing: See Remarks
- Has view: Yes
- View description: None
- Waterfront features: None
Lot
- Features: Sprinklers In Front
Details
- Additional structures: None
- Parcel number: 3101 DAVIS LN # 9101
- Special conditions: Standard
Construction
Type & style
- Home type: Condo
- Property subtype: Condominium
Materials
- Foundation: Slab
- Roof: Composition
Condition
- Resale
- New construction: No
- Year built: 2011
Details
- Builder name: DR HORTON, AMERICA'S BUILDER
Utilities & green energy
- Sewer: Public Sewer
- Water: Public
- Utilities for property: Electricity Available, Natural Gas Available
Community & HOA
Community
- Features: Common Grounds, Pool, Sidewalks
- Subdivision: BRODIE HEIGHTS CONDOMINIUMS
HOA
- Has HOA: Yes
- Services included: Common Area Maintenance
- HOA fee: $455 monthly
- HOA name: Brodie Heights Condominiums HOA
Location
- Region: Austin
Financial & listing details
- Price per square foot: $183/sqft
- Tax assessed value: $259,199
- Annual tax amount: $3,476
- Date on market: 9/9/2026
- Listing terms: Cash,Conventional
- Electric utility on property: Yes
Estimated market value
Not available
Estimated sales range
Not available
Not available
Price history
| Date | Event | Price |
|---|---|---|
| 9/9/2026 | Listed for sale | $199,000$183/sqft |
Source:  Unlock MLS #2660734 Report a problem Unlock MLS #2660734 Report a problem | ||
Public tax history
| Year | Property taxes | Tax assessment |
|---|---|---|
| 2025 | $3,476 -26.1% | $259,199 -17.8% |
| 2024 | $4,707 +22.8% | $315,303 +10% |
| 2023 | $3,834 -10.5% | $286,639 +10% |
| 2022 | $4,284 | $260,581 +10% |
| 2021 | -- | $236,892 +6.8% |
| 2020 | $4,323 +3.9% | $221,715 |
| 2019 | $4,161 +6.5% | $221,715 +3.2% |
| 2018 | $3,907 | $214,738 +6.3% |
| 2017 | $3,907 +12.8% | $202,099 +4.7% |
| 2016 | $3,464 | $193,001 +9.9% |
| 2015 | $3,464 | $175,578 +8.8% |
| 2014 | $3,464 | $161,354 +6.8% |
| 2013 | -- | $151,057 +4.4% |
| 2012 | -- | $144,719 |
Find assessor info on the county website
Monthly payment
Est. payment
Payment breakdown
Explore the cost of this home by adjusting the details. Changes won't be saved.Climate risks
Neighborhood: Cherry Creek
Nearby schools
Schools provided by the listing agent
- Elementary: Cowan
- Middle: Covington
- High: Bowie
- District: Austin ISD
Source: Unlock MLS. This data may not be complete. We recommend contacting the local school district to confirm school assignments for this home.

Similar homes
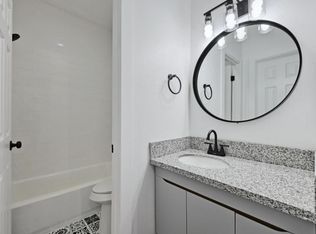
- $199,0002 bd1 ba904 sqft9508 Kempler Dr APT C, Austin, TX 78748Active
 MLS ID #5975050, Jennifer Tucker, Amazing Realty LLC. Unlock MLS
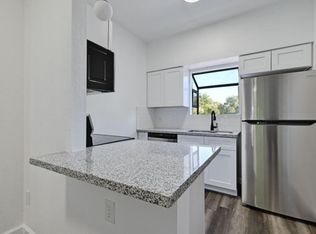
 - $199,0002 bd1 ba904 sqft9508 Kempler Dr APT A, Austin, TX 78748Active
 MLS ID #5073579, Jennifer Tucker, Amazing Realty LLC. Unlock MLS
 - $195,0002 bd2 ba910 sqft6700 Cooper Ln APT 19, Austin, TX 78745Active
 MLS ID #8224790, Rich Bredahl, REALTY CAPITAL CITY. Unlock MLS
 - $199,0002 bd1 ba780 sqft2303 Cedrick Cv APT D, Austin, TX 78748Active
 MLS ID #4473933, Jennifer Tucker, Amazing Realty LLC. Unlock MLS
 - $199,0002 bd1 ba780 sqft2303 Cedrick Cv #B, Austin, TX 78748ActiveMLS ID #6007791, Jennifer Tucker, Amazing Realty LLC. Unlock MLS
- $199,0002 bd1 ba780 sqft2303 Cedrick Cv #A, Austin, TX 78748ActiveMLS ID #3979579, Jennifer Tucker, Amazing Realty LLC. Unlock MLS
- $209,9002 bd1 ba876 sqft6810 Deatonhill Dr APT 217, Austin, TX 78745ActiveMLS ID #5958492, Allisun Morgan, ACL Properties. Unlock MLS
- $295,0002 bd3 ba1.3k sqft9201 Brodie Ln Unit 502, Austin, TX 78748ActiveMLS ID #1827376, Schuyler Williamson, Keller Williams Realty. Unlock MLS
- $244,9003 bd2 ba1.1k sqft7704 Woodcroft Dr, Austin, TX 78749Active
 MLS ID #624922, Alan Ochoa, ERA Brokers Consolidated. Central Texas MLS
 - $199,0001 bd1 ba904 sqft9508 Kempler Dr Unit D, Austin, TX 78748ActiveMLS ID #5140292, Jennifer Tucker, Amazing Realty LLC. Unlock MLS
- $199,0001 bd1 ba904 sqft9508 Kempler Dr APT B, Austin, TX 78748ActiveMLS ID #6063549, Jennifer Tucker, Amazing Realty LLC. Unlock MLS
- $199,0001 bd1 ba780 sqft2303 Cedrick Cv #C, Austin, TX 78748ActiveMLS ID #3598290, Jennifer Tucker, Amazing Realty LLC. Unlock MLS
- $249,9003 bd2 ba1.1k sqft7112 Windrift Way, Austin, TX 78745ActiveMLS ID #2855019, Gregory Tran, Keller Williams Realty. Unlock MLS
- $295,9003 bd2 ba1k sqft6713 W Gate Blvd #A, Austin, TX 78745ActiveMLS ID #8648347, Brenda Colin, All City Real Estate Ltd. Co. Unlock MLS
- $229,0002 bd2 ba831 sqft8601 W Gate Blvd Unit 9104, Austin, TX 78745ActiveMLS ID #2961257, Juana Palacios, HomeBase. Unlock MLS
- $159,0001 bd1 ba982 sqft8601 W Gate Blvd APT 4203, Austin, TX 78745ActiveMLS ID #4794433, Juana Palacios, HomeBase. Unlock MLS
- $199,9992 bd2 ba1k sqft5608 Cougar Dr APT 117, Austin, TX 78745ActiveMLS ID #619990, Yurauri Galarraga, Keller Williams Realty NW. Central Texas MLS
- $250,0003 bd2 ba1.1k sqft2518 Dovemeadow Dr, Austin, TX 78744ActiveMLS ID #8059742, Quynh Pham, EquityWise Realty. Unlock MLS
- $237,9992 bd2 ba1k sqft6810 Deatonhill Dr #4202, Austin, TX 78745ActiveMLS ID #7681958, Julia Mistler, Moreland Properties. Unlock MLS
- $230,0002 bd2 ba1.2k sqft2605 W Stassney Ln #B, Austin, TX 78745ActiveMLS ID #7875752, Sharon Easter, Lee Easter, Inc.. Unlock MLS
