Custom built 2010, Energy Efficient, Passive Solar, Green Home Plus Certified by Middle Tennessee Electric R38+ insulation. Double carport, double extended garage with epoxy fleck painted floor, parking pad in front for 2 cars, greenhouse, 24x24 fenced garden, playground set, gazebo with swing, 12 foot fireplace, one acre, Hardy board and stone siding, Metal roof, triple pane windows, tall vaulted ceilings, underground utilities, partially wooded lot. 3 rain barrels, 25x25 Pole barn with electricity. New dishwasher, hot water heater, tile, carpet, paint, faucets. Upgrades include corion window sills, water softener, picture framed windows, Master bath with heated tile floor, tile shower with dual shower heads, double sinks, large vanity. Central vacuum, 24x26 recreation room, Double office w/loft. 25 min from the airport, 40 min from downtown. 10 minutes to Costco, 12 month Warranty
Closed
$710,000
3101 Dell Dr, Hermitage, TN 37076
4beds
3,285sqft
Single Family Residence, Residential
Built in 2010
1.01 Acres Lot
$737,100 Zestimate®
$216/sqft
$3,019 Estimated rent
Home value
$737,100
$700,000 - $774,000
$3,019/mo
Zestimate® history
Owner options
List your home for rent
$3,019/mo
Rent Zestimate®
Find your next renter with Zillow Rental Manager. Plus, with online applications, you can quickly screen prospective tenants – for free.
$3,019/mo
Rent Zestimate®
Refinance and save
$4,063/mo
Est. payment
Refinancing to a lower rate could help reduce your monthly payments and save thousands over the life of the loan.
$4,063/mo
Est. payment
Explore your selling options
Work with a Zillow partner agent
Leverage their expertise and Zillow's premium Showcase listings to get your home seen by more buyers.
Get startedList with your own agent
Get your home in front of millions of buyers by listing it on Zillow.
Learn how to do itSell it yourself
Take full control of how buyers see your home on Zillow by listing For Sale by Owner (FSBO).
List your homeWhat's special
Zillow last checked:
Listing updated:
Listed by:
Jeff Jackson 615-872-0766,
RE/MAX Carriage House
Bought with:
Jeff Jackson, 368789
RE/MAX Carriage House
Source: RealTracs MLS as distributed by MLS GRID,MLS#: 2638290
Facts & features
Interior
Bedrooms & bathrooms
- Bedrooms: 4
- Bathrooms: 3
- Full bathrooms: 2
- 1/2 bathrooms: 1
- Main level bedrooms: 4
Bedroom 1
- Features: Walk-In Closet(s)
- Level: Walk-In Closet(s)
- Area: 255 Square Feet
- Dimensions: 15x17
Bedroom 2
- Area: 121 Square Feet
- Dimensions: 11x11
Bedroom 3
- Area: 144 Square Feet
- Dimensions: 12x12
Bedroom 4
- Features: Walk-In Closet(s)
- Level: Walk-In Closet(s)
- Area: 242 Square Feet
- Dimensions: 22x11
Bonus room
- Features: Second Floor
- Level: Second Floor
- Area: 624 Square Feet
- Dimensions: 26x24
Dining room
- Features: Combination
- Level: Combination
- Area: 132 Square Feet
- Dimensions: 12x11
Kitchen
- Area: 255 Square Feet
- Dimensions: 17x15
Living room
- Area: 209 Square Feet
- Dimensions: 11x19
Heating
- ENERGY STAR Qualified Equipment, Electric, Passive Solar
Cooling
- Electric
Appliances
- Included: Dishwasher, Disposal, Ice Maker, Microwave, Refrigerator, Built-In Electric Oven, Cooktop
- Laundry: Electric Dryer Hookup, Washer Hookup
Features
- Ceiling Fan(s), Central Vacuum, High Ceilings, Walk-In Closet(s), Kitchen Island
- Flooring: Bamboo, Carpet, Wood, Tile
- Basement: Crawl Space
- Has fireplace: No
Interior area
- Total structure area: 3,285
- Total interior livable area: 3,285 sqft
- Finished area above ground: 3,285
Property
Parking
- Total spaces: 12
- Parking features: Garage Door Opener, Private, Detached, Concrete, Driveway
- Garage spaces: 2
- Carport spaces: 2
- Covered spaces: 4
- Uncovered spaces: 8
Accessibility
- Accessibility features: Accessible Doors
Features
- Levels: Two
- Stories: 1
- Patio & porch: Patio, Covered
- Exterior features: Smart Light(s)
- Fencing: Partial
Lot
- Size: 1.01 Acres
- Dimensions: 144 x 301
- Features: Level
Details
- Additional structures: Barn(s)
- Parcel number: 118I D 01500 000
- Special conditions: Owner Agent
- Other equipment: Air Purifier
Construction
Type & style
- Home type: SingleFamily
- Architectural style: Traditional
- Property subtype: Single Family Residence, Residential
Materials
- Roof: Metal
Condition
- New construction: No
- Year built: 2010
Utilities & green energy
- Sewer: Septic Tank
- Water: Public
- Utilities for property: Electricity Available, Water Available
Green energy
- Green verification: ENERGY STAR Certified Homes, NAHB Green Building Certified – Gold
- Energy efficient items: Water Heater, Windows, Insulation
Community & HOA
Community
- Security: Security System
- Subdivision: Turtle Ridge 2
HOA
- Has HOA: No
Location
- Region: Hermitage
Financial & listing details
- Price per square foot: $216/sqft
- Tax assessed value: $479,000
- Annual tax amount: $2,032
- Date on market: 4/25/2024
- Electric utility on property: Yes
Price history
| Date | Event | Price |
|---|---|---|
| 10/21/2024 | Sold | $710,000-5.3%$216/sqft |
Source:  RealTracs MLS as distributed by MLS GRID #2638290 Report a problem RealTracs MLS as distributed by MLS GRID #2638290 Report a problem | ||
| 9/12/2024 | Contingent | $749,900$228/sqft |
Source: RealTracs MLS as distributed by MLS GRID #2638290 Report a problem | ||
| 9/9/2024 | Price change | $749,900-16.4%$228/sqft |
Source: RealTracs MLS as distributed by MLS GRID #2638290 Report a problem | ||
| 9/4/2024 | Price change | $897,500+19.8%$273/sqft |
Source: RealTracs MLS as distributed by MLS GRID #2638290 Report a problem | ||
| 8/12/2024 | Price change | $749,000-3.4%$228/sqft |
Source: RealTracs MLS as distributed by MLS GRID #2638290 Report a problem | ||
| 8/7/2024 | Price change | $775,000+3.5%$236/sqft |
Source: RealTracs MLS as distributed by MLS GRID #2638290 Report a problem | ||
| 7/4/2024 | Price change | $749,000-5.7%$228/sqft |
Source: RealTracs MLS as distributed by MLS GRID #2638290 Report a problem | ||
| 6/27/2024 | Price change | $794,500-0.7%$242/sqft |
Source: RealTracs MLS as distributed by MLS GRID #2638290 Report a problem | ||
| 6/3/2024 | Price change | $799,900-5.9%$244/sqft |
Source: RealTracs MLS as distributed by MLS GRID #2638290 Report a problem | ||
| 5/22/2024 | Price change | $849,900-5.6%$259/sqft |
Source: RealTracs MLS as distributed by MLS GRID #2638290 Report a problem | ||
| 5/7/2024 | Price change | $899,900-3.7%$274/sqft |
Source: RealTracs MLS as distributed by MLS GRID #2638290 Report a problem | ||
| 5/2/2024 | Price change | $934,900-1.5%$285/sqft |
Source: RealTracs MLS as distributed by MLS GRID #2638290 Report a problem | ||
| 4/25/2024 | Listed for sale | $949,500+473.7%$289/sqft |
Source: RealTracs MLS as distributed by MLS GRID #2638290 Report a problem | ||
| 4/30/2009 | Sold | $165,505-10.1%$50/sqft |
Source: Public Record Report a problem | ||
| 1/22/2009 | Listed for sale | $184,000+9.4%$56/sqft |
Source: foreclosure.com Report a problem | ||
| 11/6/2008 | Sold | $168,209-14%$51/sqft |
Source: Public Record Report a problem | ||
| 6/12/2008 | Price change | $195,500-1.5%$60/sqft |
Source: Keller Williams Realty #979986 Report a problem | ||
| 5/17/2008 | Listed for sale | $198,500+19.6%$60/sqft |
Source: Keller Williams Realty #979986 Report a problem | ||
| 5/23/2005 | Sold | $166,000+95.3%$51/sqft |
Source: Public Record Report a problem | ||
| 12/30/2004 | Sold | $85,000$26/sqft |
Source: Public Record Report a problem | ||
Public tax history
| Year | Property taxes | Tax assessment |
|---|---|---|
| 2025 | $2,286 +12.5% | $119,750 +12.5% |
| 2024 | $2,032 | $106,450 |
| 2023 | $2,032 | $106,450 |
| 2022 | $2,032 | $106,450 |
| 2021 | -- | $106,450 +41.9% |
| 2020 | $1,889 | $75,000 |
| 2019 | $1,889 | $75,000 |
| 2018 | $1,889 +0% | $75,000 +2.4% |
| 2017 | $1,889 +2.3% | $73,275 |
| 2016 | $1,846 -2% | $73,275 |
| 2015 | $1,883 +12.7% | $73,275 +12.7% |
| 2014 | $1,671 | $65,013 |
| 2013 | $1,671 +0% | $65,013 |
| 2012 | $1,671 +2.8% | $65,013 |
| 2011 | $1,626 | $65,013 |
| 2010 | -- | $65,013 +31.3% |
| 2009 | $1,204 +1.3% | $49,507 +1.3% |
| 2008 | $1,189 +9.6% | $48,864 +11.7% |
| 2007 | $1,085 | $43,741 |
| 2006 | $1,085 | $43,741 |
| 2005 | $1,085 -16.5% | $43,741 |
| 2003 | $1,299 +18.5% | $43,741 +18.5% |
| 2002 | $1,096 | $36,909 |
| 2001 | -- | $36,909 -75% |
| 2000 | -- | $147,636 |
Find assessor info on the county website
Neighborhood: 37076
Nearby homes
- $390,0003 bd2 ba1.9k sqft3105 Dell Dr, Hermitage, TN 37076Sold
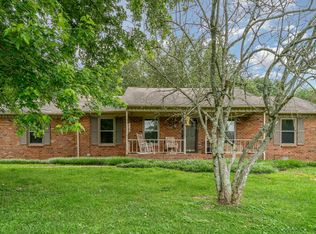
- $448,000-- bd1 ba2k sqft3097 Dell Dr, Hermitage, TN 37076Off Market
- $438,200-- bd1 ba1.6k sqft3109 Dell Dr, Hermitage, TN 37076Off Market
- $393,800-- bd1 ba1.4k sqft3093 Dell Dr, Hermitage, TN 37076Off Market
- $520,3003 bd2 ba2.1k sqft420 Southwinds Dr, Hermitage, TN 37076Off Market
- $448,800-- bd1 ba1.6k sqft416 Southwinds Dr, Hermitage, TN 37076Off Market
- $504,900-- bd2 ba2.2k sqft424 Southwinds Dr, Hermitage, TN 37076Off Market
- $406,900-- bd1 ba1.5k sqft3104 Dell Dr, Hermitage, TN 37076Off Market
Nearby schools
GreatSchools rating
- 8/10Gladeville Elementary SchoolGrades: PK-5Distance: 5.3 mi
- 9/10Gladeville Middle SchoolGrades: 6-8Distance: 4.7 mi
- 7/10Wilson Central High SchoolGrades: 9-12Distance: 6.8 mi
Schools provided by the listing agent
- Elementary: Gladeville Elementary
- Middle: Gladeville Middle School
- High: Wilson Central High School
Source: RealTracs MLS as distributed by MLS GRID. This data may not be complete. We recommend contacting the local school district to confirm school assignments for this home.
Get a cash offer in 3 minutes
Find out how much your home could sell for in as little as 3 minutes with a no-obligation cash offer.
Estimated market value
$737,100
Get a cash offer in 3 minutes
Find out how much your home could sell for in as little as 3 minutes with a no-obligation cash offer.
Estimated market value
$737,100
- Tennessee
- Wilson County
- Hermitage
- 37076
- 3101 Dell Dr
Nearby cities
Nearby neighborhoods
Nearby zip codes
Other Hermitage Topics
