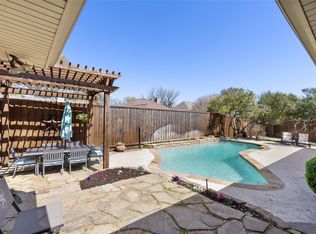
Multiple offers received. Deadline for offers 5pm Tuesday, 7-25. Welcome to your almost half acre luxury oasis with a pool in the heart of Plano! This one will leave you walking away in awe. Walk along the flagstone bridge and admire the incredibly designed front exterior landscaping. Enter the home to find salvaged wood flooring throughout and beautiful enlarged wooden base boards and trim. Big open concept allows for easy entertaining. Expansive views of the yard and pool from the back of the home. Enlarged windows and sky lights give this home the most beautiful natural light. Carrara marble countertops, stone fireplace, smooth textured walls, unique light fixtures, and custom barn doors are just a few of the special touches you will find. Four bedrooms and three full bathrooms with an office space at the front and split guest suite on one side of the home. New custom shades in master bath and secondary guest room. Deck refreshed in June. Do not wait to come see this stunner!
Sold
Price Unknown
3101 Desiderata Ct, Plano, TX 75023
4beds
2,503sqft
Single Family Residence
Built in 1978
0.42 Acres Lot
$684,600 Zestimate®
$--/sqft
$4,645 Estimated rent
Home value
$684,600
$650,000 - $719,000
$4,645/mo
Zestimate® history
Owner options
List your home for rent
$4,645/mo
Rent Zestimate®
Find your next renter with Zillow Rental Manager. Plus, with online applications, you can quickly screen prospective tenants – for free.
$4,645/mo
Rent Zestimate®
Refinance and save
Refinancing to a lower rate could help reduce your monthly payments and save thousands over the life of the loan.
Explore your selling options
Work with a Zillow partner agent
Leverage their expertise and Zillow's premium Showcase listings to get your home seen by more buyers.
Get startedList with your own agent
Get your home in front of millions of buyers by listing it on Zillow.
Learn how to do itSell it yourself
Take full control of how buyers see your home on Zillow by listing For Sale by Owner (FSBO).
List your homeWhat's special
Stone fireplaceOffice spaceNew custom shadesEnlarged windowsSky lightsSplit guest suiteSecondary guest room
Zillow last checked:
Listing updated:
Listed by:
Ann Marie Deveau 0688765 817-996-0400,
Monument Realty 214-705-7827
Bought with:
Stefany Nau
Briggs Freeman Sotheby's Int'l
Source: NTREIS,MLS#: 20383873
Facts & features
Interior
Bedrooms & bathrooms
- Bedrooms: 4
- Bathrooms: 3
- Full bathrooms: 3
Primary bedroom
- Features: Dual Sinks, En Suite Bathroom, Separate Shower, Walk-In Closet(s)
- Level: First
- Dimensions: 16 x 15
Bedroom
- Level: First
- Dimensions: 11 x 11
Bedroom
- Level: First
- Dimensions: 11 x 10
Bedroom
- Level: First
- Dimensions: 11 x 10
Dining room
- Level: First
- Dimensions: 19 x 12
Kitchen
- Features: Breakfast Bar, Built-in Features, Eat-in Kitchen, Pantry, Stone Counters, Walk-In Pantry
- Level: First
- Dimensions: 18 x 16
Living room
- Features: Fireplace
- Level: First
- Dimensions: 22 x 18
Utility room
- Features: Utility Room
- Level: First
- Dimensions: 6 x 5
Heating
- Central
Cooling
- Central Air
Appliances
- Included: Dishwasher, Electric Oven, Gas Cooktop, Disposal, Microwave
- Laundry: Laundry in Utility Room
Features
- Built-in Features, Chandelier, Decorative/Designer Lighting Fixtures, Eat-in Kitchen, High Speed Internet, Open Floorplan, Pantry, Cable TV, Vaulted Ceiling(s)
- Flooring: Other, Tile, Wood
- Has basement: No
- Number of fireplaces: 1
- Fireplace features: Gas, Gas Starter, Stone, Wood Burning
Interior area
- Total interior livable area: 2,503 sqft
Property
Parking
- Total spaces: 2
- Parking features: Alley Access, Garage, Garage Door Opener, Gated, Oversized, Garage Faces Rear, Boat, RV Access/Parking
- Attached garage spaces: 2
Features
- Levels: One
- Stories: 1
- Patio & porch: Deck, Other, Patio, Covered
- Exterior features: Fire Pit, Rain Gutters, Storage
- Pool features: In Ground, Outdoor Pool, Pool
- Fencing: Back Yard,Fenced,Privacy,Wood
Lot
- Size: 0.42 Acres
- Features: Back Yard, Cul-De-Sac, Lawn, Landscaped, Sprinkler System
Details
- Parcel number: R038700201501
Construction
Type & style
- Home type: SingleFamily
- Architectural style: Traditional,Detached
- Property subtype: Single Family Residence
Materials
- Brick
- Foundation: Slab
- Roof: Composition
Condition
- Year built: 1978
Utilities & green energy
- Sewer: Public Sewer
- Water: Public
- Utilities for property: Sewer Available, Water Available, Cable Available
Community & HOA
Community
- Security: Carbon Monoxide Detector(s), Smoke Detector(s)
- Subdivision: Post Oak Estates
HOA
- Has HOA: No
Location
- Region: Plano
Financial & listing details
- Tax assessed value: $592,144
- Annual tax amount: $8,316
- Date on market: 8/14/2023
- Cumulative days on market: 13 days
- Listing terms: Cash,Conventional,FHA,VA Loan
- Exclusions: Security cameras-exterior and interior, TV-mounts remain, Cloud shelves in nursery, Patio storage bin, Baby swing
Price history
| Date | Event | Price |
|---|---|---|
| 9/7/2023 | Sold | -- |
Source: NTREIS #20383873 Report a problem | ||
| 8/19/2023 | Pending sale | $675,000$270/sqft |
Source: NTREIS #20383873 Report a problem | ||
| 8/14/2023 | Contingent | $675,000$270/sqft |
Source: NTREIS #20383873 Report a problem | ||
| 8/14/2023 | Listed for sale | $675,000$270/sqft |
Source: NTREIS #20383873 Report a problem | ||
| 8/4/2023 | Listing removed | -- |
Source: NTREIS #20383873 Report a problem | ||
| 7/27/2023 | Contingent | $675,000$270/sqft |
Source: NTREIS #20383873 Report a problem | ||
| 7/20/2023 | Listed for sale | $675,000+35.5%$270/sqft |
Source: NTREIS #20383873 Report a problem | ||
| 6/27/2018 | Sold | -- |
Source: Agent Provided Report a problem | ||
| 5/25/2018 | Listed for sale | $498,000$199/sqft |
Source: PTG Properties #13849773 Report a problem | ||
Public tax history
| Year | Property taxes | Tax assessment |
|---|---|---|
| 2025 | $7,998 -5.5% | $592,144 -1.3% |
| 2024 | $8,461 +29.3% | $600,169 +25.4% |
| 2023 | $6,544 -10.9% | $478,697 +10% |
| 2022 | $7,343 +1.2% | $435,179 +10% |
| 2021 | $7,257 -0.3% | $395,617 +0.1% |
| 2020 | $7,281 -0.1% | $395,141 +0.7% |
| 2019 | $7,286 +15.8% | $392,348 +21.4% |
| 2018 | $6,294 +17% | $323,159 +4.8% |
| 2017 | $5,379 | $308,491 +12.3% |
| 2016 | $5,379 +30% | $274,672 +10.6% |
| 2015 | $4,137 | $248,354 +22.3% |
| 2014 | $4,137 | $203,101 +2.3% |
| 2013 | -- | $198,591 -4.6% |
| 2012 | -- | $208,069 -1.9% |
| 2011 | -- | $212,000 +4.3% |
| 2010 | -- | $203,256 -1.8% |
| 2009 | -- | $207,000 +3.5% |
| 2008 | -- | $200,074 +2.1% |
| 2007 | -- | $195,891 +4.7% |
| 2006 | -- | $187,126 0% |
| 2005 | -- | $187,158 +9.9% |
| 2004 | -- | $170,312 +4% |
| 2003 | -- | $163,691 +1.8% |
| 2002 | -- | $160,823 +2.9% |
| 2001 | -- | $156,353 +9.6% |
| 2000 | -- | $142,653 |
Find assessor info on the county website
Neighborhood: 75023
Nearby homes
- $--4 bd3 ba2.4k sqft3105 Desiderata Ct, Plano, TX 75023Sold
- $629,5004 bd3 ba2.6k sqft3100 Desiderata Ct, Plano, TX 75023Off Market

- $478,0004 bd3 ba2.3k sqft3104 Citadel Dr, Plano, TX 75023Off Market
- $437,4004 bd3 ba2.3k sqft3100 Citadel Dr, Plano, TX 75023Off Market

- $534,8004 bd3 ba2.4k sqft3104 Desiderata Ct, Plano, TX 75023Off Market
- $--3 bd2 ba2.6k sqft3109 Desiderata Ct, Plano, TX 75023Sold
- $454,6003 bd4 ba2.1k sqft3108 Citadel Dr, Plano, TX 75023Off Market
- $614,7004 bd4 ba2.8k sqft3039 Montego Pl, Plano, TX 75023Off Market
Nearby schools
GreatSchools rating
- 8/10Wells Elementary SchoolGrades: K-5Distance: 0.4 mi
- 9/10Haggard Middle SchoolGrades: 6-8Distance: 1 mi
- 7/10Plano Senior High SchoolGrades: 11-12Distance: 1.2 mi
Schools provided by the listing agent
- Elementary: Wells
- Middle: Haggard
- High: Vines
- District: Plano ISD
Source: NTREIS. This data may not be complete. We recommend contacting the local school district to confirm school assignments for this home.
Get a cash offer in 3 minutes
Find out how much your home could sell for in as little as 3 minutes with a no-obligation cash offer.
Estimated market value
$684,600
Get a cash offer in 3 minutes
Find out how much your home could sell for in as little as 3 minutes with a no-obligation cash offer.
Estimated market value
$684,600
- Texas
- Collin County
- Plano
- 75023
- 3101 Desiderata Ct
Nearby cities
Nearby neighborhoods
Nearby zip codes
Other Plano Topics
