Welcome to Paloma Imperial! This turnkey, single story Bluff Park condo is close to the beach, shopping and restaurants! This renovated gem, with only 1 common wall, is conveniently located on the ground floor, and features 2 expansive bedrooms, 2 bathrooms, spacious kitchen, formal dining area, open living room, inside laundry with full-size stackable washer and dryer, and more. The bright kitchen includes a remodeled coffee bar, new brushed brass cabinet hardware, under cabinet lighting, stainless steel appliances including Maytag double oven and dishwasher, LG microwave, Samsung refrigerator, reverse osmosis water filter, and plenty of room for eating & entertaining! The separate dining area and kitchen both have sliding doors which lead to the interior common courtyard, which includes a lush green space and peaceful fountain. Elegant upgrades include new light fixtures, brushed brass door hardware throughout, hardwood and tile flooring, Plantation shutters, newer windows, ceiling fan in Master Bedroom, new toilets, and an EV charging outlet in the garage. Guest bathroom has been upgraded with new floor and wall tile, all new plumbing fixtures, custom solid oak vanity, soaking tub with shower and circular shower curtain, and more! The private enclosed patio off the living room provides space to enjoy coastal breezes while overlooking 2nd Street. The Mid-century style building, built by architect Paul McKenzie, features beautiful landscaping, secure entrances and a common garage area with built-in storage over the assigned parking space. This quiet community provides a serene escape in close proximity to wine bars, parks, entertainment, night life, and more!
Sold for $770,000
Listed by: First Team Real Estate • Debbie Docherty • Contact: 714-536-9292
Bought with: Keller Williams Pacific Estate
Tax assessed value
$770,000
3101 E 2nd St Unit 4A, Long Beach, CA 90803
2beds
1,276sqft
Condominium
Built in 1963
-- sqft lot
$843,100 Zestimate®
$603/sqft
$4,602 Estimated rent
Home value
$843,100
$801,000 - $894,000
$4,602/mo
Zestimate® history
Owner options
List your home for rent
$4,602/mo
Rent Zestimate®
Find your next renter with Zillow Rental Manager. Plus, with online applications, you can quickly screen prospective tenants – for free.
$4,602/mo
Rent Zestimate®
Refinance and save
$5,688/mo
Est. payment
Refinancing to a lower rate could help reduce your monthly payments and save thousands over the life of the loan.
$5,688/mo
Est. payment
Explore your selling options
Work with a Zillow partner agent
Leverage their expertise and Zillow's premium Showcase listings to get your home seen by more buyers.
Get startedList with your own agent
Get your home in front of millions of buyers by listing it on Zillow.
Learn how to do itSell it yourself
Take full control of how buyers see your home on Zillow by listing For Sale by Owner (FSBO).
List your homeWhat's special
Mid-century style buildingSecure entrancesBright kitchenSeparate dining areaPlantation shuttersBeautiful landscapingCommon courtyard
Zillow last checked:
Listing updated:
Listed by:
Debbie Docherty DRE #01867809 714-536-9292,
First Team Real Estate,
Amie Peterson DRE #01911414,
First Team Real Estate
Bought with:
Denise Reesha, DRE #01411207
Keller Williams Pacific Estate
Source: CRMLS,MLS#: OC23161433 Originating MLS: California Regional MLS
Originating MLS: California Regional MLSFacts & features
Interior
Bedrooms & bathrooms
- Bedrooms: 2
- Bathrooms: 2
- Full bathrooms: 2
- Main level bathrooms: 2
- Main level bedrooms: 2
Rooms
- Room types: Bedroom, Kitchen, Living Room, Primary Bathroom, Primary Bedroom, Dining Room
Primary bedroom
- Features: Main Level Primary
Primary bedroom
- Features: Primary Suite
Bedroom
- Features: Bedroom on Main Level
Bathroom
- Features: Bathtub, Linen Closet, Stone Counters, Separate Shower, Tub Shower, Upgraded
Kitchen
- Features: Stone Counters
Heating
- Radiant
Cooling
- None
Appliances
- Included: Dishwasher, Electric Cooktop, Electric Oven, Disposal, Microwave, Refrigerator, Water Purifier, Dryer, Washer
- Laundry: Inside, Laundry Closet, Stacked
Features
- Breakfast Bar, Ceiling Fan(s), Separate/Formal Dining Room, Eat-in Kitchen, High Ceilings, Stone Counters, Storage, Bedroom on Main Level, Main Level Primary, Primary Suite
- Flooring: Tile, Wood
- Windows: Plantation Shutters
- Has fireplace: No
- Fireplace features: None
- Common walls with other units/homes: 1 Common Wall,End Unit,No One Below
Interior area
- Total interior livable area: 1,276 sqft
Property
Parking
- Total spaces: 1
- Parking features: Assigned, Controlled Entrance, One Space, Community Structure, See Remarks, Storage
- Garage spaces: 1
Accessibility
- Accessibility features: No Stairs
Features
- Levels: One
- Stories: 1
- Entry location: 1
- Patio & porch: Enclosed, Patio
- Pool features: None
- Spa features: None
- Has view: Yes
- View description: Courtyard, Neighborhood
Details
- Parcel number: 7264006062
- Special conditions: Standard
Construction
Type & style
- Home type: Condo
- Architectural style: Mid-Century Modern
- Property subtype: Condominium
- Attached to another structure: Yes
Materials
- Stucco
Condition
- New construction: No
- Year built: 1963
Details
- Builder name: Paul McKenzie
Utilities & green energy
- Sewer: Public Sewer
- Water: Public
- Utilities for property: Natural Gas Not Available, See Remarks
Community & HOA
Community
- Features: Gutter(s), Sidewalks
- Subdivision: Bluff Park (Blf)
HOA
- Has HOA: Yes
- Amenities included: Controlled Access, Gas, Maintenance Grounds, Pet Restrictions, Security, Trash
- HOA fee: $790 quarterly
- HOA name: Paloma Imperial
- HOA phone: 562-505-6204
Location
- Region: Long Beach
Financial & listing details
- Price per square foot: $603/sqft
- Tax assessed value: $770,000
- Annual tax amount: $10,078
- Date on market: 8/29/2023
- Cumulative days on market: 5 days
- Listing terms: Cash,Conventional
- Exclusions: Mirrors (except bathroom mirrors), toilet seat in guest bathroom
Price history
| Date | Event | Price |
|---|---|---|
| 10/4/2023 | Sold | $770,000+6.9%$603/sqft |
Source:  CRMLS #OC23161433 Report a problem CRMLS #OC23161433 Report a problem | ||
| 9/14/2023 | Pending sale | $720,000$564/sqft |
Source: CRMLS #OC23161433 Report a problem | ||
| 9/10/2023 | Contingent | $720,000$564/sqft |
Source: CRMLS #OC23161433 Report a problem | ||
| 9/5/2023 | Listed for sale | $720,000+25.8%$564/sqft |
Source: CRMLS #OC23161433 Report a problem | ||
| 6/7/2019 | Sold | $572,500$449/sqft |
Source:  CRMLS #PW19081299 Report a problem CRMLS #PW19081299 Report a problem | ||
| 4/22/2019 | Pending sale | $572,500$449/sqft |
Source: First Team Real Estate #PW19081299 Report a problem | ||
| 4/11/2019 | Listed for sale | $572,500+27.2%$449/sqft |
Source: First Team Real Estate #PW19081299 Report a problem | ||
| 8/28/2015 | Sold | $450,000+45.2%$353/sqft |
Source: Public Record Report a problem | ||
| 12/30/2011 | Sold | $310,000-4.6%$243/sqft |
Source: Public Record Report a problem | ||
| 11/1/2011 | Listed for sale | $325,000$255/sqft |
Source: Coldwell Banker Coastal Alliance #P801494 Report a problem | ||
Public tax history
| Year | Property taxes | Tax assessment |
|---|---|---|
| 2025 | $10,078 +2.5% | $770,000 |
| 2024 | $9,831 +25.6% | $770,000 +25.4% |
| 2023 | $7,825 +6.6% | $613,833 +2% |
| 2022 | $7,339 +2% | $601,798 +2% |
| 2021 | $7,194 -0.9% | $589,999 +1% |
| 2020 | $7,258 | $583,950 +22.3% |
| 2019 | $7,258 +23.5% | $477,436 +2% |
| 2018 | $5,877 | $468,075 +2% |
| 2017 | $5,877 +1.1% | $458,898 +2% |
| 2016 | $5,815 +7.6% | $449,900 +38.9% |
| 2015 | $5,404 +41.5% | $323,979 +2% |
| 2014 | $3,819 | $317,634 +2.5% |
| 2012 | -- | $310,000 +365.7% |
| 2011 | -- | $66,573 +0.8% |
| 2010 | -- | $66,076 -0.2% |
| 2009 | -- | $66,234 +2% |
| 2008 | -- | $64,936 +2% |
| 2007 | -- | $63,664 +2% |
| 2006 | -- | $62,417 |
| 2005 | -- | $62,417 +4% |
| 2004 | -- | $59,995 +1.9% |
| 2003 | -- | $58,897 +2% |
| 2002 | -- | $57,743 +4% |
| 2000 | -- | $55,503 |
Find assessor info on the county website
Neighborhood: Bluff Park
Nearby homes
- $574,0002 bd2 ba1.1k sqft3101 E 2nd St UNIT 2A, Long Beach, CA 90803Sold
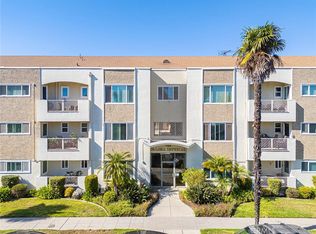
- $610,0001 bd1 ba1k sqft3101 E 2nd St UNIT 6C, Long Beach, CA 90803Sold

- $626,2002 bd1 ba980 sqft3101 E 2nd St APT 1A, Long Beach, CA 90803Off Market
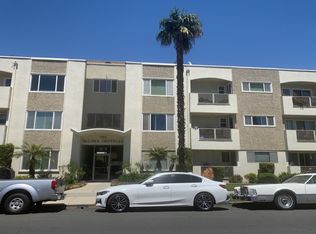
- $507,4001 bd1 ba1k sqft3101 E 2nd St UNIT 3A, Long Beach, CA 90803Off Market
- $670,0002 bd2 ba1.3k sqft3101 E 2nd St UNIT 5A, Long Beach, CA 90803Off Market
- $502,7001 bd1 ba921 sqft3101 E 2nd St APT 6A, Long Beach, CA 90803Off Market
- $543,2002 bd1 ba980 sqft3101 E 2nd St UNIT 1B, Long Beach, CA 90803Off Market
- $571,4002 bd2 ba1.1k sqft3101 E 2nd St UNIT 2B, Long Beach, CA 90803Off Market
Nearby schools
GreatSchools rating
- 7/10Mann Elementary SchoolGrades: K-5Distance: 0.2 mi
- 7/10Jefferson Leadership Academies SchoolGrades: 6-8Distance: 0.9 mi
- 6/10Wilson High SchoolGrades: 9-12Distance: 1.2 mi
Schools provided by the listing agent
- Elementary: Mann
- Middle: Jefferson
- High: Wilson
Source: CRMLS. This data may not be complete. We recommend contacting the local school district to confirm school assignments for this home.
Get a cash offer in 3 minutes
Find out how much your home could sell for in as little as 3 minutes with a no-obligation cash offer.
Estimated market value
$843,100
Get a cash offer in 3 minutes
Find out how much your home could sell for in as little as 3 minutes with a no-obligation cash offer.
Estimated market value
$843,100
- California
- Los Angeles County
- Long Beach
- 90803
- Bluff Park
- 3101 E 2nd St Unit 4A
Nearby cities
Nearby neighborhoods
Nearby zip codes
Other Long Beach Topics
