Dreamy, historic, artist retreat in the woods, just a few minutes from the Oracle Health campus, and only 20 minutes from downtown.
This home was once inhabited by artist, Ross Eugene Braught, who taught at the Kansas City Arts Institute, and was a friend of Thomas Hart Benton. Benton revered him as the "greatest draftsman of our generation".
Tucked into a 2.5-acre secluded lot, surrounded by trees, this incredible property is poised and ready for remote living, but within the city limits.
Amazing for a "getaway" property that doesn't require a long drive out of the city, or a permanent home, this historic property, built in 1923, is beautifully remodeled, with a brand new, eat-in, country kitchen, two bedrooms upstairs, and a third possible bedroom, den, or family room on the first floor, which can be finished to suit your needs, and is already wired for a mini-split for heating and cooling.
Gorgeous new hardwood flooring on the 1st floor. Brand new bathrooms, washer/dryer hook-ups in hallway upstairs, and all new windows throughout the home.
All the early 20th Century charm and character is still intact, but modernized.
Plenty of room for adding a detached garage or carport, or any out-buildings your heart desires. Stone exterior, fire pit, and stone outdoor fireplace.
Google Fiber available.
Sold
Price Unknown
3101 E 91st St, Kansas City, MO 64132
3beds
1,532sqft
Single Family Residence
Built in 1923
2.5 Acres Lot
$447,400 Zestimate®
$--/sqft
$1,701 Estimated rent
Home value
$447,400
$403,000 - $497,000
$1,701/mo
Zestimate® history
Owner options
List your home for rent
$1,701/mo
Rent Zestimate®
Find your next renter with Zillow Rental Manager. Plus, with online applications, you can quickly screen prospective tenants – for free.
$1,701/mo
Rent Zestimate®
Refinance and save
Refinancing to a lower rate could help reduce your monthly payments and save thousands over the life of the loan.
Explore your selling options
Work with a Zillow partner agent
Leverage their expertise and Zillow's premium Showcase listings to get your home seen by more buyers.
Get startedList with your own agent
Get your home in front of millions of buyers by listing it on Zillow.
Learn how to do itSell it yourself
Take full control of how buyers see your home on Zillow by listing For Sale by Owner (FSBO).
List your homeWhat's special
Zillow last checked:
Listing updated:
Listed by:
Sarah Anderson 816-872-7712,
NextHome Gadwood Group
Bought with:
Loni Bernard, 2011035914
Lotus Key Homes LLC
Source: Heartland MLS as distributed by MLS GRID,MLS#: 2583822
Facts & features
Interior
Bedrooms & bathrooms
- Bedrooms: 3
- Bathrooms: 2
- Full bathrooms: 1
- 1/2 bathrooms: 1
Bedroom 1
- Level: Second
- Area: 144 Square Feet
- Dimensions: 12 x 12
Bedroom 2
- Level: Second
- Area: 144 Square Feet
- Dimensions: 12 x 12
Bedroom 3
- Level: First
- Area: 165 Square Feet
- Dimensions: 11 x 15
Bathroom 1
- Features: Carpet, Ceiling Fan(s)
- Level: Second
- Area: 55 Square Feet
- Dimensions: 11 x 5
Dining room
- Level: First
- Area: 77 Square Feet
- Dimensions: 11 x 7
Half bath
- Level: First
- Area: 24 Square Feet
- Dimensions: 6 x 4
Kitchen
- Features: Ceiling Fan(s)
- Level: First
- Area: 72 Square Feet
- Dimensions: 9 x 8
Living room
- Features: Fireplace
- Level: First
- Area: 375 Square Feet
- Dimensions: 25 x 15
Heating
- Natural Gas, Wood Stove
Cooling
- Electric
Appliances
- Included: Dishwasher, Dryer, Refrigerator, Stainless Steel Appliance(s), Washer
- Laundry: Bedroom Level, In Basement
Features
- Ceiling Fan(s), Painted Cabinets, Pantry
- Flooring: Concrete, Tile, Wood
- Windows: Storm Window(s)
- Basement: Interior Entry,Stone/Rock,Walk-Up Access
- Number of fireplaces: 1
- Fireplace features: Insert, Living Room, Wood Burning
Interior area
- Total structure area: 1,532
- Total interior livable area: 1,532 sqft
- Finished area above ground: 1,532
- Finished area below ground: 0
Property
Parking
- Parking features: Other
Features
- Patio & porch: Patio
- Fencing: Metal
Lot
- Size: 2.5 Acres
- Features: Acreage, Wooded
Details
- Parcel number: 49420010500000000
Construction
Type & style
- Home type: SingleFamily
- Architectural style: Traditional
- Property subtype: Single Family Residence
Materials
- Stone & Frame
- Roof: Composition
Condition
- Year built: 1923
Utilities & green energy
- Sewer: Private Sewer, Septic Tank
- Water: Public
Community & HOA
Community
- Security: Security System
- Subdivision: Hidden Valley
HOA
- Has HOA: No
Location
- Region: Kansas City
Financial & listing details
- Tax assessed value: $105,800
- Annual tax amount: $4,352
- Date on market: 11/6/2025
- Listing terms: Cash,Conventional
- Ownership: Private
Price history
| Date | Event | Price |
|---|---|---|
| 2/14/2026 | Listing removed | $1,995$1/sqft |
Source: Zillow Rentals Report a problem | ||
| 1/16/2026 | Sold | -- |
Source:  Heartland MLS as distributed by MLS GRID #2583822 Report a problem Heartland MLS as distributed by MLS GRID #2583822 Report a problem | ||
| 1/16/2026 | Listed for rent | $1,995$1/sqft |
Source: Zillow Rentals Report a problem | ||
| 12/17/2025 | Pending sale | $399,000$260/sqft |
Source:  NextHome #2583822 Report a problem NextHome #2583822 Report a problem | ||
| 11/19/2025 | Contingent | $399,000$260/sqft |
Source: Heartland MLS as distributed by MLS GRID #2583822 Report a problem | ||
| 11/5/2025 | Listed for sale | $399,000+45.1%$260/sqft |
Source: NextHome #2583822 Report a problem | ||
| 10/20/2021 | Sold | -- |
Source: Heartland MLS as distributed by MLS GRID #2343911 Report a problem | ||
| 9/21/2021 | Pending sale | $275,000$180/sqft |
Source: Heartland MLS as distributed by MLS GRID #2343911 Report a problem | ||
| 9/10/2021 | Listed for sale | $275,000$180/sqft |
Source: Heartland MLS as distributed by MLS GRID #2343911 Report a problem | ||
Public tax history
| Year | Property taxes | Tax assessment |
|---|---|---|
| 2025 | $1,790 -58.9% | $20,102 -60% |
| 2024 | $4,352 +1.8% | $50,274 |
| 2023 | $4,273 +183.9% | $50,274 +230.7% |
| 2022 | $1,505 +15.9% | $15,201 |
| 2021 | $1,298 +7.3% | $15,201 +13.5% |
| 2020 | $1,210 +5.7% | $13,391 |
| 2019 | $1,144 | $13,391 +15.2% |
| 2018 | $1,144 -4.1% | $11,624 |
| 2017 | $1,193 +11.5% | $11,624 +2.6% |
| 2016 | $1,070 +4.4% | $11,333 +2% |
| 2014 | $1,025 +4.4% | $11,111 |
| 2013 | $982 +0.4% | $11,111 +6.8% |
| 2012 | $978 +0.6% | $10,402 |
| 2011 | $972 +0.7% | $10,402 |
| 2010 | $965 | $10,402 |
| 2009 | -- | $10,402 -19.5% |
| 2008 | $1,105 +14.2% | $12,925 |
| 2007 | $968 +0% | $12,925 +15% |
| 2006 | $967 +12.5% | $11,239 |
| 2005 | $860 +0.9% | $11,239 +6.5% |
| 2004 | $852 +12.5% | $10,552 |
| 2003 | $757 +0.8% | $10,552 +8% |
| 2002 | $752 +2% | $9,770 |
| 2001 | $737 | $9,770 |
Find assessor info on the county website
Neighborhood: Hidden Valley
Nearby homes
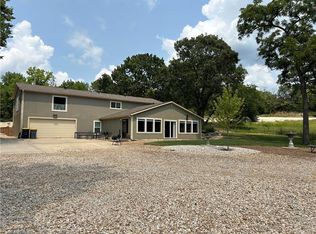
- $--4 bd2 ba3.2k sqft3109 E 91st St, Kansas City, MO 64132Sold
- $116,6001 bd1 ba660 sqft3003 E 91st St, Kansas City, MO 64132Off Market

- $266,5003 bd1 ba650 sqft9201 Grandview Rd, Kansas City, MO 64132Off Market
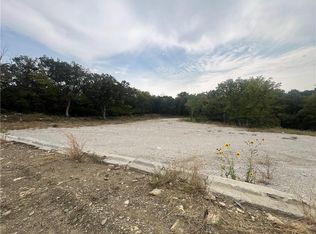
- $--1.92 Acres3205 E 91st St, Kansas City, MO 64132Sold
- $8,590-- bd-- ba-- sqft9114 Grandview Rd, Kansas City, MO 64132Off Market
- $141,1001 bd1 ba768 sqft3200 E 91st St, Kansas City, MO 64132Off Market
- $303,3003 bd2 ba1.3k sqft3305 E 91st St, Kansas City, MO 64132Off Market
- $209,8003 bd1 ba1k sqft9114 Indiana Ave, Kansas City, MO 64132Off Market
Nearby schools
GreatSchools rating
- 6/10Santa Fe ElementaryGrades: K-5Distance: 2.5 mi
- 3/10Hickman Mills Middle SchoolGrades: 6-8Distance: 2.4 mi
- 2/10Ruskin High SchoolGrades: 9-12Distance: 3.6 mi
Schools provided by the listing agent
- Elementary: Santa Fe Elementary
- Middle: Center
- High: Ruskin
Source: Heartland MLS as distributed by MLS GRID. This data may not be complete. We recommend contacting the local school district to confirm school assignments for this home.
Get a cash offer in 3 minutes
Find out how much your home could sell for in as little as 3 minutes with a no-obligation cash offer.
Estimated market value
$447,400
Get a cash offer in 3 minutes
Find out how much your home could sell for in as little as 3 minutes with a no-obligation cash offer.
Estimated market value
$447,400
- Missouri
- Jackson County
- Kansas City
- 64132
- Hidden Valley
- 3101 E 91st St
Nearby cities
Nearby neighborhoods
Nearby zip codes
Other Kansas City Topics
