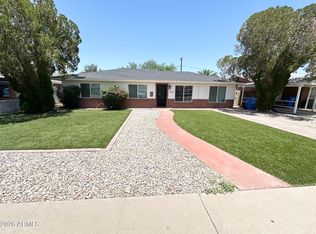
An exceptional opportunity in the highly desirable Camelback Corridor/Biltmore area! Situated on a generous corner lot, this mostly brick home offers endless potential to remodel, expand, or start fresh and create something truly special. The spacious floor plan includes a great room that leads into the dining area, spacious primary retreat with its own fireplace and a 4th bedroom with an ensuite bathroom. Additional features include a covered patio overlooking the pool and a large grassy area with room for a garden. With its prime location, substantial lot, and flexible possibilities, this property is a rare opportunity for an owner-occupant, investor, or builder.
For sale
Price cut: $5K (9/1)
$895,000
3101 E MARIPOSA Street, Phoenix, AZ 85016
4beds
2,049sqft
Single Family Residence
Built in 1954
0.28 Acres Lot
$-- Zestimate®
$437/sqft
$-- HOA
What's special
Spacious floor planSubstantial lotGenerous corner lotMostly brick home
- 29 days
- 1,214
- 101
Zillow last checked:
Listing updated:
Listed by:
Erik Jensen 602-903-7220,
Compass,
Stephen T Caniglia 602-903-7220,
Compass
Source: ARMLS,MLS#: 7056630
Facts & features
Interior
Bedrooms & bathrooms
- Bedrooms: 4
- Bathrooms: 3
- Full bathrooms: 3
Heating
- Electric
Cooling
- Central Air, Ceiling Fan(s)
Appliances
- Included: Dishwasher, Disposal
- Laundry: Inside
Features
- Eat-in Kitchen, Pantry, 3/4 Bath Master Bdrm
- Has basement: No
- Number of fireplaces: 1
- Fireplace features: Family Room
Interior area
- Total structure area: 2,049
- Total interior livable area: 2,049 sqft
Property
Parking
- Total spaces: 2
- Parking features: Garage Door Opener, Side Vehicle Entry
- Garage spaces: 2
Features
- Stories: 1
- Patio & porch: Covered
- Exterior features: Storage
- Has private pool: Yes
- Pool features: Diving Pool, Fenced
- Spa features: None
- Fencing: Block
Lot
- Size: 0.28 Acres
- Features: North/South Exposure, Corner Lot, Grass Front, Grass Back
Details
- Parcel number: 16312035
Construction
Type & style
- Home type: SingleFamily
- Architectural style: Ranch
- Property subtype: Single Family Residence
Materials
- Brick Veneer, Stucco, Wood Frame, Painted, Brick
- Roof: Composition
Condition
- Year built: 1954
Utilities & green energy
- Sewer: Public Sewer
- Water: City Water
Community & HOA
Community
- Subdivision: BRENTWOOD ESTATES
HOA
- Has HOA: No
- Services included: No Fees
Location
- Region: Phoenix
Financial & listing details
- Price per square foot: $437/sqft
- Tax assessed value: $805,500
- Annual tax amount: $5,223
- Date on market: 8/6/2026
- Cumulative days on market: 29 days
- Listing terms: Cash,Conventional,FHA,VA Loan
- Ownership: Fee Simple
Estimated market value
Not available
Estimated sales range
Not available
Not available
Price history
| Date | Event | Price |
|---|---|---|
| 9/1/2026 | Price change | $895,000-0.6%$437/sqft |
Source:  ARMLS #7056630 Report a problem ARMLS #7056630 Report a problem | ||
| 8/6/2026 | Listed for sale | $900,000+400%$439/sqft |
Source: ARMLS #7056630 Report a problem | ||
| 5/22/2001 | Sold | $180,000$88/sqft |
Source: Public Record Report a problem | ||
Public tax history
| Year | Property taxes | Tax assessment |
|---|---|---|
| 2025 | $5,223 +4.9% | $80,550 +0.3% |
| 2024 | $4,980 +17.3% | $80,310 +120.8% |
| 2023 | $4,246 +3.4% | $36,365 -30.7% |
| 2022 | $4,108 -0.4% | $52,470 +5.9% |
| 2021 | $4,124 +2.3% | $49,550 +8.2% |
| 2020 | $4,030 +2.7% | $45,810 +1.2% |
| 2019 | $3,925 | $45,260 +12.4% |
| 2018 | $3,925 +5.3% | $40,280 +3% |
| 2017 | $3,726 +11.5% | $39,120 +9.5% |
| 2016 | $3,341 +6.7% | $35,710 +6.2% |
| 2015 | $3,131 | $33,630 +35.4% |
| 2014 | -- | $24,830 +16.5% |
| 2013 | -- | $21,310 -0.2% |
| 2012 | -- | $21,360 -11.8% |
| 2011 | -- | $24,230 -8.8% |
| 2010 | -- | $26,560 -18.4% |
| 2009 | -- | $32,560 -20.2% |
| 2008 | -- | $40,800 +20.2% |
| 2007 | -- | $33,950 +58.6% |
| 2006 | -- | $21,400 |
| 2005 | -- | $21,400 +20.6% |
| 2004 | -- | $17,750 |
| 2003 | -- | $17,750 +33% |
| 2002 | -- | $13,350 |
Find assessor info on the county website
Monthly payment
Est. payment
Payment breakdown
Explore the cost of this home by adjusting the details. Changes won't be saved.Climate risks
Neighborhood: Camelback East
Nearby schools
Schools provided by the listing agent
- Elementary: Madison Park School
- Middle: Madison Park School
- High: Camelback High School
- District: Madison Elementary District
Source: ARMLS. This data may not be complete. We recommend contacting the local school district to confirm school assignments for this home.

Similar homes
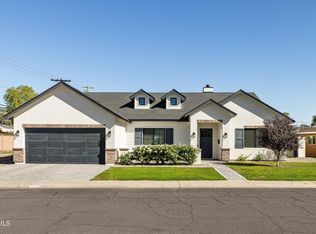
- $899,0003 bd3 ba2k sqft5146 N 18TH Street, Phoenix, AZ 85016For Sale
 MLS ID #7072853, Ramneek Mathur, Real Broker. ARMLS
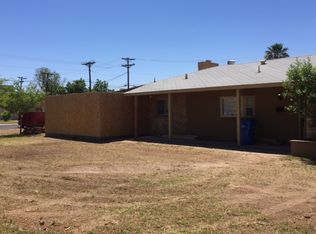
 - $765,0004 bd2 ba2k sqft2220 E HEATHERBRAE Drive, Phoenix, AZ 85016For Sale
 MLS ID #7074123, Neesha Wolfe, HomeSmart. ARMLS
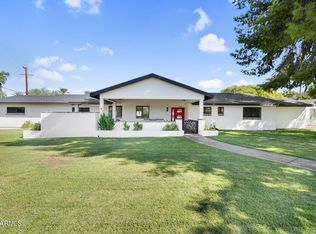
 - $940,0004 bd4 ba2.3k sqft2507 E DEVONSHIRE Avenue, Phoenix, AZ 85016For Sale
 MLS ID #7056720, Shanna Day, Keller Williams Realty Phoenix. ARMLS
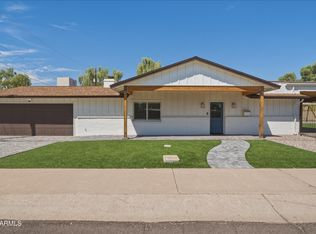
 - $874,9003 bd3 ba2.1k sqft3037 E CLARENDON Avenue, Phoenix, AZ 85016For Sale
 MLS ID #7060771, Bruno Arapovic, HomeSmart. ARMLS
