Skip main navigation
Sold for $1,350,000
  • $1,350,000

    3101 E SELLS Drive, Phoenix, AZ 85016

    4beds
    4baths
    2,079sqft
    Single Family Residence
    Built in 2023
    7,553 Square Feet Lot
    $1,329,600 Zestimate®
    $649/sqft
    $4,862 Estimated rent

    Home value

    $1,329,600

    $1.21M - $1.46M

    $4,862/mo

    Zestimate® history
    Loading
    Loading...

    Owner options

    List your home for rent

    $4,862/mo

    Rent Zestimate®

    Find your next renter with Zillow Rental Manager. Plus, with online applications, you can quickly screen prospective tenants – for free.

    Learn more

    $4,862/mo

    Rent Zestimate®

    Refinance and save

    $7,554/mo

    Est. payment

    Refinancing to a lower rate could help reduce your monthly payments and save thousands over the life of the loan.

    See today's rates

    $7,554/mo

    Est. payment

    Explore your selling options

    Work with a Zillow partner agent

    Leverage their expertise and Zillow's premium Showcase listings to get your home seen by more buyers.

    Get started

    List with your own agent

    Get your home in front of millions of buyers by listing it on Zillow.

    Learn how to do it

    Sell it yourself

    Take full control of how buyers see your home on Zillow by listing For Sale by Owner (FSBO).

    List your home

    What's special

    Low maintenanceSplit floor planPool-sized backyardCustom ramada with electricityPrimary suiteSpa-like bathroomStainless steel bosch appliances
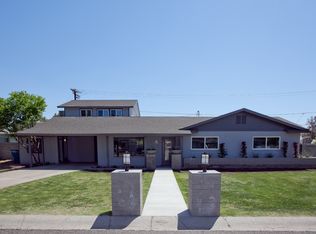
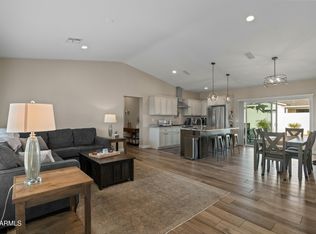
    Discover quintessential Biltmore/Arcadia Lite living with this 2023 build feat. an open-concept, split floor plan. Nearly 2,100 SQFT offers 4 bedrooms and 4 full bathrooms. The kitchen shines with stainless steel Bosch appliances, custom Taj Mahal quartzite countetops, and tons of storage. The primary suite boasts spa-like bathroom with standalone soaking tub and private backyard access. Entertain in the low maintenance, pool-sized backyard with outdoor living space and a custom ramada with electricity. Set in a prime location with effortless access to both Arcadia and the Biltmore, this home places premier dining and upscale shopping just minutes away.

    Zillow last checked:

    Listing updated:

    Listed by:

    Amy Curran Foreman 919-961-8810,

    Compass,

    Kirsten K Horchler 480-799-2149,

    Compass

    Bought with:

    Jarrod Smith, BR104080000

    Plush Arizona Living

    Source: ARMLS,MLS#: 6856459MLS Logo

    Facts & features

    Interior

    Bedrooms & bathrooms
    • Bedrooms: 4
    • Bathrooms: 4
    Heating
    • Ceiling
    Cooling
    • Central Air, Ceiling Fan(s)
    Appliances
    • Included: Built-in Microwave, Dishwasher, Disposal, Gas Range, Gas Oven
    • Laundry: Inside
    Features
    • Non-laminate Counter, High Speed Internet, Double Vanity, 9+ Flat Ceilings, Kitchen Island, Full Bth Master Bdrm, Separate Shwr & Tub
    • Flooring: Wood
    • Windows: Low Emissivity Windows, Double Pane Windows
    • Has basement: No
    • Number of fireplaces: 1
    • Fireplace features: Living Room
    Interior area
    • Total structure area: 2,079
    • Total interior livable area: 2,079 sqft

    Property

    Parking
    • Total spaces: 2
    • Parking features: Garage Door Opener, Direct Access
    • Garage spaces: 2
    Accessibility
    • Accessibility features: Bath Roll-In Shower
    Features
    • Stories: 1
    • Patio & porch: Covered, Patio
    • Exterior features: Storage
    • Pool features: None
    • Spa features: None
    • Fencing: Block
    Lot
    • Size: 7,553 sqft
    • Features: North/South Exposure, Sprinklers In Rear, Sprinklers In Front, Gravel/Stone Front, Gravel/Stone Back, Synthetic Grass Frnt, Synthetic Grass Back
    Details
    • Parcel number: 16303100

    Construction

    Type & style
    • Home type: SingleFamily
    • Property subtype: Single Family Residence
    Materials
    • Spray Foam Insulation, Synthetic Stucco, Wood Frame
    • Roof: Composition
    Condition
    • Year built: 2023
    Details
    • Builder name: Heartfelt Properties

    Utilities & green energy

    • Sewer: Public Sewer
    • Water: City Water
    Green energy
    • Water conservation: Low-Flow Fixtures, Tankless Ht Wtr Heat, Recirculation Pump

    Community & neighborhood

    Location
    • Region: Phoenix
    • Subdivision: VALENCIA GARDENS

    Other

    Other facts
    • Listing terms: Cash,Conventional,VA Loan
    • Ownership: Fee Simple

    Price history

    DateEventPrice
    5/28/2025Sold$1,350,000$649/sqft
    Source: ARMLS #6856459 Report a problem
    4/24/2025Listed for sale$1,350,000+11.1%$649/sqft
    Source: ARMLS #6856459 Report a problem
    2/8/2024Sold$1,215,000+1.3%$584/sqft
    Source: ARMLS #6643481 Report a problem
    1/18/2024Pending sale$1,199,000$577/sqft
    Source: ARMLS #6643481 Report a problem
    1/16/2024Listed for sale$1,199,000+182.1%$577/sqft
    Source: ARMLS #6643481 Report a problem
    12/9/2022Sold$425,000-22.7%$204/sqft
    Source: HomeSmart Intl Solds #6471189_85016 Report a problem
    11/24/2022Pending sale$550,000$265/sqft
    Source: HomeSmart #6471189 Report a problem
    11/23/2022Listed for sale$550,000$265/sqft
    Source: HomeSmart #6471189 Report a problem
    11/15/2022Pending sale$550,000$265/sqft
    Source: HomeSmart #6471189 Report a problem
    10/9/2022Price change$550,000-15.4%$265/sqft
    Source: ARMLS #6471189 Report a problem
    9/30/2022Listed for sale$650,000$313/sqft
    Source: ARMLS #6471189 Report a problem

    Public tax history

    YearProperty taxesTax assessment
    2025$5,951 +138.6%$94,870 +92%
    2024$2,494 -9.8%$49,420 +138.2%
    2023$2,765 +18%$20,751 -34.8%
    2022$2,344 -0.4%$31,820 +13.8%
    2021$2,353 +2.3%$27,960 +10%
    2020$2,300 +2.7%$25,410 +0.3%
    2019$2,239 $25,330 +14.8%
    2018$2,239 +5.3%$22,060 +3.8%
    2017$2,126 +11.5%$21,260 +11.4%
    2016$1,906 +8%$19,080 +5%
    2015$1,766 $18,170 +32.4%
    2014-- $13,720 +12.8%
    2013-- $12,160 -5.4%
    2012-- $12,860 -19.2%
    2011-- $15,910 +3.6%
    2010-- $15,350 -26.3%
    2009-- $20,820 -18.5%
    2008-- $25,550 +18.3%
    2007-- $21,600 +64.3%
    2006-- $13,150
    2005-- $13,150 +10.5%
    2004-- $11,900
    2003-- $11,900 +30.1%
    2002-- $9,150

    Find assessor info on the county website

    Neighborhood: Camelback East

    Nearby schools

    GreatSchools rating
    Schools provided by the listing agent
    • Elementary: Madison Camelview Elementary
    • Middle: Madison Park School
    • High: Camelback High School
    • District: Madison Elementary District

    Source: ARMLS. This data may not be complete. We recommend contacting the local school district to confirm school assignments for this home.

    Get a cash offer in 3 minutes
    Find out how much your home could sell for in as little as 3 minutes with a no-obligation cash offer.
    Estimated market value
    $1,329,600
    Get a cash offer in 3 minutes
    Find out how much your home could sell for in as little as 3 minutes with a no-obligation cash offer.
    Estimated market value
    $1,329,600