Welcome to 3101 E Truman Avenue, Alton, TX 78573 — a beautiful and well-maintained 3-bedroom, 2-bathroom home located in the desirable Indian Harbor subdivision within Sharyland ISD. Built in 2012, this home offers approximately 1,571 living sq. ft. with a comfortable open-concept layout perfect for everyday living and entertaining. Step inside to find a spacious living area, dining room, and a functional kitchen with plenty of cabinet and counter space. The home also features a welcoming foyer, generously sized bedrooms, and a large backyard with plenty of room to relax or entertain guests. Conveniently located near schools, shopping, restaurants, and major roadways, this home offers both comfort and convenience in a growing area of Alton. Schedule your private showing today!
For sale
$245,000
3101 E Truman Ave, Mission, TX 78573
3beds
1,571sqft
Single Family Residence, Residential
Built in 2012
7,501 Square Feet Lot
$242,900 Zestimate®
$156/sqft
$-- HOA
What's special
Welcoming foyerDining roomGenerously sized bedroomsComfortable open-concept layout
- 31 days
- 49
- 1
Zillow last checked:
Listing updated:
Listed by:
Eric Estrada 956-599-6916,
Stellar Equity Real Estate Llc
Source: Greater McAllen AOR,MLS#: 510527
Facts & features
Interior
Bedrooms & bathrooms
- Bedrooms: 3
- Bathrooms: 2
- Full bathrooms: 2
Dining room
- Description: Living Area(s): 1
Living room
- Description: Living Area(s): 1
Heating
- Has Heating (Unspecified Type)
Cooling
- Central Air, Electric
Appliances
- Included: Electric Water Heater, No Conveying Appliances
- Laundry: Laundry Area, Washer/Dryer Connection
Features
- Granite Counters, Ceiling Fan(s)
- Flooring: Tile
- Windows: Double Pane Windows, Window Coverings
Interior area
- Total structure area: 1,571
- Total interior livable area: 1,571 sqft
Property
Parking
- Total spaces: 2
- Parking features: Attached, Garage Faces Front
- Attached garage spaces: 2
Features
- Patio & porch: Patio
- Fencing: Wood
Lot
- Size: 7,501 Square Feet
Details
- Parcel number: I222500000001500
Construction
Type & style
- Home type: SingleFamily
- Property subtype: Single Family Residence, Residential
Materials
- Brick
- Foundation: Slab
- Roof: Shingle
Condition
- Year built: 2012
Utilities & green energy
- Sewer: Public Sewer
- Water: Public
Green energy
- Energy efficient items: Thermostat
Community & HOA
Community
- Features: Sidewalks
- Subdivision: Indian Harbor
HOA
- Has HOA: No
Location
- Region: Mission
Financial & listing details
- Price per square foot: $156/sqft
- Tax assessed value: $268,112
- Annual tax amount: $5,567
- Date on market: 8/6/2026
- Road surface type: Paved
Estimated market value
$242,900
$231,000 - $255,000
$1,900/mo
Price history
| Date | Event | Price |
|---|---|---|
| 8/6/2026 | Listed for sale | $245,000-2%$156/sqft |
Source: Greater McAllen AOR #510527 Report a problem | ||
| 7/22/2026 | Listing removed | $250,000$159/sqft |
Source: Greater McAllen AOR #504216 Report a problem | ||
| 5/12/2026 | Listed for sale | $250,000+2%$159/sqft |
Source: Greater McAllen AOR #504216 Report a problem | ||
| 4/3/2023 | Listing removed | -- |
Source: Owner Report a problem | ||
| 3/27/2023 | Listed for sale | $245,000$156/sqft |
Source: Owner Report a problem | ||
Public tax history
| Year | Property taxes | Tax assessment |
|---|---|---|
| 2025 | $3,245 +23.6% | $242,121 +10% |
| 2024 | $2,625 +2.3% | $220,110 +5.7% |
| 2023 | $2,565 -30.7% | $208,254 +10% |
| 2022 | $3,700 +2.5% | $189,322 +10% |
| 2021 | $3,610 | $172,111 +7.1% |
| 2020 | -- | $160,635 +4.4% |
| 2019 | $3,477 +7% | $153,934 +10% |
| 2018 | $3,250 | $139,940 +2% |
| 2017 | $3,250 -1.6% | $137,216 -0.9% |
| 2016 | $3,303 -7% | $138,410 -3.8% |
| 2015 | $3,551 | $143,901 +10% |
| 2014 | $3,551 | $130,819 -0.8% |
| 2013 | -- | $131,923 +425.1% |
| 2012 | -- | $25,125 +100% |
| 2011 | -- | $12,563 |
| 2010 | -- | $12,563 -50% |
| 2009 | -- | $25,125 |
| 2008 | -- | $25,125 |
Find assessor info on the county website
Monthly payment
Est. payment
Payment breakdown
Explore the cost of this home by adjusting the details. Changes won't be saved.Climate risks
Neighborhood: 78573
Nearby schools
Schools provided by the listing agent
- Elementary: Jensen
- Middle: Sharyland North Junior
- High: Sharyland H.S.
- District: Sharyland ISD
Source: Greater McAllen AOR. This data may not be complete. We recommend contacting the local school district to confirm school assignments for this home.
Similar homes
- $220,0003 bd2 ba1.3k sqft703 N Linares St, Alton, TX 78573For Sale
 MLS ID #505144, Milleily Rebollar, Imperio Real Estate Llc. Greater McAllen AOR
 - $--3 bd2 ba1.7k sqft5302 N Ezequiel Loop, Mission, TX 78574Auction
 Xome
Xome - $255,0003 bd2 ba1.8k sqft3209 Francisco Ave, Mission, TX 78573For Sale
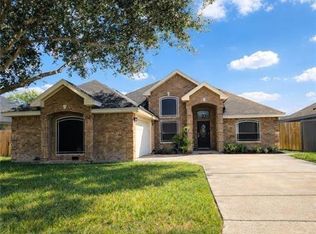 MLS ID #509109, Victoria Reyna, Longoria Realty Llc. Greater McAllen AOR
 - $215,0003 bd2 ba1.6k sqft119 N Trosper Blvd, Mission, TX 78573For Sale
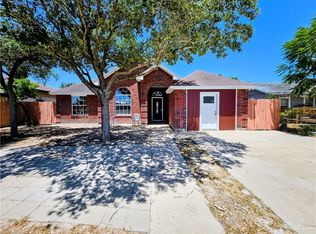 MLS ID #511042, Antonio Almanza, Jpar North Metro. Greater McAllen AOR
