Move-in-ready, beautifully maintained and updated end unit at Lexington Mews! 2,357 sf living space in total, 2+ bedrooms, neutral throughout, hardwood floors on the main level, open floor plan, lots of natural light throughout with large windows and sliders. Dining room opens to the living room with ceiling fan, sliders to spacious deck, eat-in-kitchen with white cabinets, stainless steel appliances, pantry, granite counters and subway tile backsplash, half bath, access to two-car attached garage with epoxy floor and storage shelving. Upper level with sculpted wall-to-wall carpeting, features spacious primary bedroom with vaulted ceiling, ceiling fan, walk-in-closet and en-suite private bath with tile floor, soaking tub, stall shower, double vanity sinks and marble counter tops, second bedroom with walk-in-closet, full hall bath with tub/shower combination and den can be used as an additional bedroom, nursery, in-home office, etc. The finished lower level family room has a gas log fireplace, perfect for in-home theater, sliders to the patio and spacious yard to enjoy outdoor living. Enjoy dining al fresco? You will love sitting on the deck and taking in the views, too. Amenities include in-ground swimming pool, tennis courts, and sidewalks. Minutes from restaurants, movie theater, retail shopping, schools, health clubs, major highways and MetroNorth trains, this location is fantastic for commuters. Low taxes and low maintenance living at Lexington Mews ~ WELCOME HOME!
Updates: 2020 New HVAC, 2022 New storm doors, 2022 Half bath renovated, 2024 New roof HOA includes: lawn maintenance, snow removal, pesticide application, mulch application, gutter cleaning, water, sewer, trash removal, poo/tennis court/half court basketball maintenance. Pool house for changing and bathrooms.
Sold for $510,000
$510,000
3101 Eaton Court #3101, Danbury, NY 06811
2beds
2,357sqft
Condominium, Residential
Built in 2000
-- sqft lot
$554,000 Zestimate®
$216/sqft
$3,733 Estimated rent
Home value
$554,000
$504,000 - $609,000
$3,733/mo
Zestimate® history
Owner options
List your home for rent
$3,733/mo
Rent Zestimate®
Find your next renter with Zillow Rental Manager. Plus, with online applications, you can quickly screen prospective tenants – for free.
$3,733/mo
Rent Zestimate®
Refinance and save
$4,002/mo
Est. payment
Refinancing to a lower rate could help reduce your monthly payments and save thousands over the life of the loan.
$4,002/mo
Est. payment
Explore your selling options
Work with a Zillow partner agent
Leverage their expertise and Zillow's premium Showcase listings to get your home seen by more buyers.
Get startedList with your own agent
Get your home in front of millions of buyers by listing it on Zillow.
Learn how to do itSell it yourself
Take full control of how buyers see your home on Zillow by listing For Sale by Owner (FSBO).
List your homeWhat's special
Zillow last checked:
Listing updated:
Listed by:
Angelina Valentini 203-994-1988,
Coldwell Banker Realty 203-622-1100
Bought with:
Non Member-MLS
Buyer Representation Office
Source: OneKey® MLS as distributed by MLS GRID,MLS#: 800277
Facts & features
Interior
Bedrooms & bathrooms
- Bedrooms: 2
- Bathrooms: 3
- Full bathrooms: 2
- 1/2 bathrooms: 1
Bedroom 2
- Description: W/W carpet
- Level: Second
Bathroom 1
- Description: Half Bath, hardwood floor
- Level: First
Bathroom 3
- Description: Full Hall Bath, quartz counter, tub with shower, tile floor
- Level: Second
Other
- Description: W/W carpet, vaulted ceiling, ceiling fan, walk-in-closet, ensuite full bath
- Level: Second
Other
- Description: Full bath, tub, shower, tile floor, double sinks, quartz counter
- Level: Second
Den
- Description: Used as third bedroom, w/w carpet
- Level: Second
Dining room
- Description: Hardwood floor
- Level: First
Family room
- Description: W/W carpet, walk-out to patio with gas fireplace
- Level: Lower
Kitchen
- Description: Hardwood floor, skylight, granite counters, dining area, pantry
- Level: First
Living room
- Description: Hardwood floor, ceiling fan, French door to rear deck
- Level: First
Heating
- Has Heating (Unspecified Type)
Cooling
- Central Air
Appliances
- Included: Dishwasher, Dryer, Gas Range, Microwave, Refrigerator, Washer
- Laundry: Washer/Dryer Hookup, In Unit
Features
- Ceiling Fan(s), Eat-in Kitchen, Formal Dining, Granite Counters, Primary Bathroom, Open Floorplan, Pantry, Quartz/Quartzite Counters, Soaking Tub
- Basement: Finished
- Attic: Scuttle
- Has fireplace: Yes
- Fireplace features: Gas
Interior area
- Total structure area: 2,357
- Total interior livable area: 2,357 sqft
Property
Parking
- Total spaces: 2
- Parking features: Garage
- Garage spaces: 2
Details
- Special conditions: None
Construction
Type & style
- Home type: Condo
- Property subtype: Condominium, Residential
- Attached to another structure: Yes
Condition
- Year built: 2000
Utilities & green energy
- Sewer: Public Sewer
- Water: Public
- Utilities for property: Natural Gas Connected, Sewer Connected
Community & HOA
HOA
- Has HOA: Yes
- Amenities included: Basketball Court, Playground, Pool
- Services included: Common Area Maintenance, Pool Service, Sewer, Trash, Water
- HOA fee: $485 monthly
Location
- Region: Danbury
Financial & listing details
- Price per square foot: $216/sqft
- Annual tax amount: $6,648
- Date on market: 11/18/2024
- Cumulative days on market: 6 days
- Listing agreement: Exclusive Right To Sell
Price history
| Date | Event | Price |
|---|---|---|
| 1/7/2025 | Sold | $510,000+6.5%$216/sqft |
Source:  OneKey® MLS as distributed by MLS GRID #800277 Report a problem OneKey® MLS as distributed by MLS GRID #800277 Report a problem | ||
| 11/20/2024 | Pending sale | $479,000$203/sqft |
Source: OneKey® MLS as distributed by MLS GRID #800277 Report a problem | ||
| 11/14/2024 | Listed for sale | $479,000+41.7%$203/sqft |
Source:  Smart MLS #24053759 Report a problem Smart MLS #24053759 Report a problem | ||
| 9/24/2020 | Sold | $338,000$143/sqft |
Source: Smart MLS #170309051 Report a problem | ||
| 8/26/2020 | Listed for sale | $338,000$143/sqft |
Source: William Pitt Sotheby's International Realty #170309051 Report a problem | ||
| 7/26/2020 | Pending sale | $338,000$143/sqft |
Source: William Pitt Sotheby's International Realty #170309051 Report a problem | ||
| 7/25/2020 | Listed for sale | $338,000$143/sqft |
Source: William Pitt Sotheby's International Realty #170309051 Report a problem | ||
| 7/10/2020 | Pending sale | $338,000$143/sqft |
Source: William Pitt Sotheby's International Realty #170309051 Report a problem | ||
| 7/7/2020 | Listed for sale | $338,000$143/sqft |
Source: William Pitt Sotheby's International Realty #170309051 Report a problem | ||
Public tax history
Tax history is unavailable.
Neighborhood: 06811
Nearby homes
- $470,2002 bd2 ba1.4k sqft1801 Eaton Ct, Danbury, CT 06811Off Market
- $506,4003 bd2 ba1.5k sqft1802 Eaton Ct, Danbury, CT 06811Off Market
- $504,8003 bd3 ba1.6k sqft1803 Eaton Ct, Danbury, CT 06811Sold
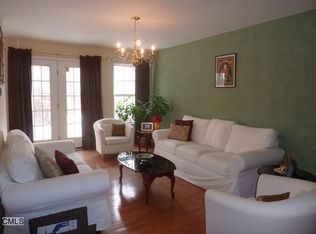
- $480,0003 bd2 ba1.6k sqft1804 Eaton Ct, Danbury, CT 06811Sold
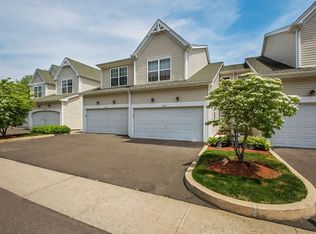
- $482,9003 bd2 ba1.6k sqft1805 Eaton Ct, Danbury, CT 06811Off Market
- $486,5003 bd2 ba1.6k sqft1806 Eaton Ct, Danbury, CT 06811Off Market
- $478,0003 bd2 ba1.5k sqft1807 Eaton Ct, Danbury, CT 06811Off Market
- $467,1002 bd2 ba1.4k sqft1808 Eaton Ct, Danbury, CT 06811Off Market
- $466,1003 bd2 ba1.4k sqft2001 Eaton Ct, Danbury, CT 06811Off Market
Nearby schools
GreatSchools rating
- 4/10Stadley Rough SchoolGrades: K-5Distance: 0.8 mi
- 2/10Broadview Middle SchoolGrades: 6-8Distance: 1.2 mi
- 2/10Danbury High SchoolGrades: 9-12Distance: 2.3 mi
Schools provided by the listing agent
- Elementary: Contact Agent
- Middle: Contact Agent
- High: Contact Agent
Source: OneKey® MLS as distributed by MLS GRID. This data may not be complete. We recommend contacting the local school district to confirm school assignments for this home.


Get pre-qualified for a loan
At Zillow Home Loans, we can pre-qualify you in as little as 5 minutes with no impact to your credit score.An equal housing lender. NMLS #10287.
Sell for more on Zillow
Get a Zillow Showcase℠ listing at no additional cost and you could sell for .
$554,000
2% more
+$11,080
With Zillow Showcase(estimated)
$565,080
- Connecticut
- Fairfield County
- Danbury
- 06811
- 3101 Eaton Court Unit 3101
Nearby cities
Nearby zip codes
Other Danbury Topics
