This property qualifies for up to $15,000 in buyer assistance through a local lender program. Move-in ready! This beautifully updated home features an open-concept layout filled with natural light and stylish modern finishes throughout. The spacious backyard provides endless possibilities for entertaining, gardening, pets, or creating your dream outdoor retreat. Conveniently located with easy access to downtown Fort Worth, major highways, shopping, dining, and local parks, this home perfectly blends modern living with everyday convenience. Don't miss your chance to make this one yours!
For sale
Price cut: $4.9K (9/21)
$195,000
3101 Erie St, Fort Worth, TX 76112
3beds
1,178sqft
Single Family Residence
Built in 1924
7,013 Square Feet Lot
$-- Zestimate®
$166/sqft
$-- HOA
What's special
Stylish modern finishes throughoutSpacious backyardFilled with natural lightOpen-concept layout
- 107 days
- 682
- 101
Zillow last checked:
Listing updated:
Listed by:
Jose Espitia 0710946 855-659-3400,
Powerstar Realty 855-659-3400
Source: NTREIS,MLS#: 21311839
Facts & features
Interior
Bedrooms & bathrooms
- Bedrooms: 3
- Bathrooms: 1
- Full bathrooms: 1
Primary bedroom
- Level: First
- Dimensions: 0 x 0
Living room
- Level: First
- Dimensions: 0 x 0
Features
- Other
- Has basement: No
- Has fireplace: No
Interior area
- Total interior livable area: 1,178 sqft
Video & virtual tour
Property
Parking
- Parking features: Other
Features
- Levels: One
- Stories: 1
- Pool features: None
Lot
- Size: 7,013 Square Feet
Details
- Parcel number: 01171275
Construction
Type & style
- Home type: SingleFamily
- Architectural style: Detached
- Property subtype: Single Family Residence
Condition
- Year built: 1924
Utilities & green energy
- Sewer: Public Sewer
- Water: Public
- Utilities for property: Sewer Available, Water Available
Community & HOA
Community
- Subdivision: Handley Original Town
HOA
- Has HOA: No
Location
- Region: Fort Worth
Financial & listing details
- Price per square foot: $166/sqft
- Tax assessed value: $208,700
- Annual tax amount: $3,905
- Date on market: 6/24/2026
- Cumulative days on market: 107 days
- Listing terms: Cash,Conventional,FHA,Owner Will Carry,Other,VA Loan
Estimated market value
Not available
Estimated sales range
Not available
Not available
Price history
| Date | Event | Price |
|---|---|---|
| 9/21/2026 | Price change | $195,000-2.5%$166/sqft |
Source: NTREIS #21311839 Report a problem | ||
| 8/11/2026 | Price change | $199,900-4.8%$170/sqft |
Source: NTREIS #21311839 Report a problem | ||
| 6/24/2026 | Listed for sale | $210,000+35.5%$178/sqft |
Source: NTREIS #21311839 Report a problem | ||
| 3/24/2026 | Listing removed | $155,000$132/sqft |
Source: NTREIS #21071773 Report a problem | ||
| 9/27/2025 | Listed for sale | $155,000+453.6%$132/sqft |
Source: NTREIS #21071773 Report a problem | ||
| 2/17/2015 | Sold | -- |
Source: Agent Provided Report a problem | ||
| 11/8/2012 | Listing removed | $28,000$24/sqft |
Source: Keys 2 it All, LLC. #11856066 Report a problem | ||
| 11/2/2012 | Price change | $28,000-6.4%$24/sqft |
Source: Keys 2 it All, LLC. #11856066 Report a problem | ||
| 10/28/2012 | Listed for sale | $29,900$25/sqft |
Source: Keys 2 it All, LLC. #11856066 Report a problem | ||
Public tax history
| Year | Property taxes | Tax assessment |
|---|---|---|
| 2025 | $772 +5.5% | $208,700 |
| 2024 | $731 -37.5% | $208,700 +5.7% |
| 2023 | $1,169 -36.5% | $197,488 +21.5% |
| 2022 | $1,840 +1.6% | $162,608 +20.4% |
| 2021 | $1,811 +5.9% | $135,014 +15.4% |
| 2020 | $1,710 -22.1% | $117,039 +2.7% |
| 2019 | $2,194 +7.7% | $113,908 +24.4% |
| 2018 | $2,037 +10.3% | $91,549 +5.2% |
| 2017 | $1,846 +9.9% | $86,986 +15% |
| 2016 | $1,679 +38.9% | $75,660 +40.6% |
| 2015 | $1,209 | $53,826 +26.4% |
| 2014 | $1,209 | $42,600 |
| 2013 | -- | $42,600 +70.4% |
| 2012 | -- | $25,000 -37.5% |
| 2011 | -- | $40,000 -1.2% |
| 2010 | -- | $40,500 -9.8% |
| 2009 | -- | $44,900 |
| 2008 | -- | $44,900 +28.7% |
| 2007 | -- | $34,900 |
| 2006 | -- | $34,900 |
| 2005 | -- | $34,900 +43.6% |
| 2004 | -- | $24,300 |
| 2003 | -- | $24,300 +0.4% |
| 2002 | -- | $24,200 +33% |
| 2001 | -- | $18,200 |
| 2000 | -- | $18,200 |
Find assessor info on the county website
Monthly payment
Est. payment
Payment breakdown
Explore the cost of this home by adjusting the details. Changes won't be saved.Climate risks
Neighborhood: Handley
Nearby schools
Schools provided by the listing agent
- Elementary: East Handley
- Middle: Jean Mcclung
- High: Eastern Hills
- District: Fort Worth ISD
Source: NTREIS. This data may not be complete. We recommend contacting the local school district to confirm school assignments for this home.
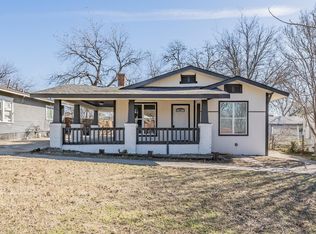
Similar homes
- $199,9993 bd2 ba1k sqft5409 Old Handley Rd, Fort Worth, TX 76112For Sale
 MLS ID #21340122, Jocole Doddy. NTREIS
 - $224,9003 bd2 ba1.3k sqft2920 Major St, Fort Worth, TX 76112For Sale
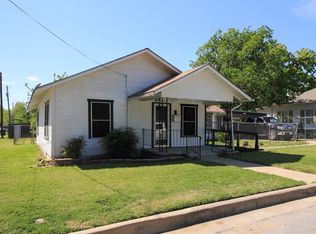 MLS ID #21213093, Jennifer Craver. NTREIS
 - $249,9003 bd3 ba1.5k sqft2826 McGee St, Fort Worth, TX 76112For Sale
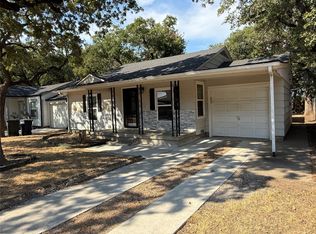 MLS ID #21394386, Reggie McMullin. NTREIS
 - $199,0003 bd1 ba832 sqft4220 Ramey Ave, Fort Worth, TX 76105For Sale
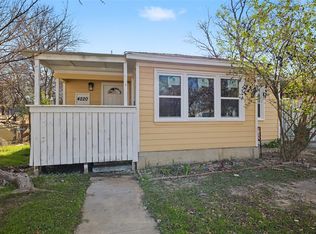 MLS ID #21404089, Khaleel Ahmed. NTREIS
