SELLER TO CONTRIBUTE UP TO $5000 TOWARDS BUYER CLOSING COSTS with an acceptable offer!! Welcome to this beautifully maintained home in the desirable Oak Alley Meadows community! This thoughtfully designed split floor plan offers an open-concept layout with abundant natural light, creating an inviting space for both everyday living and entertaining. The spacious kitchen features a large island with seating, granite countertops, stainless steel appliances, ample cabinetry, and a walk-in pantry, all overlooking the living and dining areas. The private primary suite includes a spa-inspired bath with dual vanities, a soaking tub, separate shower, and generous walk-in closet. Additional bedrooms provide flexibility for guests, a home office, or growing families. Step outside to a covered patio overlooking a peaceful pond, offering the perfect place to relax and enjoy the view. Conveniently located just minutes from shopping, dining, and historic downtown Covington, Oak Alley Meadows also features community ponds, a pavilion, and a playground. Don’t miss this move-in-ready home with modern finishes and a beautiful waterfront setting!
Active
Price cut: $4.5K (9/21)
$389,000
3101 Estelle Ct, Covington, LA 70435
4beds
2,779sqft
Single Family Residence
Built in 2024
7,500 Square Feet Lot
$388,000 Zestimate®
$140/sqft
$41/mo HOA
What's special
Ample cabinetrySeparate showerCommunity pondsStainless steel appliancesGranite countertopsGenerous walk-in closetPrivate primary suite
- 87 days
- 288
- 29
Zillow last checked:
Listing updated:
Listed by:
Cherice Cowan 504-553-3033,
The W Group Real Estate LLC 225-577-6555
Source: GSREIN,MLS#: 2568434
Facts & features
Interior
Bedrooms & bathrooms
- Bedrooms: 4
- Bathrooms: 2
- Full bathrooms: 2
Primary bedroom
- Level: Lower
- Dimensions: 17.8X15.4
Bedroom
- Level: Lower
- Dimensions: 13.0X11.4
Bedroom
- Level: Lower
- Dimensions: 12.2X11.3
Bedroom
- Level: Lower
- Dimensions: 13.4X11.8
Dining room
- Level: Lower
- Dimensions: 10.6X16.2
Living room
- Level: Lower
- Dimensions: 28.4X17.8
Heating
- Central
Cooling
- Central Air
Appliances
- Laundry: Washer Hookup, Dryer Hookup
Features
- Ceiling Fan(s), Granite Counters, Pantry
- Has fireplace: No
- Fireplace features: None
Interior area
- Total structure area: 3,515
- Total interior livable area: 2,779 sqft
Video & virtual tour
Property
Parking
- Total spaces: 2
- Parking features: Attached, Garage, Two Spaces, Garage Door Opener
- Has attached garage: Yes
Features
- Levels: One
- Stories: 1
- Patio & porch: Covered
- Pool features: None
Lot
- Size: 7,500 Square Feet
- Dimensions: 60 x 125
- Features: City Lot, Rectangular Lot
Details
- Parcel number: 141583
- Special conditions: None
Construction
Type & style
- Home type: SingleFamily
- Architectural style: Traditional
- Property subtype: Single Family Residence
Materials
- Brick, Stucco
- Foundation: Slab
- Roof: Shingle
Condition
- Excellent
- Year built: 2024
Utilities & green energy
- Sewer: Public Sewer
- Water: Public
Green energy
- Energy efficient items: Insulation, Lighting, Water Heater, Windows
Community & HOA
Community
- Subdivision: Oak Alley Meadows
HOA
- Has HOA: Yes
- HOA fee: $490 annually
Location
- Region: Covington
Financial & listing details
- Price per square foot: $140/sqft
- Tax assessed value: $368,206
- Annual tax amount: $3,290
- Date on market: 7/20/2026
Estimated market value
$388,000
$369,000 - $407,000
$3,261/mo
Price history
| Date | Event | Price |
|---|---|---|
| 9/21/2026 | Price change | $389,000-1.1%$140/sqft |
Source:  GSREIN #2568434 Report a problem GSREIN #2568434 Report a problem | ||
| 9/14/2026 | Price change | $393,500-0.1%$142/sqft |
Source: GSREIN #2568434 Report a problem | ||
| 8/29/2026 | Price change | $394,000-1.5%$142/sqft |
Source: GSREIN #2568434 Report a problem | ||
| 8/17/2026 | Price change | $400,000+0.3%$144/sqft |
Source: GSREIN #2568434 Report a problem | ||
| 8/11/2026 | Listed for sale | $399,000$144/sqft |
Source: GSREIN #2568434 Report a problem | ||
| 8/9/2026 | Contingent | $399,000$144/sqft |
Source: GSREIN #2568434 Report a problem | ||
| 7/20/2026 | Listed for sale | $399,000+3%$144/sqft |
Source: GSREIN #2568434 Report a problem | ||
| 5/23/2025 | Sold | -- |
Source: GSREIN #NO2024020468 Report a problem | ||
| 3/24/2025 | Pending sale | $387,535$139/sqft |
Source: GSREIN #NO2024020468 Report a problem | ||
| 1/9/2025 | Price change | $387,5350%$139/sqft |
Source:  DSLD Homes Report a problem DSLD Homes Report a problem | ||
| 11/7/2024 | Listed for sale | $387,540$139/sqft |
Source: DSLD Homes Report a problem | ||
Public tax history
| Year | Property taxes | Tax assessment |
|---|---|---|
| 2025 | $3,290 +334% | $36,821 +466.5% |
| 2024 | $758 | $6,500 |
Find assessor info on the county website
Monthly payment
Est. payment
Payment breakdown
Explore the cost of this home by adjusting the details. Changes won't be saved.Climate risks
Neighborhood: 70435


Similar homes
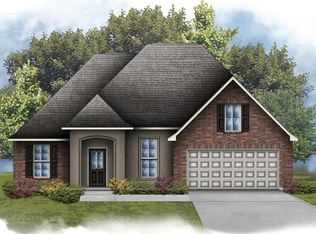
- from $366,9904 bd2 ba2k sqftAdrian II A Plan, Tantela Lakes, Covington, LA 70435New Construction
 DSLD Homes
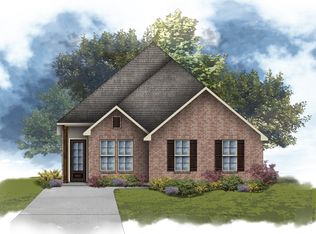
 - from $364,9904 bd3 ba1.9k sqftDakota II H Plan, Tantela Lakes, Covington, LA 70435New Construction
 DSLD Homes
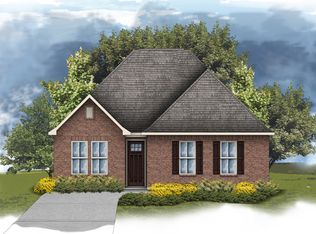
 - from $396,9904 bd3 ba2.4k sqftCameron II G Plan, Tantela Lakes, Covington, LA 70435New Construction
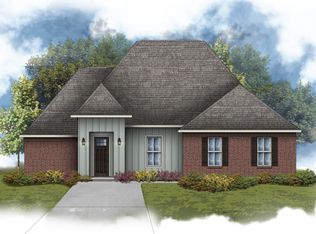 DSLD Homes
 - from $394,9904 bd3 ba2.4k sqftCameron II A Plan, Tantela Lakes, Covington, LA 70435New Construction
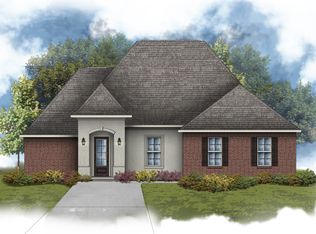 DSLD Homes
 - $419,6314 bd2 ba2.2k sqft676 Elk Rdg, Covington, LA 70435New Construction
 GSREIN
