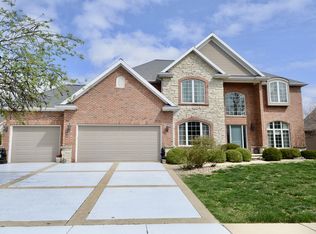
Stunning O'Neal built home in Royal Links subdivision ON THE WATER. Six bedrooms, 4.5 bathrooms with unbelievable lake views from almost every window. Grand two story great room with floor to ceiling windows, beautiful hardwood flooring and a custom stone fireplace and fireplace surround. Open ENORMOUS chefs kitchen with ample cabinet space, double ovens, granite counter tops, stainless steel appliances, and tile backsplash. Main level primary suite with luxurious spa inspired bathroom, walk in closet, and private deck overlooking the lake. Three additional bedrooms (all oversized) on the second level, with 2 additional full bathrooms- one a Jack & Jill and one a private ensuite. Open and bright lower level with a huge open family room, wet bar, two more bedrooms, a full bathroom and a theater room- theater seats can stay. Large walk in laundry room on the main level, and custom built lockers off of the garage entrance. Gorgeous screened in porch off of the kitchen to further enjoy the amazing lake views. Professionally landscaped (fully fenced) yard with irrigation system. Oversized 3 car garage. Recent updates include but not limited to: Freshly painted 2023, new refrigerator 2023, new A/C system new in 2022, professionally landscaped, newer microwave 2022, all ceiling fans added. *Information deemed reliable but not guaranteed*
Closed
Zillow last checked:
Listing updated:
Bought with:
Taylor Hoffman
Coldwell Banker Real Estate Group
Source: MRED as distributed by MLS GRID,MLS#: 11812719
Price history
| Date | Event | Price |
|---|---|---|
| 2/23/2024 | Sold | $720,000-4%$120/sqft |
Source:  MRED as distributed by MLS GRID #11812719 Report a problem MRED as distributed by MLS GRID #11812719 Report a problem | ||
| 1/21/2024 | Pending sale | $749,900$125/sqft |
Source:  Coldwell Banker Real Estate Group #11812719 Report a problem Coldwell Banker Real Estate Group #11812719 Report a problem | ||
| 1/21/2024 | Contingent | $749,900$125/sqft |
Source: MRED as distributed by MLS GRID #11812719 Report a problem | ||
| 10/16/2023 | Price change | $749,900-3.2%$125/sqft |
Source: MRED as distributed by MLS GRID #11812719 Report a problem | ||
| 9/6/2023 | Price change | $775,000-1.9%$130/sqft |
Source: MRED as distributed by MLS GRID #11812719 Report a problem | ||
| 7/24/2023 | Price change | $789,900-1.3%$132/sqft |
Source: MRED as distributed by MLS GRID #11812719 Report a problem | ||
| 6/22/2023 | Listed for sale | $799,900+37.1%$134/sqft |
Source: MRED as distributed by MLS GRID #11812719 Report a problem | ||
| 6/4/2018 | Sold | $583,500-6.6%$98/sqft |
Source: MRED as distributed by MLS GRID #10208149 Report a problem | ||
| 3/22/2018 | Price change | $625,000-3.8%$104/sqft |
Source: Berkshire Hathaway Snyder Real Estate #2171127 Report a problem | ||
| 2/4/2018 | Listed for sale | $650,000-1.5%$109/sqft |
Source: Berkshire Hathaway Snyder Real Estate #2180325 Report a problem | ||
| 11/27/2017 | Listing removed | $660,000$110/sqft |
Source: Berkshire Hathaway Snyder Real Estate #2171127 Report a problem | ||
| 9/28/2017 | Price change | $660,000-2.2%$110/sqft |
Source: Berkshire Hathaway Snyder Real Estate #2171127 Report a problem | ||
| 6/6/2017 | Price change | $675,000-3.6%$113/sqft |
Source: Berkshire Hathaway Snyder Real Estate #2171127 Report a problem | ||
| 4/22/2017 | Price change | $699,900-3.5%$117/sqft |
Source: Berkshire Hathaway Snyder Real Estate #2171127 Report a problem | ||
| 4/1/2017 | Listed for sale | $725,000-1%$121/sqft |
Source: Berkshire Hathaway Snyder Real Estate #2171127 Report a problem | ||
| 1/25/2010 | Sold | $732,500-14.3%$122/sqft |
Source: Public Record Report a problem | ||
| 8/28/2006 | Sold | $855,000$143/sqft |
Source: Public Record Report a problem | ||
Nearby homes

Sell for more on Zillow
Get a Zillow Showcase℠ listing at no additional cost and you could sell for .
$842,600
2% more
+$16,852
With Zillow Showcase(estimated)
$859,452
