EXTRAS you’ll love: Sunroom, a walk-in attic for storing holiday bins and baby gear, a 3-car garage with workshop space, and a laundry room with a second fridge spot—perfect for party prep or meal planning.
Welcome to your everyday getaway—where fun, function, and comfort come together. The backyard is your private playground: splash in the pool, unwind in the spa, grill dinner while the kids play, or wind down in the covered sunroom (hello, post-bedtime hangout spot).
Inside, the layout just works—with flexible spaces for a playroom, home office, or quiet reading nook. Fresh paint, natural light, and a spacious living room with fireplace make everyday living feel easy.
The kitchen is made for busy mornings and weekend pancakes: quartz island, granite counters, stainless appliances, and a huge walk-in pantry for snacks and supplies.
Upstairs, you’ll find four roomy bedrooms, including a dreamy primary suite with jetted tub (you’ve earned it), dual vanities, and a walk-in closet to keep chaos at bay.
Close to parks, schools, shopping, and less than 10 miles to DFW Airport—this isn’t just a house, it’s your next chapter.
Sold
Price Unknown
3101 Forest Meadow Dr, Flower Mound, TX 75028
4beds
2,707sqft
Single Family Residence
Built in 1994
10,105 Square Feet Lot
$654,000 Zestimate®
$--/sqft
$3,574 Estimated rent
Home value
$654,000
$615,000 - $693,000
$3,574/mo
Zestimate® history
Owner options
List your home for rent
$3,574/mo
Rent Zestimate®
Find your next renter with Zillow Rental Manager. Plus, with online applications, you can quickly screen prospective tenants – for free.
$3,574/mo
Rent Zestimate®
Refinance and save
$450/mo
Est. payment
Refinancing to a lower rate could help reduce your monthly payments and save thousands over the life of the loan.
$450/mo
Est. payment
Explore your selling options
Work with a Zillow partner agent
Leverage their expertise and Zillow's premium Showcase listings to get your home seen by more buyers.
Get startedList with your own agent
Get your home in front of millions of buyers by listing it on Zillow.
Learn how to do itSell it yourself
Take full control of how buyers see your home on Zillow by listing For Sale by Owner (FSBO).
List your homeWhat's special
Private playgroundCovered sunroomGranite countersFlexible spacesStainless appliancesWalk-in closetRoomy bedrooms
Zillow last checked:
Listing updated:
Listed by:
Edwena Potter 0526392 214-908-5564,
Keller Williams Realty-FM 972-874-1905
Bought with:
Amy Tran
Texas Ally Real Estate Group
Source: NTREIS,MLS#: 20930692
Facts & features
Interior
Bedrooms & bathrooms
- Bedrooms: 4
- Bathrooms: 3
- Full bathrooms: 2
- 1/2 bathrooms: 1
Primary bedroom
- Features: En Suite Bathroom, Walk-In Closet(s)
- Level: Second
- Dimensions: 17 x 14
Bedroom
- Level: Second
- Dimensions: 13 x 10
Bedroom
- Features: Walk-In Closet(s)
- Level: Second
- Dimensions: 14 x 10
Bedroom
- Level: Second
- Dimensions: 11 x 10
Primary bathroom
- Features: Built-in Features, Dual Sinks, En Suite Bathroom, Jetted Tub, Separate Shower
- Level: Second
- Dimensions: 14 x 10
Breakfast room nook
- Level: First
- Dimensions: 12 x 10
Dining room
- Level: First
- Dimensions: 14 x 13
Other
- Level: Second
- Dimensions: 13 x 5
Kitchen
- Features: Breakfast Bar, Built-in Features, Granite Counters, Kitchen Island, Stone Counters, Walk-In Pantry
- Level: First
- Dimensions: 14 x 13
Laundry
- Features: Built-in Features
- Level: First
- Dimensions: 11 x 6
Living room
- Features: Fireplace
- Level: First
- Dimensions: 20 x 16
Living room
- Level: First
- Dimensions: 16 x 14
Sunroom
- Level: First
- Dimensions: 20 x 10
Heating
- Central, Natural Gas
Cooling
- Central Air
Appliances
- Included: Dishwasher, Electric Cooktop, Disposal, Microwave
- Laundry: Washer Hookup, Electric Dryer Hookup
Features
- Decorative/Designer Lighting Fixtures, Double Vanity, Granite Counters, High Speed Internet, Kitchen Island, Pantry, Cable TV, Walk-In Closet(s)
- Flooring: Carpet, Ceramic Tile, Laminate
- Windows: Window Coverings
- Has basement: No
- Number of fireplaces: 1
- Fireplace features: Family Room
Interior area
- Total interior livable area: 2,707 sqft
Property
Parking
- Total spaces: 3
- Parking features: Driveway, Garage Faces Front, Garage, Garage Door Opener
- Attached garage spaces: 3
- Has uncovered spaces: Yes
Features
- Levels: Two
- Stories: 2
- Patio & porch: Enclosed, Front Porch, Glass Enclosed, Other, Patio, Covered
- Exterior features: Private Yard, Rain Gutters
- Pool features: Gunite, Heated, In Ground, Pool, Pool/Spa Combo
- Fencing: Wood
Lot
- Size: 10,105 Square Feet
- Features: Interior Lot, Landscaped, Subdivision, Sprinkler System, Few Trees
Details
- Additional structures: Shed(s), Storage
- Parcel number: R170527
Construction
Type & style
- Home type: SingleFamily
- Architectural style: Traditional,Detached
- Property subtype: Single Family Residence
Materials
- Brick
- Roof: Composition
Condition
- Year built: 1994
Utilities & green energy
- Sewer: Public Sewer
- Water: Public
- Utilities for property: Sewer Available, Water Available, Cable Available
Community & HOA
Community
- Features: Curbs, Sidewalks
- Subdivision: Meadows At Cross Timbers
HOA
- Has HOA: Yes
- Services included: Maintenance Grounds
- HOA fee: $450 annually
- HOA name: Meadows at Cross Timberrs
- HOA phone: 972-355-4034
Location
- Region: Flower Mound
Financial & listing details
- Tax assessed value: $607,459
- Annual tax amount: $8,937
- Date on market: 5/9/2025
- Cumulative days on market: 72 days
Price history
| Date | Event | Price |
|---|---|---|
| 8/18/2025 | Sold | -- |
Source: NTREIS #20930692 Report a problem | ||
| 7/28/2025 | Pending sale | $594,900$220/sqft |
Source: NTREIS #20930692 Report a problem | ||
| 7/20/2025 | Contingent | $594,900$220/sqft |
Source: NTREIS #20930692 Report a problem | ||
| 7/11/2025 | Price change | $594,900-0.9%$220/sqft |
Source: NTREIS #20930692 Report a problem | ||
| 6/19/2025 | Price change | $600,000-4%$222/sqft |
Source: NTREIS #20930692 Report a problem | ||
| 5/9/2025 | Listed for sale | $625,000$231/sqft |
Source: NTREIS #20930692 Report a problem | ||
Public tax history
| Year | Property taxes | Tax assessment |
|---|---|---|
| 2025 | $1,948 -27.6% | $580,680 +10% |
| 2024 | $2,692 +4.2% | $527,891 +6.9% |
| 2023 | $2,584 -48.2% | $493,925 +10% |
| 2022 | $4,992 +0.6% | $449,023 +10% |
| 2021 | $4,965 -1.1% | $408,203 +4.4% |
| 2020 | $5,021 +0.1% | $391,110 +0.8% |
| 2019 | $5,015 -0.4% | $388,193 +1.3% |
| 2018 | $5,033 +2.9% | $383,272 +1.8% |
| 2017 | $4,890 | $376,599 +7.1% |
| 2016 | $4,890 +4.6% | $351,707 +10% |
| 2015 | $4,675 | $319,734 +10% |
| 2014 | $4,675 | $290,667 +10% |
| 2013 | $4,675 | $264,243 +1.1% |
| 2012 | -- | $261,310 +4.9% |
| 2011 | -- | $249,124 +9.7% |
| 2010 | -- | $227,000 +3.1% |
| 2009 | -- | $220,246 -8.3% |
| 2007 | $5,330 +1.6% | $240,169 +7.5% |
| 2006 | $5,245 +3.8% | $223,436 +3.9% |
| 2005 | $5,055 | $214,999 -1.3% |
| 2004 | -- | $217,889 -0.8% |
| 2003 | -- | $219,679 +1.6% |
| 2002 | -- | $216,242 +9% |
| 2001 | -- | $198,319 |
Find assessor info on the county website
Neighborhood: 75028
Nearby homes
- $601,5003 bd2 ba2.3k sqft3105 Forest Meadow Dr, Flower Mound, TX 75028Off Market
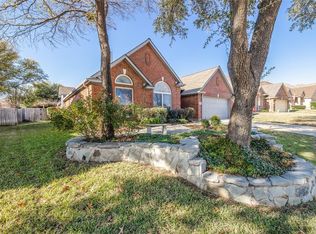
- $586,0003 bd2 ba2.3k sqft3105 Forest Meadow Dr, Flower Mound, TX 75028Off Market
- $546,9003 bd2 ba2.3k sqft3105 Forest Meadow, Flower Mound, TX 75028Off Market
- $560,800-- bd2 ba2.3k sqft3005 Forest Meadow Dr, Flower Mound, TX 75028Off Market
- $634,800-- bd2 ba2.1k sqft3109 Forest Meadow Dr, Flower Mound, TX 75028Off Market
- $629,100-- bd2 ba2.6k sqft3012 Oak Meadow Dr, Flower Mound, TX 75028Off Market
- $593,800-- bd2 ba2.4k sqft3100 Oak Meadow Dr, Flower Mound, TX 75028Off Market
- $675,3004 bd2 ba3.2k sqft2200 Dove Meadow Dr, Flower Mound, TX 75028Off Market
Nearby schools
GreatSchools rating
- 9/10Donald Elementary SchoolGrades: PK-5Distance: 0.5 mi
- 9/10Forestwood Middle SchoolGrades: 6-8Distance: 0.5 mi
- 9/10Flower Mound High SchoolGrades: 9-12Distance: 1.3 mi
Schools provided by the listing agent
- Elementary: Donald
- Middle: Forestwood
- High: Flower Mound
- District: Lewisville ISD
Source: NTREIS. This data may not be complete. We recommend contacting the local school district to confirm school assignments for this home.
Get a cash offer in 3 minutes
Find out how much your home could sell for in as little as 3 minutes with a no-obligation cash offer.
Estimated market value
$654,000
Get a cash offer in 3 minutes
Find out how much your home could sell for in as little as 3 minutes with a no-obligation cash offer.
Estimated market value
$654,000
- Texas
- Denton County
- Flower Mound
- 75028
- 3101 Forest Meadow Dr
Nearby cities
Nearby neighborhoods
Nearby zip codes
Other Flower Mound Topics
