Welcome to your dream home nestled in the heart of Wilmington! This adorable brick 3-bedroom, 2 bath, 1.5 story residence exudes charm and comfort at every turn. As you step inside, you're greeted by an inviting open living room, kitchen, and dining room perfect for both daily living and entertaining. The remodeled kitchen boasts a gourmet 6-burner chef-style gas stove, pot filler faucet over the stove, large apron-front farmhouse sink, quartz countertops with a spacious island, under-sink water filter and a beverage fridge. The shiplap ceiling adds a coastal touch to this adorable kitchen! With hardwood floors throughout the main living areas, and a classic brick fireplace, this home offers both durability and functionality. Upstairs, discover a finished bonus room over the garage, ideal for a home office, playroom, or additional living space to suit your needs. Tucked away on a peaceful cul-de-sac and spanning 0.35 acres, enjoy privacy and tranquility while still being close to all the conveniences of city living. The privacy fenced backyard has an expansive deck to relax or entertain as well as an outdoor shower, great for rinsing off the sand after visiting one of the nearby local beaches, Wrightsville, and Carolina Beach, both only a 15-minute drive away. The backyard space offers an irrigation system with a new well pump, two detached sheds to give you plenty of extra storage. Outside, mature landscaping frames the property, enhancing its curb appeal and freeing up your time to enjoy several nearby parks, a Municipal Golf Course, a public kayak/boat launch, and walking/biking trails. Situated in a highly sought-after area with 5 different grocery stores within 5 minutes, this property is certain not to last long. Don't miss your chance to make this charming home yours and start creating lasting memories in a place you'll love to call home!
Sold for $494,000
$494,000
3101 Glastonbury Court, Wilmington, NC 28409
3beds
1,801sqft
Single Family Residence
Built in 1989
0.35 Acres Lot
$510,800 Zestimate®
$274/sqft
$2,514 Estimated rent
Home value
$510,800
$485,000 - $536,000
$2,514/mo
Zestimate® history
Owner options
List your home for rent
$2,514/mo
Rent Zestimate®
Find your next renter with Zillow Rental Manager. Plus, with online applications, you can quickly screen prospective tenants – for free.
$2,514/mo
Rent Zestimate®
Refinance and save
$2,910/mo
Est. payment
Refinancing to a lower rate could help reduce your monthly payments and save thousands over the life of the loan.
$2,910/mo
Est. payment
Explore your selling options
Work with a Zillow partner agent
Leverage their expertise and Zillow's premium Showcase listings to get your home seen by more buyers.
Get startedList with your own agent
Get your home in front of millions of buyers by listing it on Zillow.
Learn how to do itSell it yourself
Take full control of how buyers see your home on Zillow by listing For Sale by Owner (FSBO).
List your homeWhat's special
Zillow last checked:
Listing updated:
Listed by:
Sabrina N Williams 910-632-4849,
Carolina Plantations RE-Leland
Bought with:
Mitchell S Williams, 237992
Carolina Plantations RE-Leland
Source: Hive MLS,MLS#: 100445564 Originating MLS: Cape Fear Realtors MLS, Inc.
Originating MLS: Cape Fear Realtors MLS, Inc.Facts & features
Interior
Bedrooms & bathrooms
- Bedrooms: 3
- Bathrooms: 2
- Full bathrooms: 2
Primary bedroom
- Level: Primary Living Area
Dining room
- Features: Combination
Heating
- Fireplace(s), Heat Pump, Electric
Cooling
- Heat Pump
Appliances
- Included: Mini Refrigerator, Gas Cooktop, Washer, Refrigerator, Dryer, Dishwasher
- Laundry: In Garage
Features
- Master Downstairs, Ceiling Fan(s)
- Flooring: Carpet, LVT/LVP, Tile, Wood
Interior area
- Total structure area: 1,801
- Total interior livable area: 1,801 sqft
Property
Parking
- Total spaces: 2
- Parking features: Garage Faces Front, Concrete, Off Street
Features
- Levels: One and One Half
- Stories: 1
- Patio & porch: Deck
- Exterior features: Outdoor Shower, Irrigation System
- Fencing: Back Yard,Wood
Lot
- Size: 0.35 Acres
- Dimensions: 55 x 158 x 175 x 131
- Features: Cul-De-Sac
Details
- Additional structures: Shower, Shed(s), Storage
- Parcel number: R06608011047000
- Zoning: R-15
- Special conditions: Standard
Construction
Type & style
- Home type: SingleFamily
- Property subtype: Single Family Residence
Materials
- Brick
- Foundation: Crawl Space
- Roof: Architectural Shingle
Condition
- New construction: No
- Year built: 1989
Utilities & green energy
- Sewer: Public Sewer
- Water: Public
- Utilities for property: Sewer Available, Water Available
Community & HOA
Community
- Subdivision: Stratford Place
HOA
- Has HOA: No
Location
- Region: Wilmington
Financial & listing details
- Price per square foot: $274/sqft
- Tax assessed value: $247,500
- Annual tax amount: $2,091
- Date on market: 10/7/2025
- Cumulative days on market: 10 days
- Listing agreement: Exclusive Right To Sell
- Listing terms: Cash,Conventional,FHA,USDA Loan,VA Loan
- Road surface type: Paved
Price history
| Date | Event | Price |
|---|---|---|
| 7/17/2024 | Sold | $494,000-1%$274/sqft |
Source:  Hive MLS #100445564 Report a problem Hive MLS #100445564 Report a problem | ||
| 5/29/2024 | Contingent | $499,000$277/sqft |
Source: Hive MLS #100445564 Report a problem | ||
| 5/29/2024 | Pending sale | $499,000$277/sqft |
Source: Hive MLS #100445564 Report a problem | ||
| 5/25/2024 | Listed for sale | $499,000+154.7%$277/sqft |
Source: Hive MLS #100445564 Report a problem | ||
| 2/11/2005 | Sold | $195,900$109/sqft |
Source: Hive MLS #30338767 Report a problem | ||
Public tax history
| Year | Property taxes | Tax assessment |
|---|---|---|
| 2025 | $2,854 +32.5% | $484,900 +95.9% |
| 2024 | $2,153 +3% | $247,500 |
| 2023 | $2,091 -0.6% | $247,500 |
| 2022 | $2,104 -0.7% | $247,500 |
| 2021 | $2,118 -6.2% | $247,500 +15.5% |
| 2020 | $2,257 | $214,300 |
| 2019 | $2,257 | $214,300 |
| 2018 | $2,257 | $214,300 |
| 2017 | $2,257 -9% | $214,300 -4.3% |
| 2016 | $2,481 +4.6% | $223,900 |
| 2015 | $2,371 +4.4% | $223,900 |
| 2014 | $2,270 | $223,900 |
| 2013 | -- | $223,900 |
| 2012 | -- | $223,900 -3.1% |
| 2011 | -- | $230,993 |
| 2010 | -- | $230,993 |
| 2009 | -- | -- |
| 2008 | -- | -- |
| 2007 | -- | -- |
| 2005 | -- | $150,653 |
| 2004 | -- | $150,653 |
| 2003 | -- | $150,653 |
| 2002 | -- | $150,653 |
| 2001 | -- | $150,653 |
| 2000 | -- | $150,653 |
Find assessor info on the county website
Neighborhood: Lansdowne
Nearby homes
- $458,8004 bd2 ba1.7k sqft3105 Glastonbury Ct, Wilmington, NC 28409Off Market
- $534,1004 bd4 ba2.5k sqft3114 Scarborough Dr, Wilmington, NC 28409Off Market
- $515,0003 bd2 ba2k sqft3118 Scarborough Dr, Wilmington, NC 28409Sold
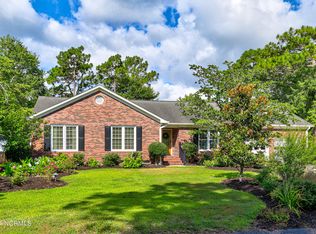
- $437,4003 bd2 ba1.7k sqft3100 Glastonbury Ct, Wilmington, NC 28409Off Market
- $483,5003 bd4 ba2.1k sqft3110 Scarborough Dr, Wilmington, NC 28409Off Market
- $439,9003 bd2 ba1.7k sqft3104 Glastonbury Ct, Wilmington, NC 28409Off Market
- $465,3005 bd3 ba2.1k sqft3122 Scarborough Dr, Wilmington, NC 28409Off Market
- $450,6003 bd2 ba1.7k sqft3427 Hampshire Dr, Wilmington, NC 28409Off Market
Nearby schools
GreatSchools rating
- 6/10Holly Tree ElementaryGrades: K-5Distance: 0.6 mi
- 6/10Roland-Grise Middle SchoolGrades: 6-8Distance: 1.6 mi
- 6/10John T Hoggard HighGrades: 9-12Distance: 1.3 mi
Schools provided by the listing agent
- Elementary: Holly Tree
- Middle: Roland Grise
- High: Hoggard
Source: Hive MLS. This data may not be complete. We recommend contacting the local school district to confirm school assignments for this home.
Get a cash offer in 3 minutes
Find out how much your home could sell for in as little as 3 minutes with a no-obligation cash offer.
Estimated market value
$510,800
Get a cash offer in 3 minutes
Find out how much your home could sell for in as little as 3 minutes with a no-obligation cash offer.
Estimated market value
$510,800
- North Carolina
- New Hanover County
- Wilmington
- 28409
- Lansdowne
- 3101 Glastonbury Court
Nearby cities
Nearby neighborhoods
Nearby zip codes
Other Wilmington Topics
