Discover the perfect blend of comfort and convenience in this beautifully updated townhome, ideally located in the heart of Farmers Branch near the sought after Brookhaven Country Club area. Just minutes from Addison’s dynamic dining, shopping, and easy access to major highways, downtown Dallas, DFW Airport, Love Field, and surrounding suburbs, you will love being at the center of it all. Positioned on a prime corner lot, this townhome seamlessly combines classic charm with modern upgrades. Step inside to find fresh neutral paint, soaring vaulted ceilings, luxury vinyl plank flooring, and an abundance of natural light, creating a bright and welcoming atmosphere. The main level features a spacious open concept living and dining area anchored by a cozy fireplace, ideal for relaxing or entertaining. The first level also features the kitchen, a generously sized bedroom with access to the front courtyard area, a full bathroom and a convenient laundry closet. The stylish kitchen is a standout, showcasing sleek granite countertops, designer tile backsplash, stainless steel appliances, and contemporary cabinetry, perfect for both daily cooking and entertaining. Upstairs, the expansive primary suite offers a peaceful retreat with a sitting area, walk-in closet, and a private ensuite bath. Two additional guest bedrooms include vaulted ceilings, large windows, and roomy walk-in closets. A flexible bonus room, currently used as an office, provides endless possibilities as a second living area, fitness space, or creative studio. Outdoor living is equally impressive, with a private front courtyard and a rear patio, ideal for enjoying your morning coffee, dining al fresco, or hosting guests. This move in ready townhome offers the perfect blend of comfort, style, and sophistication, all in a prime location close to parks, dining, and more. Nestled in a beautifully treed community, residents enjoy access to two pools, a clubhouse, and scenic walking trails.
Sold
Price Unknown
3101 Golden Oak, Farmers Branch, TX 75234
4beds
1,969sqft
Townhouse
Built in 1972
1,655 Square Feet Lot
$353,100 Zestimate®
$--/sqft
$2,818 Estimated rent
Home value
$353,100
$321,000 - $388,000
$2,818/mo
Zestimate® history
Owner options
List your home for rent
$2,818/mo
Rent Zestimate®
Find your next renter with Zillow Rental Manager. Plus, with online applications, you can quickly screen prospective tenants – for free.
$2,818/mo
Rent Zestimate®
Refinance and save
$410/mo
Est. payment
Refinancing to a lower rate could help reduce your monthly payments and save thousands over the life of the loan.
$410/mo
Est. payment
Explore your selling options
Work with a Zillow partner agent
Leverage their expertise and Zillow's premium Showcase listings to get your home seen by more buyers.
Get startedList with your own agent
Get your home in front of millions of buyers by listing it on Zillow.
Learn how to do itSell it yourself
Take full control of how buyers see your home on Zillow by listing For Sale by Owner (FSBO).
List your homeWhat's special
Cozy fireplacePrivate front courtyardContemporary cabinetryFresh neutral paintStainless steel appliancesAbundance of natural lightRear patio
Zillow last checked:
Listing updated:
Listed by:
Tony Nuncio 0512453 214-515-9888,
Paragon, REALTORS 214-515-9888
Bought with:
Patrick Dugan
Adrianne Dugan
Source: NTREIS,MLS#: 20949479
Facts & features
Interior
Bedrooms & bathrooms
- Bedrooms: 4
- Bathrooms: 3
- Full bathrooms: 3
Primary bedroom
- Features: Ceiling Fan(s), Dual Sinks, En Suite Bathroom, Sitting Area in Primary, Walk-In Closet(s)
- Level: Second
- Dimensions: 17 x 13
Bedroom
- Features: Built-in Features, Ceiling Fan(s)
- Level: First
- Dimensions: 13 x 10
Bedroom
- Features: Ceiling Fan(s), Walk-In Closet(s)
- Level: Second
- Dimensions: 11 x 9
Bedroom
- Features: Ceiling Fan(s), Walk-In Closet(s)
- Level: Second
- Dimensions: 13 x 12
Dining room
- Level: First
- Dimensions: 10 x 9
Kitchen
- Features: Built-in Features, Galley Kitchen, Granite Counters, Pantry, Walk-In Pantry
- Level: First
- Dimensions: 12 x 10
Laundry
- Features: Closet
- Level: First
- Dimensions: 3 x 5
Living room
- Features: Fireplace
- Level: First
- Dimensions: 20 x 12
Office
- Level: Second
- Dimensions: 10 x 10
Heating
- Central, Electric, Zoned
Cooling
- Central Air, Ceiling Fan(s), Electric, Zoned
Appliances
- Included: Dishwasher, Electric Oven, Disposal
- Laundry: Washer Hookup, Electric Dryer Hookup
Features
- Decorative/Designer Lighting Fixtures, Granite Counters, High Speed Internet, Pantry, Cable TV, Vaulted Ceiling(s), Walk-In Closet(s)
- Flooring: Ceramic Tile, Luxury Vinyl Plank
- Windows: Window Coverings
- Has basement: No
- Number of fireplaces: 1
- Fireplace features: Living Room, Wood Burning
Interior area
- Total interior livable area: 1,969 sqft
Property
Parking
- Total spaces: 2
- Parking features: Garage Faces Front, Garage, Garage Door Opener
- Attached garage spaces: 2
- Has uncovered spaces: Yes
Features
- Levels: Two
- Stories: 2
- Exterior features: Private Entrance, Rain Gutters, Uncovered Courtyard
- Pool features: None, Community
- Fencing: Wood,Wrought Iron
Lot
- Size: 1,655 Square Feet
- Features: Corner Lot, Landscaped, Few Trees
Details
- Parcel number: 24138500000010000
Construction
Type & style
- Home type: Townhouse
- Architectural style: Contemporary/Modern
- Property subtype: Townhouse
- Attached to another structure: Yes
Materials
- Brick, Wood Siding
- Foundation: Slab
Condition
- Year built: 1972
Utilities & green energy
- Water: Community/Coop
- Utilities for property: Water Available, Cable Available
Community & HOA
Community
- Features: Clubhouse, Pool, Sidewalks, Trails/Paths, Community Mailbox
- Subdivision: Oakbrook on Brookhaven Ph 1
HOA
- Has HOA: Yes
- Services included: All Facilities, Maintenance Grounds, Sewer, Trash, Water
- HOA fee: $410 monthly
- HOA name: Advanced Association
- HOA phone: 972-432-6738
Location
- Region: Farmers Branch
Financial & listing details
- Tax assessed value: $370,710
- Annual tax amount: $7,637
- Date on market: 6/26/2025
- Cumulative days on market: 7 days
- Listing terms: Cash,Conventional,FHA,VA Loan
- Exclusions: Refrigerator, washer and dryer are negotiable. Electric car charger in garage will stay with home.
Price history
| Date | Event | Price |
|---|---|---|
| 8/15/2025 | Sold | -- |
Source: NTREIS #20949479 Report a problem | ||
| 7/12/2025 | Pending sale | $350,000$178/sqft |
Source: NTREIS #20949479 Report a problem | ||
| 7/4/2025 | Contingent | $350,000$178/sqft |
Source: NTREIS #20949479 Report a problem | ||
| 6/26/2025 | Listed for sale | $350,000+6.1%$178/sqft |
Source: NTREIS #20949479 Report a problem | ||
| 5/12/2022 | Sold | -- |
Source: NTREIS #20021087 Report a problem | ||
| 4/11/2022 | Contingent | $330,000$168/sqft |
Source: NTREIS #20021087 Report a problem | ||
| 4/7/2022 | Listed for sale | $330,000+32.5%$168/sqft |
Source: NTREIS #20021087 Report a problem | ||
| 9/3/2020 | Listing removed | $249,000$126/sqft |
Source: Sawyer Realty Group #14356384 Report a problem | ||
| 6/15/2020 | Pending sale | $249,000$126/sqft |
Source: Sawyer Realty Group #14356384 Report a problem | ||
| 6/5/2020 | Listed for sale | $249,000+18.6%$126/sqft |
Source: Sawyer Realty Group #14356384 Report a problem | ||
| 9/14/2018 | Sold | -- |
Source: Agent Provided Report a problem | ||
| 8/17/2018 | Price change | $210,000-4.5%$107/sqft |
Source: Keller Williams Realty Allen #13900787 Report a problem | ||
| 7/27/2018 | Price change | $220,000-4.3%$112/sqft |
Source: Keller Williams Realty Allen #13900787 Report a problem | ||
| 4/17/2018 | Price change | $230,000-3.8%$117/sqft |
Source: Coldwell Banker Residential Brokerage - Frisco #13776795 Report a problem | ||
| 2/15/2018 | Listed for sale | $239,000+59.4%$121/sqft |
Source: Coldwell Banker Res. Frisco #13776795 Report a problem | ||
| 8/10/2015 | Sold | -- |
Source: Agent Provided Report a problem | ||
| 7/21/2015 | Pending sale | $149,900$76/sqft |
Source: Ebby Halliday Realtors #13182003 Report a problem | ||
| 7/1/2015 | Listed for sale | $149,900$76/sqft |
Source: Ebby Halliday Realtors #13182003 Report a problem | ||
Public tax history
| Year | Property taxes | Tax assessment |
|---|---|---|
| 2025 | $3,995 +0.1% | $370,710 |
| 2024 | $3,991 +6.1% | $370,710 +9.8% |
| 2023 | $3,763 +10% | $337,730 +15.4% |
| 2022 | $3,420 +10.8% | $292,660 +14.3% |
| 2021 | $3,086 +22.9% | $255,970 +25.3% |
| 2020 | $2,511 +28.9% | $204,360 +4.5% |
| 2019 | $1,949 +9.1% | $195,470 +10% |
| 2018 | $1,786 -49.8% | $177,700 +8.7% |
| 2017 | $3,559 +10.2% | $163,480 +9.5% |
| 2016 | $3,230 +163.3% | $149,270 +12% |
| 2015 | $1,227 | $133,280 +7.1% |
| 2014 | $1,227 | $124,390 |
| 2013 | -- | -- |
| 2012 | -- | -- |
| 2011 | -- | -- |
| 2010 | -- | -- |
| 2009 | -- | -- |
| 2008 | -- | -- |
| 2007 | -- | -- |
| 2005 | -- | -- |
| 2004 | -- | -- |
| 2003 | -- | -- |
| 2002 | -- | -- |
| 2001 | -- | -- |
Find assessor info on the county website
Neighborhood: Oakbrook
Nearby homes
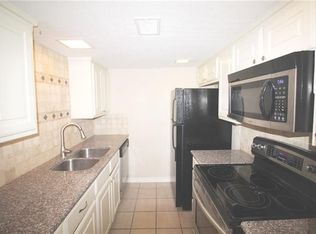
- $246,6003 bd3 ba1.5k sqft3103 Golden Oak, Farmers Branch, TX 75234Off Market
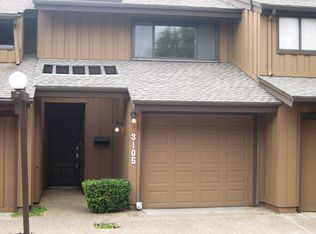
- $214,8002 bd3 ba1.4k sqft3105 Golden Oak, Farmers Branch, TX 75234Off Market
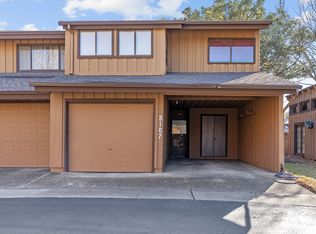
- $265,2003 bd3 ba1.6k sqft3107 Golden Oak, Farmers Branch, TX 75234Off Market
- $294,0003 bd2 ba1.6k sqft3163 Golden Oak, Farmers Branch, TX 75234Off Market
- $338,5002 bd2 ba2k sqft3109 Golden Oak, Farmers Branch, TX 75234Off Market
- $--4 bd3 ba1.7k sqft3161 Golden Oak, Farmers Branch, TX 75234Auction
- $--3 bd3 ba1.7k sqft3197 Golden Oak, Farmers Branch, TX 75234Sold
- $311,5003 bd3 ba1.8k sqft3111 Golden Oak, Farmers Branch, TX 75234Off Market
Nearby schools
GreatSchools rating
- 6/10McLaughlin Strickland Elementary SchoolGrades: PK-5Distance: 0.3 mi
- 6/10Field Middle SchoolGrades: 6-8Distance: 1.9 mi
- 3/10Turner High SchoolGrades: 9-12Distance: 1.3 mi
Schools provided by the listing agent
- Elementary: Mclaughlin
- Middle: Field
- High: Turner
- District: Carrollton-Farmers Branch ISD
Source: NTREIS. This data may not be complete. We recommend contacting the local school district to confirm school assignments for this home.
Get a cash offer in 3 minutes
Find out how much your home could sell for in as little as 3 minutes with a no-obligation cash offer.
Estimated market value
$353,100
Get a cash offer in 3 minutes
Find out how much your home could sell for in as little as 3 minutes with a no-obligation cash offer.
Estimated market value
$353,100
- Texas
- Dallas County
- Farmers Branch
- 75234
- Oakbrook
- 3101 Golden Oak
Nearby cities
Nearby neighborhoods
Nearby zip codes
Other Farmers Branch Topics
